Waterfront Luxury Living in Fawn Lake. Check out the updated bathrooms, new fixtures and fresh paint! Seller will pay initiation fee for a Social Membership at the Country Club with any ratified offer by end of May. Welcome to your dream lakefront retreat in the prestigious, amenity-rich community of Fawn Lake. This show-stopping estate sits on over one acre of prime waterfront property, offering unmatched lake views, resort-style outdoor living, and luxury finishes throughout. This extraordinary home features 5 bedrooms, 4.5 bathrooms, and expansive living spaces designed for comfort, entertaining, and effortless indoor-outdoor living. Step inside and experience high ceilings, extensive crown molding, designer lighting, and floor-to-ceiling glass doors and windows that flood the space with natural light and capture sweeping views of the water. The main level is designed to showcase the lake views and features a chef’s kitchen with quartz countertops, stainless steel appliances, a large island, and an open-concept living and dining space. Enjoy a dual-sided gas fireplace, formal living room, home office, a half bath with ceramic flooring, and a pool/game room — all with access to an oversized glass-railed deck overlooking the water. The upper level features a spacious primary suite with a gas fireplace, an office/sitting area, his-and-her closets, and a luxury ensuite with spa-style finishes. Three additional bedrooms (one with a private recently refreshed bath and two sharing a updated Jack-and-Jill bathroom) and a catwalk overlooking the living room and offering stunning lake views complete this level. The basement features another remodeled bedroom along with a full bathroom. Two more bonus rooms that can be used for office, fitness, or NTC bedrooms. The downstairs space is designed for entertaining with a bar, game/media area, and direct access to an outside resort-like oasis with a massive saltwater in-ground pool, and covered marble patio, all overlooking the lake. A custom wet bar, outdoor grilling station, and spacious dining/lounge area ensure endless entertainment. The pickleball/basketball court and large yard provide fun for all ages. The newly constructed private dock includes two boat slips, a new boat lift, and a generous storage area for all of your water toys. New Furnace and HVAC in 2024! Premium Community Amenities Located in the gated Fawn Lake community, you’ll enjoy: 7 miles of shoreline for boating, kayaking, paddleboarding & fishing 18-hole Arnold Palmer golf course Lakeside restaurant and country club Community marina Clubhouse, fitness center, and swimming pool Tennis, pickleball, basketball, and sand volleyball court Walking trails, sports fields, and playgrounds This is more than a home—it’s a lifestyle. Don’t miss this rare opportunity to own one of Fawn Lake’s finest waterfront properties. Schedule your private tour today and start living the lake life you’ve always dreamed of.
Under contract
Price cut: $59.9K (7/17)
$1,890,000
11204 Fawn Lake Pkwy, Spotsylvania, VA 22551
5beds
6,057sqft
Single Family Residence
Built in 1996
1.06 Acres Lot
$1,825,300 Zestimate®
$312/sqft
$237/mo HOA
What's special
Home officeDual-sided gas fireplacePrivate recently refreshed bathUpdated jack-and-jill bathroomMassive saltwater in-ground poolHigh ceilingsLuxury finishes throughout
- 102 days |
- 330 |
- 9 |
Zillow last checked:
Listing updated:
Listed by:
Les Bullock 540-621-6344,
RE/MAX Supercenter 540-775-5661,
Co-Listing Agent: Joseph S Cleveland 540-834-3200,
RE/MAX Supercenter
Source: Bright MLS,MLS#: VASP2041950
Facts & features
Interior
Bedrooms & bathrooms
- Bedrooms: 5
- Bathrooms: 5
- Full bathrooms: 4
- 1/2 bathrooms: 1
- Main level bathrooms: 1
Rooms
- Room types: Living Room, Dining Room, Primary Bedroom, Bedroom 2, Bedroom 3, Bedroom 4, Kitchen, Game Room, Family Room, Foyer, Breakfast Room, Exercise Room, Great Room, Laundry, Office, Bathroom 2, Bathroom 3, Primary Bathroom, Full Bath, Half Bath, Additional Bedroom
Primary bedroom
- Features: Fireplace - Gas, Flooring - Carpet, Built-in Features, Primary Bedroom - Sitting Area
- Level: Upper
Other
- Level: Lower
Other
- Level: Lower
Bedroom 2
- Features: Flooring - Carpet
- Level: Upper
Bedroom 3
- Features: Flooring - Carpet
- Level: Upper
Bedroom 4
- Features: Flooring - Carpet
- Level: Upper
Primary bathroom
- Features: Soaking Tub, Walk-In Closet(s), Flooring - Tile/Brick
- Level: Upper
Bathroom 2
- Features: Flooring - Carpet
- Level: Upper
Bathroom 3
- Level: Upper
Breakfast room
- Features: Breakfast Bar, Dining Area, Flooring - HardWood
- Level: Main
Dining room
- Features: Crown Molding, Flooring - HardWood, Formal Dining Room
- Level: Main
Exercise room
- Level: Lower
Family room
- Features: Balcony Access, Built-in Features, Cathedral/Vaulted Ceiling, Crown Molding, Fireplace - Gas, Flooring - HardWood
- Level: Main
Foyer
- Features: Flooring - HardWood
- Level: Main
Other
- Level: Lower
Game room
- Level: Lower
Great room
- Features: Flooring - Laminated
- Level: Lower
Half bath
- Features: Flooring - Marble
- Level: Main
Kitchen
- Features: Breakfast Bar, Countertop(s) - Quartz, Dining Area, Flooring - HardWood, Kitchen - Electric Cooking, Pantry
- Level: Main
Laundry
- Features: Flooring - Tile/Brick
- Level: Main
Living room
- Features: Cathedral/Vaulted Ceiling, Crown Molding, Fireplace - Gas, Flooring - HardWood
- Level: Main
Office
- Features: Flooring - HardWood
- Level: Main
Heating
- Central, Heat Pump, Electric, Propane
Cooling
- Central Air, ENERGY STAR Qualified Equipment, Heat Pump, Electric
Appliances
- Included: Stainless Steel Appliance(s), Microwave, Cooktop, Dishwasher, Disposal, Energy Efficient Appliances, Exhaust Fan, Oven, Refrigerator, Water Heater
- Laundry: Main Level, Laundry Room
Features
- Breakfast Area, Built-in Features, Combination Dining/Living, Combination Kitchen/Dining, Crown Molding, Dining Area, Double/Dual Staircase, Efficiency, Family Room Off Kitchen, Open Floorplan, Eat-in Kitchen, Kitchen - Galley, Kitchen - Gourmet, Kitchen Island, Kitchen - Table Space, Soaking Tub, 9'+ Ceilings, Cathedral Ceiling(s), High Ceilings, Tray Ceiling(s), Vaulted Ceiling(s)
- Flooring: Hardwood, Marble, Ceramic Tile, Carpet, Wood
- Basement: Full,Connecting Stairway,Finished,Improved,Interior Entry,Exterior Entry,Space For Rooms,Sump Pump,Walk-Out Access,Windows
- Number of fireplaces: 2
- Fireplace features: Gas/Propane
Interior area
- Total structure area: 6,057
- Total interior livable area: 6,057 sqft
- Finished area above ground: 3,963
- Finished area below ground: 2,094
Property
Parking
- Total spaces: 3
- Parking features: Inside Entrance, Oversized, Concrete, Attached, Driveway, Off Street
- Attached garage spaces: 3
- Has uncovered spaces: Yes
Accessibility
- Accessibility features: Accessible Doors, Accessible Hallway(s), >84" Garage Door
Features
- Levels: Three
- Stories: 3
- Patio & porch: Deck, Patio, Terrace
- Exterior features: Bump-outs, Extensive Hardscape, Lighting, Sport Court, Barbecue, Balcony
- Has private pool: Yes
- Pool features: Heated, In Ground, Pool/Spa Combo, Private
- Spa features: Hot Tub
- Fencing: Full,Vinyl
- Has view: Yes
- View description: Water, Lake
- Has water view: Yes
- Water view: Water,Lake
- Waterfront features: Boat/Launch Ramp - Private, Boat/Launch Ramp - Public, Lake
- Body of water: Fawn Lake
- Frontage type: Road Frontage
- Frontage length: Water Frontage Ft: 50
Lot
- Size: 1.06 Acres
- Features: Level, Poolside, Private, Rear Yard, Secluded
Details
- Additional structures: Above Grade, Below Grade
- Parcel number: 18C9187
- Zoning: R
- Special conditions: Standard
Construction
Type & style
- Home type: SingleFamily
- Architectural style: Colonial,Transitional
- Property subtype: Single Family Residence
Materials
- Stone, Stucco
- Foundation: Block
- Roof: Architectural Shingle
Condition
- Excellent
- New construction: No
- Year built: 1996
- Major remodel year: 2021
Utilities & green energy
- Sewer: Public Sewer
- Water: Public
- Utilities for property: Cable Available, Electricity Available, Multiple Phone Lines, Phone Available, Propane, Sewer Available, Water Available
Community & HOA
Community
- Security: Security Gate, Security System
- Subdivision: Fawn Lake
HOA
- Has HOA: Yes
- Amenities included: Bar/Lounge, Baseball Field, Basketball Court, Beach Access, Bike Trail, Boat Dock/Slip, Boat Ramp, Clubhouse, Common Grounds, Fitness Center, Storage, Gated, Golf Course, Golf Club, Gift Shop, Golf Course Membership Available, Spa/Hot Tub, Jogging Path, Lake, Marina/Marina Club, Meeting Room, Pier/Dock, Pool, Security, Tennis Court(s), Tot Lots/Playground, Volleyball Courts, Water/Lake Privileges
- Services included: Common Area Maintenance, Management, Pool(s), Pier/Dock Maintenance, Recreation Facility, Road Maintenance, Security, Snow Removal
- HOA fee: $2,847 annually
Location
- Region: Spotsylvania
Financial & listing details
- Price per square foot: $312/sqft
- Tax assessed value: $1,534,600
- Annual tax amount: $6,185
- Date on market: 5/16/2026
- Listing agreement: Exclusive Right To Sell
- Listing terms: Negotiable,Cash,Conventional,FHA,VA Loan
- Ownership: Fee Simple
Estimated market value
$1,825,300
$1.73M - $1.92M
$4,554/mo
Price history
| Date | Event | Price |
|---|---|---|
| 7/19/2026 | Contingent | $1,890,000$312/sqft |
Source:  Bright MLS #VASP2041950 Report a problem Bright MLS #VASP2041950 Report a problem | ||
| 7/17/2026 | Price change | $1,890,000-3.1%$312/sqft |
Source: Bright MLS #VASP2041950 Report a problem | ||
| 5/16/2026 | Listed for sale | $1,949,900-1.3%$322/sqft |
Source: Bright MLS #VASP2041950 Report a problem | ||
| 5/16/2026 | Listing removed | $1,975,000$326/sqft |
Source: Bright MLS #VASP2033926 Report a problem | ||
| 1/25/2026 | Price change | $1,975,000-6%$326/sqft |
Source: Bright MLS #VASP2033926 Report a problem | ||
| 9/14/2025 | Price change | $2,099,950-4.5%$347/sqft |
Source: Bright MLS #VASP2033926 Report a problem | ||
| 7/28/2025 | Listed for sale | $2,199,950+20.5%$363/sqft |
Source: Bright MLS #VASP2033926 Report a problem | ||
| 11/4/2021 | Sold | $1,825,000-1.3%$301/sqft |
Source: Bright MLS #VASP2002376 Report a problem | ||
| 9/8/2021 | Pending sale | $1,849,900+89.7%$305/sqft |
Source:  CAAR #VASP2002376 Report a problem CAAR #VASP2002376 Report a problem | ||
| 7/14/2018 | Sold | $975,000-2.5%$161/sqft |
Source: Public Record Report a problem | ||
| 4/20/2018 | Pending sale | $999,999$165/sqft |
Source: Keller WIlliams Realty #1000137620 Report a problem | ||
| 2/10/2018 | Listed for sale | $999,999-7.3%$165/sqft |
Source: Keller Williams Superior Realty #1000137620 Report a problem | ||
| 10/1/2017 | Listing removed | $1,079,000$178/sqft |
Source: Fredericksburg #SP9906611 Report a problem | ||
| 4/5/2017 | Listed for sale | $1,079,000-9.3%$178/sqft |
Source: Keller Williams Superior Realty #SP9906611 Report a problem | ||
| 7/15/2015 | Listing removed | $1,189,000$196/sqft |
Source: MacDoc Realty LLC #SP8614173 Report a problem | ||
| 4/24/2015 | Listed for sale | $1,189,000$196/sqft |
Source: MacDoc Realty LLC #SP8614173 Report a problem | ||
Public tax history
| Year | Property taxes | Tax assessment |
|---|---|---|
| 2025 | $11,269 | $1,534,600 |
| 2024 | $11,269 +12.6% | $1,534,600 +18.3% |
| 2023 | $10,010 +4.6% | $1,297,100 |
| 2022 | $9,569 +54.7% | $1,297,100 +69.7% |
| 2021 | $6,185 | $764,200 |
| 2020 | $6,185 -3.2% | $764,200 +1.4% |
| 2019 | $6,388 +3.5% | $753,800 +1.7% |
| 2018 | $6,173 -9.3% | $741,000 -7.4% |
| 2017 | $6,805 | $800,600 |
| 2016 | -- | $800,600 +5.5% |
| 2015 | -- | $758,700 |
| 2014 | -- | $758,700 +0.3% |
| 2013 | -- | $756,300 |
| 2012 | -- | $756,300 -1.1% |
| 2011 | -- | $764,400 |
| 2010 | -- | $764,400 -20.7% |
| 2009 | -- | $964,500 +8% |
| 2007 | $5,538 | $893,200 |
| 2006 | $5,538 -16.2% | $893,200 +20.3% |
| 2005 | $6,606 +3.5% | $742,200 |
| 2004 | $6,383 +18.7% | $742,200 +39.4% |
| 2003 | $5,377 | $532,400 |
| 2002 | $5,377 +3.2% | $532,400 +9.3% |
| 2001 | $5,211 | $487,000 |
Find assessor info on the county website
Monthly payment
Est. payment
Payment breakdown
Explore the cost of this home by adjusting the details. Changes won't be saved.Climate risks
Neighborhood: 22551
Nearby schools
GreatSchools rating
- 8/10Brock Road Elementary SchoolGrades: PK-5Distance: 1.8 mi
- 7/10Ni River Middle SchoolGrades: 6-8Distance: 4.1 mi
- 6/10Riverbend High SchoolGrades: 9-12Distance: 7.3 mi
Schools provided by the listing agent
- High: Riverbend
- District: Spotsylvania County Public Schools
Source: Bright MLS. This data may not be complete. We recommend contacting the local school district to confirm school assignments for this home.
- $1,148,4005 bd3 ba3.3k sqft11202 Fawn Lake Pkwy, Spotsylvania, VA 22551Off Market
- $1,139,5001.16 acres11208 Fawn Lake Pkwy, Spotsylvania, VA 22551Off Market
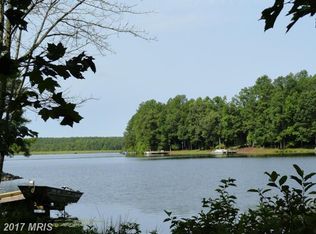
- $1,562,5005 bd5 ba4.3k sqft11200 Fawn Lake Pkwy, Spotsylvania, VA 22551Sold
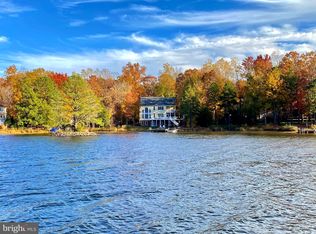
- $1,514,6004 bd4 ba4.7k sqft11210 Fawn Lake Pkwy, Spotsylvania, VA 22551Off Market
- $847,3004 bd5 ba3.7k sqft11203 Fawn Lake Pkwy, Spotsylvania, VA 22551Off Market
- $719,1004 bd3 ba3.1k sqft11205 Fawn Lake Pkwy, Spotsylvania, VA 22551Off Market
- $855,2005 bd4 ba5k sqft11207 Fawn Lake Pkwy, Spotsylvania, VA 22551Off Market
- $1,223,7003 bd5 ba4.3k sqft11201 Fawn Lake Pkwy, Spotsylvania, VA 22551Off Market
A local agent can set up tours, give advice and negotiate with sellers.
Similar homes
- $1,549,5005 bd6 ba6.6k sqft11004 Sheridan Dr, Spotsylvania, VA 22551For Sale
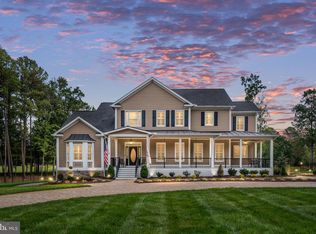
 MLS ID #VASP2044830, Ann Wilson, KW United. Bright MLS
 - $975,0005 bd6 ba6.2k sqft11622 Pine Hollow Ln, Spotsylvania, VA 22551For Sale
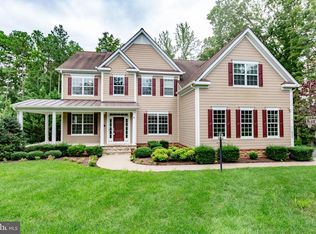 MLS ID #VASP2045326, Brooke Miller, Long & Foster Real Estate, Inc.. Bright MLS
 - $1,039,0004 bd6 ba5.5k sqft11612 Longstreet Dr, Spotsylvania, VA 22551For Sale
 MLS ID #VASP2043840, Maribel Barker, Fawn Lake Real Estate Company. Bright MLS
 - $949,0004 bd4 ba5.2k sqft11613 Pine Hollow Ln, Spotsylvania, VA 22551For Sale
 MLS ID #VASP2043646, Diana Baqaie, Berkshire Hathaway HomeServices PenFed Realty. Bright MLS
 - $1,150,0005 bd6 ba6k sqft10801 Pinnacle Dr, Spotsylvania, VA 22551For SaleMLS ID #VASP2044878, Maribel Barker, Fawn Lake Real Estate Company. Bright MLS
- $1,125,0007 bd5 ba6.2k sqft12001 Honor Bridge Farm Dr, Spotsylvania, VA 22551For SaleMLS ID #VASP2041126, Curtis Hartless, Ascendancy Realty LLC. Bright MLS
- $999,0006 bd5 ba6k sqft11306 Westgate Way, Spotsylvania, VA 22551For SaleMLS ID #VASP2043910, Diana Baqaie, Berkshire Hathaway HomeServices PenFed Realty. Bright MLS
- $995,0005 bd5 ba4.8k sqft10602 Springvale Ln, Spotsylvania, VA 22551For SaleMLS ID #VASP2044634, ALISON LEMON, Berkshire Hathaway HomeServices PenFed Realty. Bright MLS
- $1,175,0005 bd6 ba6.5k sqft12308 Catharines Furnace Ct, Spotsylvania, VA 22553For SaleMLS ID #VASP2044498, Brandon McCarter, Century 21 Redwood Realty. Bright MLS
- $2,300,0005 bd4 ba4.6k sqft5 Appaloosa Dr, Spotsylvania, VA 22551For SaleMLS ID #VASP2040090, Amy Cherry Taylor, Porch & Stable Realty, LLC. Bright MLS
- $1,200,0004 bd5 ba5.3k sqft8811 Edgewood Farm Ln, Spotsylvania, VA 22553For SaleMLS ID #VASP2044910, Melissa Syverson, EXP Realty, LLC. Bright MLS
- $978,0005 bd5 ba4.9k sqft11003 S Abbie Moore Ct, Fredericksburg, VA 22407For SaleMLS ID #VASP2045476, Juli Hawkins, Redfin Corporation. Bright MLS
- $1,400,0005 bd5 ba4.7k sqft6657 Lawyers Rd, Spotsylvania, VA 22551For SaleMLS ID #VASP2040416, Mr. Benjamin Quann, Century 21 Redwood Realty. Bright MLS
- $1,997,0008 bd6 ba7.1k sqft7409 River Rd, Fredericksburg, VA 22407For SaleMLS ID #VASP2043054, Alex Belcher, Belcher Real Estate, LLC.. Bright MLS
- $1,098,9995 bd5 ba3.4k sqft11302 Radcliff Ter, Spotsylvania, VA 22551For SaleMLS ID #VASP2040110, Diana Baqaie, Berkshire Hathaway HomeServices PenFed Realty. Bright MLS
- $1,995,0007 bd6 ba8.7k sqft12620 Chewning Ln, Fredericksburg, VA 22407For SaleMLS ID #VASP2045338, Amy Cherry Taylor, Porch & Stable Realty, LLC. Bright MLS
- $1,600,0007 bd6 ba4.7k sqft6908 S Roxbury Mill Rd, Spotsylvania, VA 22551For SaleMLS ID #VASP2043256, Mr. Trey Simpson, Nest Realty Fredericksburg. Bright MLS
- $1,999,7505 bd6 ba5.9k sqft812 Beverly Dr, Fredericksburg, VA 22401For SaleMLS ID #VAFB2010640, Allison Graves, Coldwell Banker Elite. Bright MLS
- $1,899,0007 bd5 ba6.1k sqft6406 Carter Ln, Mineral, VA 23117For SaleMLS ID #VASP2041184, Ashley Hoffman, Lake Anna Island Realty, Inc.. Bright MLS
- $1,087,9554 bd4 ba4.2k sqft9528 Whitehall Blvd, Spotsylvania, VA 22551New ConstructionMLS ID #VASP2042420, Stephanie Vivanco, Coldwell Banker Elite. Bright MLS
