Beautifully remodeled 3 Bed 2.5 Bath home offering a bright, open layout and an exceptional indoor-outdoor lifestyle. Soaring vaulted ceilings, oversized windows, fresh interior paint, and new luxury vinyl plank flooring create a light and inviting atmosphere throughout the main living areas. Multiple living spaces provide flexibility for entertaining, relaxing, or working from home, while the fireplace and custom built-in cabinetry add warmth and functionality. The updated kitchen features white shaker-style cabinetry, quartz-style countertops, full-height backsplash, stainless-steel appliances, modern hardware, abundant storage, and recessed lighting. The adjoining dining area is filled with natural light and opens directly to the backyard, making everyday meals and gatherings effortless. The spacious primary suite offers vaulted ceilings, generous natural light, and an adjoining bathroom with a dual-sink vanity and ample counter space. Two additional bedrooms, a second full bathroom, an updated powder area, and a dedicated laundry room complete the comfortable and functional interior. Outside, the property becomes a private entertainer’s oasis. The fully fenced backyard features mature landscaping, manicured lawn areas, raised planting beds, a large stamped-concrete patio, multiple seating areas, and a custom covered outdoor kitchen. The impressive outdoor cooking space includes a full-size built-in grill, additional cooking surface, stone-finished counters, storage cabinetry, lighting, and plenty of room for large gatherings. A storage shed provides additional convenience. Major improvements include a Presidential-style long-life roof, updated siding and exterior paint, newer fencing, remodeled kitchen, new flooring, fresh interior paint, newer water heater, and updated heating equipment. With its striking curb appeal, thoughtfully renovated interior, flexible living spaces, and resort-like backyard, this home is truly designed for comfort & entertaining.
Active
$539,900
1121 208th Pl, Beaverton, OR 97006
3beds
1,531sqft
Residential, Single Family Residence
Built in 1992
6,098 Square Feet Lot
$-- Zestimate®
$353/sqft
$-- HOA
What's special
Modern hardwareWhite shaker-style cabinetryMultiple living spacesQuartz-style countertopsFully fenced backyardStorage shedUpdated kitchen
- 3 days |
- 586 |
- 71 |
Zillow last checked:
Listing updated:
Listed by:
Eduardo Chanez eddiechanez@yahoo.com,
All Professionals Real Estate
Source: RMLS (OR),MLS#: 694366902
Facts & features
Interior
Bedrooms & bathrooms
- Bedrooms: 3
- Bathrooms: 3
- Full bathrooms: 2
- Partial bathrooms: 1
- Main level bathrooms: 1
Rooms
- Room types: Laundry, Loft, Bedroom 2, Bedroom 3, Dining Room, Family Room, Kitchen, Living Room, Primary Bedroom
Primary bedroom
- Features: Bathroom, Double Sinks, Vaulted Ceiling, Walkin Closet, Wallto Wall Carpet
- Level: Upper
- Area: 225
- Dimensions: 15 x 15
Bedroom 2
- Features: Closet, Wallto Wall Carpet
- Level: Upper
- Area: 100
- Dimensions: 10 x 10
Bedroom 3
- Features: Closet, Wallto Wall Carpet
- Level: Upper
- Area: 140
- Dimensions: 10 x 14
Dining room
- Features: Sliding Doors, Laminate Flooring, Vaulted Ceiling
- Level: Main
- Area: 77
- Dimensions: 11 x 7
Family room
- Features: E N E R G Y S T A R Qualified Appliances, High Ceilings, Laminate Flooring, Vaulted Ceiling
- Level: Main
- Area: 209
- Dimensions: 11 x 19
Kitchen
- Features: Dishwasher, Microwave, Laminate Flooring, Quartz
- Level: Main
- Area: 90
- Width: 9
Living room
- Features: Builtin Features, Fireplace, Sliding Doors, Laminate Flooring
- Level: Main
- Area: 195
- Dimensions: 15 x 13
Heating
- Forced Air 90, Fireplace(s)
Cooling
- Heat Pump
Appliances
- Included: Dishwasher, Disposal, Free-Standing Gas Range, Free-Standing Refrigerator, Microwave, Plumbed For Ice Maker, Stainless Steel Appliance(s), ENERGY STAR Qualified Appliances, Gas Water Heater
- Laundry: Laundry Room
Features
- High Ceilings, Quartz, Vaulted Ceiling(s), Built-in Features, Closet, Bathroom, Double Vanity, Walk-In Closet(s)
- Flooring: Laminate, Wall to Wall Carpet
- Doors: Sliding Doors
- Windows: Double Pane Windows, Vinyl Frames
- Basement: Crawl Space
- Number of fireplaces: 1
- Fireplace features: Gas, Outside
Interior area
- Total structure area: 1,531
- Total interior livable area: 1,531 sqft
Video & virtual tour
Property
Parking
- Total spaces: 2
- Parking features: Driveway, Garage Door Opener, Attached
- Attached garage spaces: 2
- Has uncovered spaces: Yes
Features
- Levels: Two
- Stories: 2
- Patio & porch: Covered Patio, Patio
- Exterior features: Built-in Barbecue, Garden, Raised Beds, Yard
- Fencing: Fenced
- Has view: Yes
- View description: Seasonal
Lot
- Size: 6,098 Square Feet
- Features: Cul-De-Sac, Level, Trees, Sprinkler, SqFt 5000 to 6999
Details
- Additional structures: ToolShed
- Parcel number: R2018236
Construction
Type & style
- Home type: SingleFamily
- Architectural style: Traditional
- Property subtype: Residential, Single Family Residence
Materials
- Cement Siding, Lap Siding
- Foundation: Concrete Perimeter
- Roof: Composition
Condition
- Updated/Remodeled
- New construction: No
- Year built: 1992
Utilities & green energy
- Gas: Gas
- Sewer: Public Sewer
- Water: Public
- Utilities for property: Cable Connected
Community & HOA
Community
- Security: Security Lights
HOA
- Has HOA: No
Location
- Region: Beaverton
Financial & listing details
- Price per square foot: $353/sqft
- Annual tax amount: $4,519
- Date on market: 7/18/2026
- Listing terms: Cash,Conventional,FHA,VA Loan
- Road surface type: Concrete, Paved
Estimated market value
Not available
Estimated sales range
Not available
Not available
Price history
| Date | Event | Price |
|---|---|---|
| 7/18/2026 | Listed for sale | $539,900+199.9%$353/sqft |
Source:  RMLS (OR) #694366902 Report a problem RMLS (OR) #694366902 Report a problem | ||
| 7/31/2012 | Sold | $180,000$118/sqft |
Source: RMLS (OR) #12140447 Report a problem | ||
Public tax history
Tax history is unavailable.
Monthly payment
Est. payment
Payment breakdown
Explore the cost of this home by adjusting the details. Changes won't be saved.Climate risks
Neighborhood: Aloha
Nearby schools
GreatSchools rating
- 3/10Tobias Elementary SchoolGrades: K-6Distance: 0.1 mi
- 5/10R A Brown Middle SchoolGrades: 7-8Distance: 0.6 mi
- 8/10Century High SchoolGrades: 9-12Distance: 1.3 mi
Schools provided by the listing agent
- Elementary: Tobias
- Middle: Brown
- High: Century
Source: RMLS (OR). This data may not be complete. We recommend contacting the local school district to confirm school assignments for this home.
- $499,3003 bd2 ba1.5k sqft1121 SW 208th Pl, Beaverton, OR 97003Off Market
- $530,0003 bd2 ba1.6k sqft1134 208th Pl, Beaverton, OR 97003Off Market
- $541,7003 bd3 ba1.5k sqft1147 208th Pl, Beaverton, OR 97003Off Market
- $496,6003 bd2 ba1.5k sqft1158 SW 208th Pl, Aloha, OR 97006Off Market
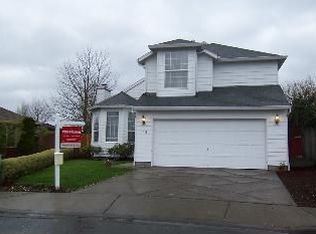
- $518,8003 bd3 ba1.6k sqft1165 208th Pl, Beaverton, OR 97003Off Market
- $533,2003 bd3 ba1.6k sqft1158 208th Pl, Beaverton, OR 97003Off Market
- $499,7003 bd2 ba1.3k sqft1180 208th Pl, Beaverton, OR 97003Off Market
- $490,7003 bd2 ba1.3k sqft1187 SW 208th Pl, Aloha, OR 97003Off Market
A local agent can set up tours, give advice and negotiate with sellers.
Similar homes
- $524,9003 bd3 ba1.6k sqft1163 Tobias Way, Beaverton, OR 97006Active
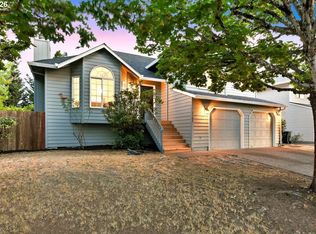
 MLS ID #265284837, Michelle Merritt, HomeSmart Realty Group. RMLS (OR)
 - $525,0003 bd2 ba1.2k sqft21194 SW Pamela Ct, Beaverton, OR 97003Active
 MLS ID #793112591, Megan Macy, Keller Williams PDX Central. RMLS (OR)
 - $519,0003 bd3 ba1.6k sqft20762 SW Longacre St, Beaverton, OR 97003Active
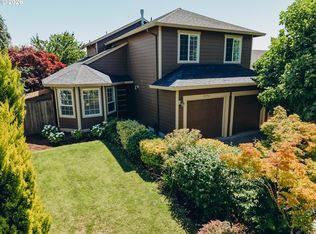 MLS ID #276995676, Luba Mulyar, eXp Realty, LLC. RMLS (OR)
 - $550,0003 bd2 ba1.5k sqft465 SW Sutherland Way, Beaverton, OR 97006Active
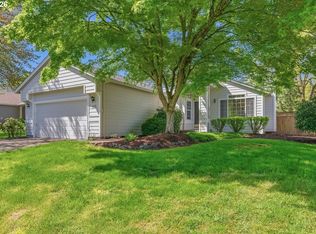 MLS ID #324401309, Tom Ogden, TBH Real Estate. RMLS (OR)
 - $549,9003 bd3 ba1.7k sqft20878 NW Longbow Ln, Beaverton, OR 97006ActiveMLS ID #181280233, Guo Chen, MORE Realty. RMLS (OR)
- $533,2004 bd2 ba1.6k sqft18765 Honeywood Ct, Beaverton, OR 97003ActiveMLS ID #257021666, Stephanie Saunders, RE/MAX Equity Group. RMLS (OR)
- $535,0003 bd2 ba1.5k sqft2570 SW 203rd Ave, Beaverton, OR 97003ActiveMLS ID #594787068, Michael Enloe, Premiere Property Group, LLC. RMLS (OR)
- $496,0003 bd2 ba1.1k sqft21171 Dana Ct, Beaverton, OR 97003ActiveMLS ID #123945351, Tru Dao, MORE Realty. RMLS (OR)
- $510,0003 bd3 ba1.4k sqft879 SW Windrose Ter, Beaverton, OR 97003ActiveMLS ID #626594098, Vianey Conway, Premiere Property Group, LLC. RMLS (OR)
- $575,0004 bd3 ba2k sqft18915 SW Rock Ct, Beaverton, OR 97003ActiveMLS ID #142382018, Jenny Bright, Urban Pacific Real Estate. RMLS (OR)
- $499,9503 bd2 ba1k sqft2285 SW 193rd Ct, Aloha, OR 97003ActiveMLS ID #675976254, Miguel Ochoa, Premiere Property Group, LLC. RMLS (OR)
- $535,0004 bd3 ba1.7k sqft7246 NE Shaleen St, Hillsboro, OR 97124ActiveMLS ID #471080614, Mathew Wray, Keller Williams Realty Portland Premiere. RMLS (OR)
- $549,9003 bd3 ba2k sqft18529 SW Bluebird Ln, Beaverton, OR 97003ActiveMLS ID #312346573, Joseph Charny, Coldwell Banker Bain. RMLS (OR)
- $429,9003 bd3 ba1.2k sqft585 SW 207th Ave, Beaverton, OR 97006ActiveMLS ID #492530326, Tran Rogers, RE/MAX Equity Group. RMLS (OR)
- $519,9003 bd3 ba1.2k sqft20350 SW York St, Beaverton, OR 97003ActiveMLS ID #283502702, Mavis Dudley, Premiere Property Group, LLC. RMLS (OR)
- $570,0003 bd2 ba1.6k sqft19915 Rock Dr, Aloha, OR 97003ActiveMLS ID #202752448, Lisa Stone, Premiere Property Group, LLC. RMLS (OR)
- $569,9004 bd3 ba1.8k sqft21160 SW Jay St, Aloha, OR 97003ActiveMLS ID #372983274, Sheila Done, Premiere Property Group, LLC. RMLS (OR)
- $519,0003 bd3 ba1.8k sqft1353 NE 86th Ct, Hillsboro, OR 97006ActiveMLS ID #497026851, Nick Shivers, eXp Realty, LLC. RMLS (OR)
- $500,0003 bd2 ba1.3k sqft21645 SW Lois St, Beaverton, OR 97003ActiveMLS ID #352388633, Noah Kragerud, Keller Williams Sunset Corridor. RMLS (OR)
- $536,0003 bd2 ba1.6k sqft6886 SE Reedville Creek Dr, Hillsboro, OR 97123ActiveMLS ID #490564848, Farah Seibel, Redfin. RMLS (OR)
