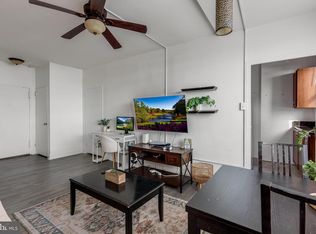
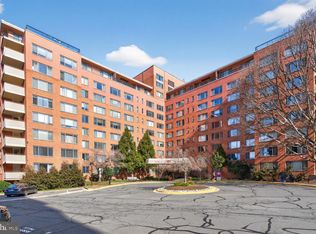
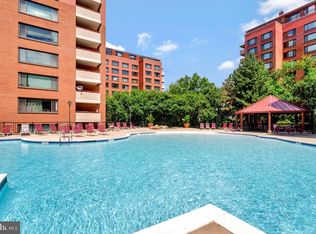
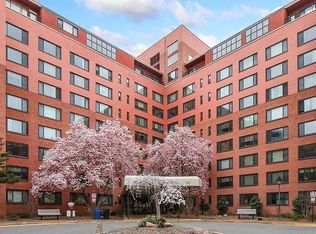
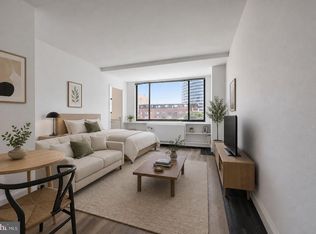
Live or Invest: Great opportunity to own property in the heart of Rosslyn and close to Amazon's National Landing. This is an upgraded well kept unit. Bright and sunny throughout the unit with views of Rosslyn urban city. This Studio has stainless steel appliances including cooktop, refrigerator, and dishwasher in the kitchen. All utilities are included in the low condo fee. One covered garage parking space is included. Amenities include fitness center, swimming pool, kids playground, picnic area, gated community, security, front desk concierge, and party room. It is located about two blocks from Rosslyn Metro (Orange, Blue, Silver lines). Close to Georgetown, DC Monuments, The Pentagon, Arlington Cemetery, and several universities such as GWU, Georgetown, Marymount, etc. Please ask the guard at the gate house for parking instructions.
Under contract
$132,000
1121 Arlington Blvd APT 935, Arlington, VA 22209
0beds
383sqft
:
Get pre-qualified$1,251/mo
Condominium
Built in 1955
-- sqft lot
$-- Zestimate®
$345/sqft
$469/mo HOA
What's special
Swimming poolGated communityKids playgroundUpgraded well kept unitPicnic areaDishwasher in the kitchenStainless steel appliances
- 51 days |
- 81 |
- 0 |
Zillow last checked:
Listing updated:
Listed by:
Suda Pethe 202-630-1550,
Fairfax Realty Select 7035932381
Source: Bright MLS,MLS#: VAAR2074536
Facts & features
Interior
Bedrooms & bathrooms
- Bedrooms: 0
- Bathrooms: 1
- Full bathrooms: 1
- Main level bathrooms: 1
Heating
- Forced Air, Natural Gas
Cooling
- Central Air, Electric
Appliances
- Included: Gas Water Heater
- Laundry: In Basement
Features
- Basement: Garage Access
- Has fireplace: No
Interior area
- Total structure area: 383
- Total interior livable area: 383 sqft
- Finished area above ground: 383
Property
Parking
- Total spaces: 1
- Parking features: Basement, Covered, Assigned, Garage
- Attached garage spaces: 1
- Details: Assigned Parking, Assigned Space #: MP-134
Accessibility
- Accessibility features: Accessible Elevator Installed
Features
- Levels: One
- Stories: 1
- Pool features: Community
Details
- Additional structures: Above Grade
- Parcel number: 17039403
- Zoning: RA4.8
- Special conditions: Standard
Construction
Type & style
- Home type: Cooperative
- Architectural style: Art Deco
- Property subtype: Condominium
- Attached to another structure: Yes
Materials
- Brick
Condition
- New construction: No
- Year built: 1955
Utilities & green energy
- Sewer: Public Sewer
- Water: Public
Community & HOA
Community
- Security: Security Gate, Resident Manager, Monitored, Main Entrance Lock, Desk in Lobby, 24 Hour Security
- Condo and coop fee: $469 monthly
- Subdivision: River Place
HOA
- Has HOA: No
- Amenities included: Beauty Salon, Common Grounds, Concierge, Convenience Store, Elevator(s), Fitness Center, Gated, Laundry, Party Room, Picnic Area, Pool, Reserved/Assigned Parking, Sauna, Security, Tot Lots/Playground
- Services included: Air Conditioning, Common Area Maintenance, Electricity, Maintenance Structure, Gas, Heat, Maintenance Grounds, Management, Pest Control, Pool(s), Sauna, Security, Sewer, Snow Removal, Trash, Water
Location
- Region: Arlington
Financial & listing details
- Price per square foot: $345/sqft
- Tax assessed value: $111,600
- Annual tax amount: $1,136
- Date on market: 6/3/2026
- Listing agreement: Exclusive Right To Sell
- Ownership: Cooperative
Estimated market value
Not available
Estimated sales range
Not available
Not available
Price history
| Date | Event | Price |
|---|---|---|
| 6/23/2026 | Contingent | $132,000$345/sqft |
Source:  Bright MLS #VAAR2074536 Report a problem Bright MLS #VAAR2074536 Report a problem | ||
| 6/3/2026 | Listed for sale | $132,000+10%$345/sqft |
Source: Bright MLS #VAAR2074536 Report a problem | ||
| 3/20/2023 | Sold | $120,000-7.7%$313/sqft |
Source: Bright MLS #VAAR2027390 Report a problem | ||
| 3/10/2023 | Pending sale | $130,000$339/sqft |
Source: Bright MLS #VAAR2027390 Report a problem | ||
| 2/24/2023 | Contingent | $130,000$339/sqft |
Source: Bright MLS #VAAR2027390 Report a problem | ||
| 2/19/2023 | Listed for sale | $130,000$339/sqft |
Source: Bright MLS #VAAR2027390 Report a problem | ||
Public tax history
Tax history is unavailable.
Monthly payment
Est. payment
Payment breakdown
Explore the cost of this home by adjusting the details. Changes won't be saved.Climate risks
Neighborhood: Radnor-Ft Myer Heights
Nearby schools
GreatSchools rating
- 7/10Innovation Elementary SchoolGrades: PK-5Distance: 0.9 mi
- 9/10Dorothy Hamm MiddleGrades: 6-8Distance: 2.4 mi
- 8/10Yorktown High SchoolGrades: 9-12Distance: 3.9 mi
Schools provided by the listing agent
- Elementary: Francis Scott Key
- Middle: Williamsburg
- High: Yorktown
- District: Arlington County Public Schools
Source: Bright MLS. This data may not be complete. We recommend contacting the local school district to confirm school assignments for this home.
- $110,000-- bd1 ba383 sqft1121 Arlington Blvd APT 110, Arlington, VA 22209Sold
- $197,0001 bd1 ba716 sqft1121 Arlington Blvd APT 207, Arlington, VA 22209Sold
- $1,7501 bd1 ba514 sqft1121 Arlington Blvd APT 209, Arlington, VA 22209For Rent

- $2,7602 bd1 ba884 sqft1121 Arlington Blvd APT 230, Arlington, VA 22209For Rent
- $129,999-- bd1 ba383 sqft1121 Arlington Blvd APT 310, Arlington, VA 22209For Sale
- $145,0001 bd1 ba514 sqft1121 Arlington Blvd APT 321, Arlington, VA 22209For Sale
- $135,000-- bd1 ba504 sqft1121 Arlington Blvd APT 348, Arlington, VA 22209For Sale
- $155,0001 bd1 ba559 sqft1121 Arlington Blvd APT 405, Arlington, VA 22209Sold
- $198,0001 bd1 ba716 sqft1121 Arlington Blvd APT 443, Arlington, VA 22209For Sale
A local agent can set up tours, give advice and negotiate with sellers.
Similar homes
- $142,000-- bd1 ba383 sqftRiver Place North, Arlington, VA 22209For Sale
 MLS ID #VAAR2076454, Hugo Silva, Key Realty & Investments, LLC. Bright MLS
 - $139,900-- bd1 ba406 sqft1121 Arlington Blvd APT 508, Arlington, VA 22209For Sale
 MLS ID #VAAR2073706, Hugo Silva, Key Realty & Investments, LLC. Bright MLS
 - $130,000-- bd1 ba383 sqftRiver Place Co-op, Arlington, VA 22209For Sale
 MLS ID #VAAR2074930, Patricia Fairman, Landmark Realty Group, LLC. Bright MLS
 - $134,950-- bd1 ba383 sqftRiver Place West, Arlington, VA 22209For Sale
 MLS ID #VAAR2075798, Richard Villegas, Vibo Realty & Management LLC. Bright MLS
 - $129,999-- bd1 ba383 sqftRiver Place Co-op, Arlington, VA 22209For SaleMLS ID #VAAR2076432, Becky Viands, The Agency DC. Bright MLS
- $139,500-- bd1 ba369 sqftRiver Place Co-op, Arlington, VA 22209For SaleMLS ID #VAAR2073718, Richard Villegas, Vibo Realty & Management LLC. Bright MLS
- $149,0001 bd1 ba473 sqftRiver Place North, Arlington, VA 22209For SaleMLS ID #VAAR2076108, Mass Farzan, Samson Properties. Bright MLS
- $135,000-- bd1 ba504 sqftRiver Place Co-op, Arlington, VA 22209For SaleMLS ID #VAAR2073342, Amber Williams, Sweet Homes America Incorporated. Bright MLS
- $145,000-- bd1 ba383 sqftRiver Place North, Arlington, VA 22209For SaleMLS ID #VAAR2074048, Mass Farzan, Samson Properties. Bright MLS
- $142,500-- bd1 ba442 sqftRiver Place North, Arlington, VA 22209For SaleMLS ID #VAAR2068348, Sadek Momayezi, Samson Properties. Bright MLS
- $140,0001 bd1 ba514 sqft1111 Arlington Blvd APT 604, Arlington, VA 22209For SaleMLS ID #VAAR2074696, Anthony Mattocks, Real Broker, LLC. Bright MLS
- $165,000-- bd1 ba463 sqftRiver Place Co-op, Arlington, VA 22209For SaleMLS ID #VAAR2074422, Pat Giannelli, EXP Realty, LLC. Bright MLS
- $139,000-- bd1 ba476 sqftRiver Place Co-op, Arlington, VA 22209For SaleMLS ID #VAAR2073508, Feven Woldu, RE/MAX Allegiance. Bright MLS
- $115,000-- bd1 ba383 sqftRiver Place Co-op, Arlington, VA 22209For SaleMLS ID #VAAR2076444, Robert Sanders, TTR Sotheby's International Realty. Bright MLS
- $180,0001 bd1 ba572 sqftRiver Place Co-op, Arlington, VA 22209For SaleMLS ID #VAAR2077060, Amber Williams, Sweet Homes America Incorporated. Bright MLS
- $159,9001 bd1 ba437 sqftRiver Place West, Arlington, VA 22209For SaleMLS ID #VAAR2074768, Liz Rihani, NHT Real Estate LLC. Bright MLS
- $154,950-- bd1 ba383 sqftRiver Place Co-op, Arlington, VA 22209For SaleMLS ID #VAAR2075796, Richard Villegas, Vibo Realty & Management LLC. Bright MLS
- $120,000-- bd1 ba383 sqftRiver Place Co-op, Arlington, VA 22209For SaleMLS ID #VAAR2073154, Patricia Fairman, Landmark Realty Group, LLC. Bright MLS
- $109,900-- bd1 ba383 sqft1111 N Arlington Blvd #623, Arlington, VA 22209For SaleMLS ID #VAAR2070230, Jim Downs, MYVAHOME.COM LLC. Bright MLS
- $149,0001 bd1 ba514 sqft1121 Arlington Blvd APT 645, Arlington, VA 22209For SaleMLS ID #VAAR2064424, Suda Pethe, Fairfax Realty Select. Bright MLS
