Welcome to 1121 Doralee Drive in Brimfield Township—a beautifully renovated home offering modern updates, incredible garage space, and an unbeatable outdoor lifestyle.
This move-in ready 3-bedroom, 2-bath bi-level has been extensively remodeled from top to bottom, featuring an open-concept main living area filled with natural light and designed for today’s lifestyle. The updated kitchen with newer appliances flows seamlessly into the dining and living spaces, making it perfect for everyday living and entertaining.
Nearly every major component has been updated, including windows, doors, HVAC, hot water tank, water softener, and more, allowing you to move in with confidence.
Step outside onto the spacious rear deck and enjoy the peaceful setting as the property backs directly to the Freedom Trail, providing easy access for walking, running, and biking. Just beyond, you’ll find the scenic Mogadore Reservoir, offering exceptional opportunities for kayaking, canoeing, fishing, birdwatching, and enjoying one of Northeast Ohio’s most beautiful natural areas. This unique location combines the convenience of neighborhood living with immediate access to outdoor recreation.
One of this property’s standout features is the incredible garage and workshop space. In addition to the attached two-car garage, you’ll find an impressive 32’ x 24’ detached barn with a 32’ x 10’ lean-to, providing room for up to six vehicles, boats, recreational equipment, hobbies, or a workshop. The unfinished second floor offers outstanding potential for additional storage, a studio, office, or future finished living space.
Situated on approximately 0.38 acres with well and septic, this home offers the perfect combination of privacy, functionality, and convenience while remaining just minutes from shopping, dining, schools, and major commuter routes.
Active
$405,000
1121 Doralee Dr, Mogadore, OH 44260
3beds
1,488sqft
:
Get pre-qualified$2,733/mo
Single Family Residence
Built in 1969
0.38 Acres Lot
$-- Zestimate®
$272/sqft
$-- HOA
What's special
Modern updatesSpacious rear deckBeautifully renovated home
- 15 days |
- 1,248 |
- 57 |
Zillow last checked:
Listing updated:
Listed by:
Jake Whetstone 330-858-9404 jwhetstone@axenrealty.com,
Axen Realty LLC
Source: MLS Now,MLS#: 5227470 Originating MLS: Other/Unspecificed
Originating MLS: Other/UnspecificedFacts & features
Interior
Bedrooms & bathrooms
- Bedrooms: 3
- Bathrooms: 2
- Full bathrooms: 2
- Main level bathrooms: 1
- Main level bedrooms: 3
Heating
- Forced Air, Gas
Cooling
- Central Air
Appliances
- Included: Dishwasher, Disposal, Range, Refrigerator, Water Softener
- Laundry: Gas Dryer Hookup, In Basement, Lower Level, Laundry Room
Features
- Basement: Full
- Number of fireplaces: 1
- Fireplace features: Basement, Wood Burning
Interior area
- Total structure area: 1,488
- Total interior livable area: 1,488 sqft
- Finished area above ground: 1,488
Video & virtual tour
Property
Parking
- Total spaces: 6
- Parking features: Additional Parking, Attached, Drain, Direct Access, Detached, Garage, Garage Door Opener, Garage Faces Rear
- Attached garage spaces: 6
Features
- Levels: Two,Multi/Split
- Stories: 2
- Has view: Yes
- View description: Lake, Water
- Has water view: Yes
- Water view: Lake,Water
Lot
- Size: 0.38 Acres
Details
- Additional structures: Outbuilding, Pole Barn
- Additional parcels included: 040681000027001
- Parcel number: 040681000027000
- Special conditions: Standard
Construction
Type & style
- Home type: SingleFamily
- Architectural style: Bi-Level
- Property subtype: Single Family Residence
Materials
- Aluminum Siding, Brick
- Roof: Asphalt,Fiberglass
Condition
- Updated/Remodeled
- Year built: 1969
Utilities & green energy
- Sewer: Septic Tank
- Water: Well
Community & HOA
Community
- Security: Carbon Monoxide Detector(s), Smoke Detector(s)
- Subdivision: Reservoir
HOA
- Has HOA: No
Location
- Region: Mogadore
Financial & listing details
- Price per square foot: $272/sqft
- Tax assessed value: $239,200
- Annual tax amount: $4,114
- Date on market: 7/14/2026
Estimated market value
Not available
Estimated sales range
Not available
Not available
Price history
| Date | Event | Price |
|---|---|---|
| 7/14/2026 | Listed for sale | $405,000+9.9%$272/sqft |
Source:  MLS Now #5227470 Report a problem MLS Now #5227470 Report a problem | ||
| 4/19/2024 | Sold | $368,500+5.3%$248/sqft |
Source: MLS Now #5024034 Report a problem | ||
| 3/17/2024 | Pending sale | $349,900$235/sqft |
Source: MLS Now #5024034 Report a problem | ||
| 3/15/2024 | Listed for sale | $349,900-2.8%$235/sqft |
Source: MLS Now #5024034 Report a problem | ||
| 3/10/2024 | Listing removed | -- |
Source: MLS Now #5018017 Report a problem | ||
| 2/29/2024 | Price change | $359,900-2.7%$242/sqft |
Source: MLS Now #5018017 Report a problem | ||
| 2/17/2024 | Listed for sale | $369,900+134.1%$249/sqft |
Source: MLS Now #5018017 Report a problem | ||
| 7/7/2023 | Sold | $158,000+58%$106/sqft |
Source: MLS Now #4466544 Report a problem | ||
| 6/17/2023 | Pending sale | $100,000$67/sqft |
Source: MLS Now #4466544 Report a problem | ||
| 6/16/2023 | Listed for sale | $100,000$67/sqft |
Source: MLS Now #4466544 Report a problem | ||
Public tax history
| Year | Property taxes | Tax assessment |
|---|---|---|
| 2025 | $4,051 +0.1% | $83,730 |
| 2024 | $4,048 +149.1% | $83,730 +134% |
| 2023 | $1,625 -1.7% | $35,780 |
| 2022 | $1,654 +3.3% | $35,780 |
| 2021 | $1,601 +9.6% | $35,780 +14.6% |
| 2020 | $1,461 +0.8% | $31,230 |
| 2019 | $1,448 +13.2% | $31,230 -3.8% |
| 2018 | $1,279 | $32,450 |
| 2017 | $1,279 +0.4% | $32,450 |
| 2016 | $1,274 +3.3% | $32,450 |
| 2015 | $1,233 +3.6% | $32,450 |
| 2014 | $1,190 +2.4% | $32,450 |
| 2013 | $1,162 +0.3% | $32,450 |
| 2012 | $1,159 +0.5% | $32,450 -3.5% |
| 2011 | $1,153 +0.1% | $33,640 |
| 2010 | $1,152 +2.4% | $33,640 |
| 2009 | $1,124 | $33,640 |
| 2008 | $1,124 | $33,640 -4.9% |
| 2007 | -- | $35,390 |
| 2005 | $1,909 -0.3% | -- |
| 2004 | $1,915 +24.1% | -- |
| 2003 | $1,544 +1.5% | -- |
| 2002 | $1,520 -52.5% | -- |
| 2001 | $3,199 +2.2% | -- |
| 2000 | $3,131 +26.1% | -- |
| 1999 | $2,483 | -- |
Find assessor info on the county website
Monthly payment
Est. payment
Payment breakdown
Explore the cost of this home by adjusting the details. Changes won't be saved.Climate risks
Neighborhood: 44260
Nearby schools
GreatSchools rating
- 8/10Suffield Elementary SchoolGrades: K-5Distance: 3.4 mi
- 8/10Field Middle SchoolGrades: 6-8Distance: 0.5 mi
- 5/10Field High SchoolGrades: 9-12Distance: 0.4 mi
Schools provided by the listing agent
- District: Field LSD - 6703
Source: MLS Now. This data may not be complete. We recommend contacting the local school district to confirm school assignments for this home.
- $1,700-- bd-- ba-- sqft1121 Doralee Dr, Mogadore, OH 44260Off Market
- $370,9004 bd2 ba2k sqft1133 Doralee Dr, Mogadore, OH 44260Off Market
- $257,1004 bd2 ba1.8k sqft1120 Doralee Dr, Mogadore, OH 44260Off Market
- $27,200-- bd-- ba-- sqft1133 Doralee Dr, Mogadore, OH 44260Off Market
- $254,6003 bd2 ba1.4k sqft1130 Doralee Dr, Mogadore, OH 44260Off Market
- $286,5003 bd2 ba1.7k sqft1140 Doralee Dr, Mogadore, OH 44260Off Market
- $317,4003 bd2 ba1.2k sqft2943 Reservoir Dr, Mogadore, OH 44260Off Market
- $396,8003 bd2 ba1.8k sqft2951 Reservoir Dr, Mogadore, OH 44260Off Market
A local agent can set up tours, give advice and negotiate with sellers.
Similar homes
- $425,0003 bd2 ba1.3k sqft3003 Waterloo Rd, Mogadore, OH 44260For Sale
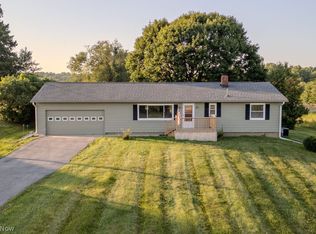 MLS ID #5229405, Susan E White, Howard Hanna. MLS Now
 - $--3 bd2 ba1.5k sqft228 Hilbish Ave, Akron, OH 44312Auction
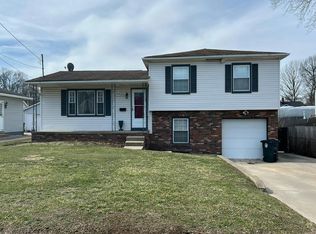 Auction.com 2
 - $269,9003 bd2 ba1.3k sqft1402 Brookwood Dr, Mogadore, OH 44260For Sale
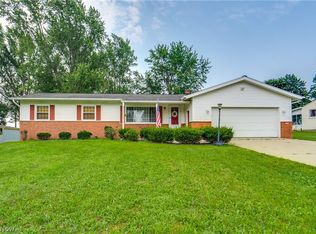 MLS ID #5230841, Jose Medina, Keller Williams Legacy Group Realty. MLS Now
 - $329,9003 bd2 ba1.5k sqft3868 Lor Ron Ave, Kent, OH 44240For Sale
 MLS ID #5230662, Elizabeth Schneck, Howard Hanna. MLS Now
 - $375,0003 bd4 ba2.2k sqft3852 Argonne Ave, Mogadore, OH 44260For Sale By Owner
- $390,0004 bd3 ba2.1k sqft2474 Buckeye Blvd, Ravenna, OH 44266For SaleMLS ID #5230026, Anna Graham, RE/MAX Trends Realty. MLS Now
- $345,0003 bd2 ba1.7k sqft563 Kapity Dr, Mogadore, OH 44260For SaleMLS ID #5226015, Debbie L Ferrante, RE/MAX Edge Realty. MLS Now
- $209,9003 bd2 ba1.2k sqft1437 Old Forge Rd, Mogadore, OH 44260For SaleMLS ID #5225840, Amanda Edwards, Keller Williams Chervenic Rlty. MLS Now
- $319,9003 bd2 ba1.9k sqft561 Clark Dr, Tallmadge, OH 44278For SaleMLS ID #5231810, Alyssa Nicolino, Key Realty. MLS Now
- $237,0003 bd3 ba2.1k sqft364 Garner Dr, Mogadore, OH 44260For SaleMLS ID #5225799, Ashley Brillhart, EXP Realty, LLC.. MLS Now
- $339,0004 bd2 ba2.2k sqft4713 Sherman Rd, Kent, OH 44240For SaleMLS ID #5221367, Lisa Hughes, RE/MAX Trends Realty. MLS Now
- $299,9004 bd2 ba2k sqft3544 Ada Vista Dr, Uniontown, OH 44685For SaleMLS ID #5231541, Jessica Nader, RE/MAX Crossroads Properties. MLS Now
- $219,9003 bd2 ba1.3k sqft3430 Waterloo Rd, Mogadore, OH 44260For SaleMLS ID #5225998, Logan Robinson, REMAX Diversity Real Estate Group LLC. MLS Now
- $210,0003 bd2 ba1.9k sqft172 Davenport Ave, Akron, OH 44312For SaleMLS ID #5231029, Danielle Brown, RE/MAX Trends Realty. MLS Now
- $359,9004 bd3 ba1.9k sqft95 River Park Blvd, Munroe Falls, OH 44262For SaleMLS ID #5227810, Nicholas J Huscroft, Chosen Real Estate Group. MLS Now
- $245,0004 bd2 ba1.7k sqft3565 Herbert Dr, Mogadore, OH 44260For SaleMLS ID #5224610, Amy Wengerd, EXP Realty, LLC.. MLS Now
- $350,0003 bd3 ba1.8k sqft4028 Willow Way, Kent, OH 44240For SaleMLS ID #5211630, Olga M Beirne, Elite Sotheby's International Realty. MLS Now
- $380,0004 bd3 ba2.2k sqft3220 Sunny Brook Dr, Akron, OH 44312For SaleMLS ID #5222321, Arjun Darnal, New Vision Realty. MLS Now
- $225,0003 bd2 ba1.9k sqft2442 Newton St, Akron, OH 44305For SaleMLS ID #5228921, Julia Collins, XRE. MLS Now
- $325,0003 bd2 ba1.7k sqft4856 Rootstown Rd, Ravenna, OH 44266For SaleMLS ID #5224001, Ronald L Lewis Jr, Jack Kohl Realty. MLS Now
