1 way in/out great Hopewell School District neighborhood with sidewalks and rolled curbs close to shopping and 3 minutes from I-376. Solid 3-level brick house mostly all above ground sits against woods with abundant natural wildlife and stream below. Room for pool and or garden. 3 off-street parking spaces and 1 stall finished garage with new electric panel , new epoxy floor and storage closets. New roof, new trim, new leaf away gutters, all new Pella windows and 2 sliding glass doors, new trex deck, new patio with custom wood storage for fire pit. New updated kitchen and appliances, new full bathroom. All new paint, fixtures and outlets throughout and 2 ceiling fans, Newer furnace and new water heater, New fully finished basement with family room with LV flooring, spare room, laundry room, mud/room gym or workshop and new full bathroom. New landscaping with rock garden and walkway connecting the 5 entrance doors. New exterior lighting and 4 new exterior outlets. Electric connection to house was replaced new and house has the newer gas meter. House does not have AC. Wall unit used in summers. Appliances included. Unfinished Attic has sub-floor, 2 large cedar closets, plumbing and HVAC ready great for storage or master suite with bathroom. Great neighbors and some new families moved in with children. Realtors with buyer welcome. FSBO. NOTE : My home is 3BR/11/2BA Basement is fully finished but not included in square footage
For sale by owner
$375,000
1121 Fairlane Dr, Aliquippa, PA 15001
2beds
896sqft
SingleFamily
Built in 1961
0.3 Acres Lot
$-- Zestimate®
$419/sqft
$-- HOA
What's special
New paintFully finished basementNew water heaterNew patioNew pella windowsNew roofFinished garage
- 407 days |
- 289 |
- 3 |
Listed by:
Property Owner (310) 756-7699
Facts & features
Interior
Bedrooms & bathrooms
- Bedrooms: 2
- Bathrooms: 2
- Full bathrooms: 2
- 1/2 bathrooms: 1
Heating
- Other, Gas
Cooling
- Central
Appliances
- Included: Dryer, Microwave, Range / Oven, Refrigerator, Washer
Features
- Basement: Finished
Interior area
- Total interior livable area: 896 sqft
Property
Parking
- Total spaces: 3
- Parking features: Garage - Attached, Off-street
Features
- Exterior features: Brick
- Has view: Yes
- View description: Mountain
Lot
- Size: 0.3 Acres
Details
- Parcel number: 650290404000
Construction
Type & style
- Home type: SingleFamily
Materials
- brick
- Foundation: Slab
- Roof: Asphalt
Condition
- New construction: No
- Year built: 1961
Community & HOA
Location
- Region: Aliquippa
Financial & listing details
- Price per square foot: $419/sqft
- Tax assessed value: $172,300
- Annual tax amount: $3,312
- Date on market: 7/4/2025
- Inclusions: Dishwasher, Electric Stove, Window Treatments, Refrigerator, Washer/Dryer, Auto Door on Garage, Multi-Pane Windows, Pantry, Microwave Oven, Screens, Electric Cook Top, Convection Oven, Wet Bar
Estimated market value
Not available
Estimated sales range
Not available
$1,168/mo
Price history
| Date | Event | Price |
|---|---|---|
| 4/7/2026 | Listed for sale | $375,000+0%$419/sqft |
Source: Owner Report a problem | ||
| 3/26/2026 | Listing removed | -- |
Source: Owner Report a problem | ||
| 12/26/2025 | Listed for sale | $374,900$418/sqft |
Source: Owner Report a problem | ||
| 12/8/2025 | Listing removed | -- |
Source: Owner Report a problem | ||
| 7/4/2025 | Listed for sale | $374,900+7.1%$418/sqft |
Source: Owner Report a problem | ||
| 4/3/2025 | Listing removed | -- |
Source: Owner Report a problem | ||
| 1/3/2025 | Listed for sale | $349,900+0.3%$391/sqft |
Source: Owner Report a problem | ||
| 12/24/2024 | Listing removed | -- |
Source: Owner Report a problem | ||
| 9/23/2024 | Listed for sale | $349,000+154.7%$390/sqft |
Source: Owner Report a problem | ||
| 9/6/2019 | Sold | $137,000-11.6%$153/sqft |
Source:  WPMLS #1410926 Report a problem WPMLS #1410926 Report a problem | ||
| 8/8/2019 | Pending sale | $154,900$173/sqft |
Source: Howard Hanna - Chippewa #1410926 Report a problem | ||
| 8/2/2019 | Listed for sale | $154,900+6.8%$173/sqft |
Source: HOWARD HANNA COMPANY CHIPPEWA OFFICE #1410926 Report a problem | ||
| 9/26/2018 | Listing removed | $145,000$162/sqft |
Source: RE/MAX SELECT REALTY #1338261 Report a problem | ||
| 8/20/2018 | Listed for sale | $145,000$162/sqft |
Source: RE/MAX SELECT REALTY #1338261 Report a problem | ||
| 6/4/2018 | Listing removed | $145,000$162/sqft |
Source: RE/MAX SELECT REALTY #1338261 Report a problem | ||
| 5/17/2018 | Listed for sale | $145,000$162/sqft |
Source: RE/MAX SELECT REALTY #1338261 Report a problem | ||
Public tax history
| Year | Property taxes | Tax assessment |
|---|---|---|
| 2026 | $3,312 +3.1% | $172,300 |
| 2025 | $3,212 +3.5% | $172,300 |
| 2024 | $3,105 -20.5% | $172,300 +457.6% |
| 2023 | $3,907 +2.8% | $30,900 |
| 2022 | $3,799 +2.3% | $30,900 |
| 2021 | $3,714 +5.3% | $30,900 |
| 2020 | $3,529 | $30,900 |
| 2019 | $3,529 +339.2% | $30,900 |
| 2018 | $803 +17.1% | $30,900 |
| 2017 | $686 | $30,900 |
| 2016 | $686 | $30,900 |
| 2015 | $686 | $30,900 |
| 2014 | $686 | $30,900 |
| 2013 | -- | $30,900 |
| 2012 | -- | $30,900 |
| 2011 | -- | $30,900 |
| 2010 | -- | $30,900 |
| 2008 | -- | $30,900 |
| 2007 | -- | $30,900 |
| 2006 | -- | $30,900 |
Find assessor info on the county website
Monthly payment
Est. payment
Payment breakdown
Explore the cost of this home by adjusting the details. Changes won't be saved.Climate risks
Neighborhood: 15001
Nearby schools
GreatSchools rating
- 6/10Margaret Ross El SchoolGrades: K-4Distance: 2.2 mi
- 6/10Hopewell Junior High SchoolGrades: 5-8Distance: 2.3 mi
- 5/10Hopewell Senior High SchoolGrades: 9-12Distance: 2.6 mi
Schools provided by the listing agent
- District: Hopewell Area
Source: The MLS. This data may not be complete. We recommend contacting the local school district to confirm school assignments for this home.
- $260,7004 bd1 ba1.6k sqft1123 Fairlane Dr, Aliquippa, PA 15001Off Market
- $331,2003 bd2 ba1.6k sqft1117 Fairlane Dr, Aliquippa, PA 15001Off Market
- $265,0004 bd2 ba1.4k sqft1118 Fairlane Dr, Aliquippa, PA 15001Sold

- $233,6003 bd2 ba1.3k sqft1108 Fairlane Drive, Aliquippa, PA 15001Off Market

- $251,2003 bd1 ba1.5k sqft1125 Fairlane Dr, Aliquippa, PA 15001Off Market
- $305,8003 bd2 ba1.5k sqft1313 Rambler Dr, Aliquippa, PA 15001Off Market
- $208,3004 bd1 ba1k sqft1311 Rambler Dr, Aliquippa, PA 15001Off Market
- $255,2003 bd2 ba1.2k sqft1114 Fairlane Dr, Aliquippa, PA 15001Off Market
A local agent can set up tours, give advice and negotiate with sellers.
A local lender can help you make sure your offer is ready when you are.
Similar homes
- $249,6002 bd2 ba1.1k sqft2740 Brodhead Rd, Aliquippa, PA 15001For Sale
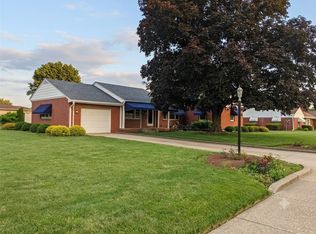 MLS ID #1762283, Alisa Eyerman. WPMLS
 - $215,0003 bd2 ba972 sqft1715 Pierce St, Aliquippa, PA 15001For Sale
 MLS ID #1758839, Darious Walker. WPMLS
 - $295,0004 bd3 ba1.3k sqft112 Creese Street Ext, Aliquippa, PA 15001For Sale
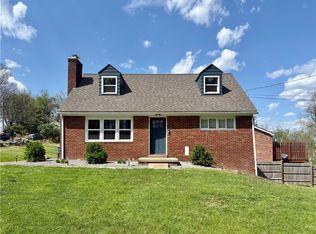 MLS ID #1750399, Selina Blinn. WPMLS
 - $189,9993 bd2 ba1.3k sqft112 Locust St, Aliquippa, PA 15001For Sale
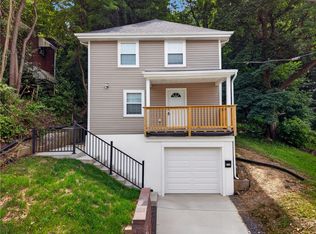 MLS ID #1766682, Daniel Sellman. WPMLS
 - $299,9903 bd2 ba1k sqft175 Mason Rd, Baden, PA 15005For SaleMLS ID #1766330, Ryan Scialabba. WPMLS
- $329,0002 bd2 ba1.1k sqft1191 Reno Street Ext, Rochester, PA 15074For SaleMLS ID #1768573, Meg Smith. WPMLS
- $339,9003 bd1 ba1.2k sqft684 Crescent Blvd, Crescent, PA 15046For SaleMLS ID #1768323, Amy Logan. WPMLS
- $289,5003 bd1 ba1.2k sqft118 Foster Rd, Beaver Falls, PA 15010For SaleMLS ID #1769544, Joeline Emrick. WPMLS
- $350,0003 bd2 ba1.2k sqft68 Kathleen Dr, Mc Kees Rocks, PA 15136For SaleMLS ID #1768982, Cassandra Ringer. WPMLS
- $390,0003 bd2 ba1.1k sqft231 Limerick Rd, Wexford, PA 15090For SaleMLS ID #1763352, Nicolette Penska. WPMLS
- $425,0003 bd2 ba1.3k sqft110 Clarks Ln, Mars, PA 16046For SaleMLS ID #1769430, Wendy Martin. WPMLS
- $349,0003 bd3 ba1.1k sqft1770 Locust Rd, Sewickley, PA 15143For SaleMLS ID #1763210, Jennifer Tanabe. WPMLS
- $324,9002 bd2 ba1.1k sqft749 Harden Dr, Pittsburgh, PA 15229For SaleMLS ID #1768930, Valerie Keeley. WPMLS
- $340,0003 bd2 ba1.2k sqft11 Ellen Dr, Mc Kees Rocks, PA 15136For SaleMLS ID #1766629, James Donahoe. WPMLS
- $295,0002 bd1 ba999 sqft10168 Rinaman Rd, Wexford, PA 15090For SaleMLS ID #1768422, Ruth Weigers. WPMLS
- $350,0003 bd2 ba1.1k sqft430 Sangree Rd, Pittsburgh, PA 15237For SaleMLS ID #1767595, Nikki Tominac. WPMLS
- $230,0003 bd2 ba1.1k sqft675 Meadow Ln, Rochester, PA 15074For SaleMLS ID #1768931, Samantha Young. WPMLS
- $329,9003 bd2 ba1.2k sqft180 Rosemont Dr, Coraopolis, PA 15108For SaleMLS ID #1744751, Lisa Schmigel. WPMLS
- $424,0003 bd2 ba1.1k sqft2332 State Route 168, Georgetown, PA 15043For SaleMLS ID #1753794, Michael Reed. WPMLS
- $324,9003 bd2 ba1.1k sqft225 Sandalwood Dr, Cranberry Township, PA 16066For SaleMLS ID #1762611, Erin Berg. WPMLS
