Welcome to this beautifully maintained 2900 Sq. ft., 5-bedroom, 3- bath home, offering the perfect combination of peaceful country living, spacious accommodations, and convenient access to the triple cities and Lockheed Martin in Owego -just 10 minutes away.
Set on 7 acres with sweeping sunset views across the valley, this property provides a private picturesque setting with plenty of room to enjoy the outdoors. The professionally landscaped grounds are thoughtfully maintained and include a large fenced garden space and abundant room for outdoor activities and hobbies. In addition, Oakley Corners State Forest is just 1 mile away, providing convenient pond and trail access to fish, hike or cross country ski.
Inside, the home features a semi-open floor plan with beautiful newer hardwood flooring throughout and cathedral ceilings, creating an inviting and spacious main living area. The well-appointed kitchen offers quartz countertops, oak cabinetry, black stainless steel appliances, and a large center island with generous seating, next to a formal dining room, making it an ideal home for entertaining family and friends.
The thoughtfully designed split bed-bedroom layout provides excellent privacy. The primary bedroom suite is located at one end of the home, while three additional bedrooms are situated at the opposite end, separated from the main living area by a privacy door.
The living area is anchored by a custom stone fireplace, with a pellet stove insert, creating a warm welcoming focal point for relaxing on cool evenings.
Large sliding glass doors open to upper decks, off bothe the main bedroom and dining room, providing exceptional outdoor living and a front-row seat to spectacular sunsets, morning coffee or simply enjoying the property.
The home offers 3 full bathrooms, including two with custom cabinets, along with 5 bedrooms that provide flexibility for family, guests or home office space.
The large lower level adds even more usable living and work space, featuring a spacious family room with adjacent laundry area, workshop, exercise room/office space. This versatile level provides room for recreation, hobbies, fitness work from home and storage.
An attached two car garage and large asphalt driveway provide abundant parking, storage and play space for your active lifestyle.
This property offers a rare opportunity to enjoy the privacy and beauty of country living without giving up convenience. It's a great home with room to live, work, entertain, pursue hobbies, explore the outdoors, and enjoy the view inside and out.
For sale by owner
$540,000
1121 Hollister Rd, Owego, NY 13827
5beds
2,949sqft
SingleFamily
Built in 1988
7 Acres Lot
$386,300 Zestimate®
$183/sqft
$-- HOA
What's special
Attached two car garagePrimary bedroom suiteSpectacular sunsetsProfessionally landscaped groundsSemi-open floor planExceptional outdoor livingLarge fenced garden space
- 5 days
- 432
- 15
Listed by:
Property Owner (607) 972-1197
Facts & features
Interior
Bedrooms & bathrooms
- Bedrooms: 5
- Bathrooms: 3
- Full bathrooms: 3
Heating
- Baseboard, Other, Oil, Wood / Pellet
Cooling
- Wall
Appliances
- Included: Dishwasher, Dryer, Microwave, Range / Oven, Refrigerator
Features
- Flooring: Carpet, Hardwood, Laminate
- Basement: Finished
- Has fireplace: Yes
Interior area
- Total interior livable area: 2,949 sqft
Property
Parking
- Total spaces: 6
- Parking features: Garage - Attached
Features
- Exterior features: Vinyl
- Has view: Yes
- View description: Mountain
Lot
- Size: 7 Acres
Details
- Parcel number: 49308997001184
Construction
Type & style
- Home type: SingleFamily
Materials
- Metal
- Roof: Shake / Shingle
Condition
- New construction: No
- Year built: 1988
Community & HOA
Location
- Region: Owego
Financial & listing details
- Price per square foot: $183/sqft
- Tax assessed value: $270,239
- Date on market: 9/10/2026
Estimated market value
$386,300
$344,000 - $425,000
$2,883/mo
Price history
| Date | Event | Price |
|---|---|---|
| 9/10/2026 | Listed for sale | $540,000+312.2%$183/sqft |
Source: Owner Report a problem | ||
| 7/2/1996 | Sold | $131,000$44/sqft |
Source: Public Record Report a problem | ||
Public tax history
| Year | Property taxes | Tax assessment |
|---|---|---|
| 2025 | -- | $141,200 |
| 2024 | -- | $141,200 |
| 2023 | -- | $141,200 |
| 2022 | -- | $141,200 |
| 2021 | -- | $141,200 |
| 2020 | -- | $141,200 |
| 2019 | -- | $141,200 |
| 2018 | -- | $141,200 |
| 2017 | $5,703 | $141,200 |
| 2016 | -- | $141,200 |
| 2015 | -- | $141,200 |
| 2014 | -- | $141,200 |
| 2013 | -- | $141,200 |
| 2012 | -- | $141,200 |
| 2011 | -- | $141,200 |
| 2010 | -- | $141,200 |
| 2009 | -- | $141,200 |
| 2008 | -- | $141,200 |
| 2007 | -- | $141,200 |
| 2006 | -- | $141,200 |
| 2005 | -- | $141,200 |
| 2004 | -- | $141,200 +1207.4% |
| 2002 | -- | $10,800 |
| 2001 | -- | $10,800 |
| 2000 | -- | $10,800 |
Find assessor info on the county website
Monthly payment
Climate risks
Neighborhood: 13827
Similar homes
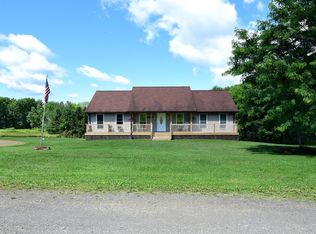
- $550,0004 bd3 ba3.1k sqft1588 Straits Corners Rd, Owego, NY 13827For Sale
 MLS ID #337806, Kay H. Graves, Listing by: EXIT REALTY HOMEWARD BOUND. GBMLS
 - $515,0005 bd4 ba3.6k sqft514 Harnecky Rd, Newark Valley, NY 13811For Sale
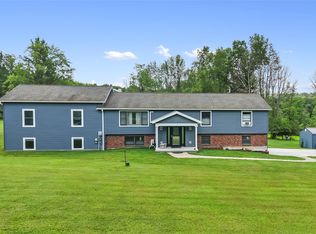 MLS ID #337399, Dennis A. Tchir, Listing by: TCHIR REALTY. GBMLS
 - $462,0004 bd3 ba2.3k sqft4008 Foster Valley Rd, Endicott, NY 13760For Sale
 MLS ID #337275, Colleen Goldstone, Listing by: HOWARD HANNA. GBMLS
 - $299,9003 bd3 ba2.6k sqft1399 Carmichael Rd, Owego, NY 13827For Sale
 MLS ID #337920, Noelle R Chaploney, Listing by: Warren Real Estate. GBMLS
