New REDUCED PRICE!!! Take a look! This home is much bigger than it looks (1,816 sq ft)! This beautifully renovated, move-in ready home has it all! This SPACIOUS 4/2 HOME delivers INCREDABLE VALUE with a floorplan designed to suit your lifestyle. Step inside to discover a bright, OPEN-Concept Kitchen (with a pantry) at the heart of the home, complete with a convenient indoor laundry located close to the bedrooms. All FOUR BEDROOMS are thoughtfully arranged along the left side of the house, while the HUGE LIVING ROOM stretches across the right side—featuring a cozy nook ideal for a home office or study space. COME SEE ALL THE UPGRADES! +NEW CARPET in bedrooms and living room, +NEW luxury VINYL flooring in high-traffic and wet areas, +Nearly all NEW energy-efficient double-pane VINYL WINDOWS, +NEW LIGHT FIXTURES throughout +NEW WATER HEATER, +NEW HVAC System (inside & out) +NEW “Water Sense” commodes & with a NEW vanity/pedestal sink in both bathrooms, +NEW ROOF for peace of mind, +NEW soft close kitchen CABINETS,+NEW range & NEW built in MICROWAVE/EXHAUST Lots of house for the money! Don’t miss your chance to make it yours—schedule a tour today!
Pending
Price cut: $20K (4/28)
$210,000
1121 N 50th Ave, Pensacola, FL 32506
4beds
1,816sqft
:
Get pre-qualified$1,384/mo
Single Family Residence
Built in 1980
0.29 Acres Lot
$-- Zestimate®
$116/sqft
$-- HOA
What's special
New light fixtures throughoutBright open-concept kitchenSmart layoutGenerous closet space
- 349 days |
- 73 |
- 3 |
Zillow last checked:
Listing updated:
Listed by:
Tonya Toomey 850-723-1357,
LEGENDARY SALES, INC.
Source: PAR,MLS#: 669156
Facts & features
Interior
Bedrooms & bathrooms
- Bedrooms: 4
- Bathrooms: 2
- Full bathrooms: 2
Primary bedroom
- Level: First
- Area: 160
- Dimensions: 16 x 10
Bedroom
- Level: First
- Area: 108.94
- Dimensions: 12.33 x 8.83
Bedroom 1
- Level: First
- Area: 91.71
- Dimensions: 11.83 x 7.75
Bedroom 2
- Level: First
- Area: 115.31
- Dimensions: 11.25 x 10.25
Bathroom
- Level: First
- Area: 33.83
- Dimensions: 7 x 4.83
Dining room
- Level: First
- Area: 155.4
- Dimensions: 13.92 x 11.17
Kitchen
- Level: First
- Area: 85.25
- Dimensions: 11 x 7.75
Living room
- Level: First
- Area: 395.42
- Dimensions: 36.5 x 10.83
Heating
- Central
Cooling
- Central Air, Ceiling Fan(s), ENERGY STAR Qualified Wall/Window Unit(s)
Appliances
- Included: Electric Water Heater, Built In Microwave, ENERGY STAR Qualified Appliances, ENERGY STAR Qualified Water Heater
- Laundry: Inside
Features
- Baseboards, Ceiling Fan(s), High Speed Internet, Smart Thermostat
- Flooring: Carpet
- Windows: Double Pane Windows
- Has basement: No
Interior area
- Total structure area: 1,816
- Total interior livable area: 1,816 sqft
Property
Parking
- Total spaces: 4
- Parking features: Driveway, Front Entrance
- Has uncovered spaces: Yes
Features
- Levels: One
- Stories: 1
- Patio & porch: Patio
- Pool features: None
- Fencing: Partial
- Frontage length: Water Frontage(0)
Lot
- Size: 0.29 Acres
- Dimensions: 60' x 154.4' x 98.7' x 181.6'
- Features: Interior Lot
Details
- Additional structures: Yard Building
- Parcel number: 342s301152002018
- Zoning description: Mixed Residential Subdiv
Construction
Type & style
- Home type: SingleFamily
- Architectural style: Ranch
- Property subtype: Single Family Residence
Materials
- Frame
- Foundation: Off Grade, Slab
- Roof: Shingle
Condition
- Resale
- New construction: No
- Year built: 1980
Utilities & green energy
- Electric: Circuit Breakers
- Sewer: Public Sewer
- Water: Public
- Utilities for property: Cable Available
Green energy
- Energy efficient items: Appliances
- Water conservation: High Efficiency Toilet(s)
Community & HOA
Community
- Security: Smoke Detector(s)
- Subdivision: Pen Haven
HOA
- Has HOA: No
Location
- Region: Pensacola
Financial & listing details
- Price per square foot: $116/sqft
- Tax assessed value: $158,945
- Annual tax amount: $2,039
- Price range: $210K - $210K
- Date on market: 8/11/2025
- Cumulative days on market: 295 days
- Road surface type: Paved
Estimated market value
Not available
Estimated sales range
Not available
Not available
Price history
| Date | Event | Price |
|---|---|---|
| 7/7/2026 | Pending sale | $210,000$116/sqft |
Source:  PAR #669156 Report a problem PAR #669156 Report a problem | ||
| 5/23/2026 | Contingent | $210,000$116/sqft |
Source: PAR #669156 Report a problem | ||
| 4/28/2026 | Price change | $210,000-8.7%$116/sqft |
Source: PAR #669156 Report a problem | ||
| 4/8/2026 | Price change | $230,000-4.2%$127/sqft |
Source: PAR #669156 Report a problem | ||
| 3/17/2026 | Price change | $240,000-5.9%$132/sqft |
Source: PAR #669156 Report a problem | ||
| 9/1/2025 | Price change | $255,000-3.8%$140/sqft |
Source: PAR #669156 Report a problem | ||
| 8/11/2025 | Listed for sale | $265,000+176.9%$146/sqft |
Source: PAR #669156 Report a problem | ||
| 3/10/2025 | Sold | $95,700+538%$53/sqft |
Source: Public Record Report a problem | ||
| 4/25/2014 | Sold | $15,000-16.7%$8/sqft |
Source: PAR #453674 Report a problem | ||
| 3/6/2014 | Price change | $18,000-9.5%$10/sqft |
Source: SELLSTATE GULF COAST REALTY #453674 Report a problem | ||
| 1/30/2014 | Price change | $19,900-7.4%$11/sqft |
Source: SELLSTATE GULF COAST REALTY #453674 Report a problem | ||
| 1/4/2014 | Price change | $21,500-13.7%$12/sqft |
Source: SELLSTATE GULF COAST REALTY #453674 Report a problem | ||
| 12/4/2013 | Price change | $24,900-9.5%$14/sqft |
Source: SELLSTATE GULF COAST REALTY #453674 Report a problem | ||
| 11/5/2013 | Listed for sale | $27,500-50.5%$15/sqft |
Source: Homepath #453674 Report a problem | ||
| 8/10/2007 | Sold | $55,500-34.6%$31/sqft |
Source: Public Record Report a problem | ||
| 2/23/2006 | Sold | $84,900+221.6%$47/sqft |
Source: Public Record Report a problem | ||
| 6/9/2004 | Sold | $26,400-7.4%$15/sqft |
Source: Public Record Report a problem | ||
| 5/5/1997 | Sold | $28,500$16/sqft |
Source: Public Record Report a problem | ||
Public tax history
| Year | Property taxes | Tax assessment |
|---|---|---|
| 2024 | $2,039 +5.3% | $158,945 +6.6% |
| 2023 | $1,936 +9.5% | $149,124 +13.5% |
| 2022 | $1,768 +10.5% | $131,427 +23.1% |
| 2021 | $1,600 +11% | $106,806 +10.6% |
| 2020 | $1,441 +4.6% | $96,586 +5.9% |
| 2019 | $1,378 | $91,190 +5.1% |
| 2018 | $1,378 +2.7% | $86,740 +7.6% |
| 2017 | $1,341 +4.8% | $80,588 +1.5% |
| 2016 | $1,280 -0.2% | $79,374 -1.2% |
| 2015 | $1,282 | $80,311 +3.7% |
| 2014 | $1,282 | $77,467 +8.3% |
| 2013 | -- | $71,503 -0.9% |
| 2012 | -- | $72,176 -1.9% |
| 2011 | -- | $73,572 +1.5% |
| 2010 | -- | $72,485 +6.5% |
| 2009 | -- | $68,064 -3.5% |
| 2008 | -- | $70,510 -4.7% |
| 2007 | -- | $73,950 -0.3% |
| 2006 | -- | $74,160 +32.6% |
| 2005 | -- | $55,940 |
| 2004 | -- | $55,940 +7.5% |
| 2003 | -- | $52,020 +2.7% |
| 2002 | -- | $50,660 |
| 2001 | -- | $50,660 +4.4% |
| 2000 | -- | $48,520 |
Find assessor info on the county website
Monthly payment
Est. payment
Payment breakdown
Explore the cost of this home by adjusting the details. Changes won't be saved.Climate risks
Neighborhood: 32506
Nearby schools
GreatSchools rating
- 4/10West Pensacola Elementary SchoolGrades: PK-6Distance: 0.3 mi
- 2/10Warrington Middle SchoolGrades: 6-8Distance: 1.6 mi
- 3/10Escambia High SchoolGrades: 9-12Distance: 0.9 mi
Schools provided by the listing agent
- Elementary: West Pensacola
- Middle: WARRINGTON
- High: Pensacola
Source: PAR. This data may not be complete. We recommend contacting the local school district to confirm school assignments for this home.
- $107,9002 bd1 ba980 sqft1123 N 50th Ave, Pensacola, FL 32506Off Market
- $145,100-- bd3 ba839 sqft1119 N 50th Ave, Pensacola, FL 32506Off Market
- $148,000-- bd3 ba924 sqft1117 N 50th Ave, Pensacola, FL 32506Off Market
- $89,300-- bd3 ba702 sqft1110 N 50th Ave, Pensacola, FL 32506Off Market
- $273,8003 bd2 ba1.7k sqft1112 N 50th Ave, Pensacola, FL 32506Off Market
- $106,4002 bd1 ba960 sqft1108 N 50th Ave, Pensacola, FL 32506Off Market
- $113,500-- bd3 ba814 sqft1115 N 50th Ave, Pensacola, FL 32506Off Market
- $190,0003 bd2 ba1k sqft1106 N 50th Ave, Pensacola, FL 32506Sold
A local agent can set up tours, give advice and negotiate with sellers.
Similar homes
- $213,0003 bd2 ba1.8k sqft5748 Princeton Dr, Pensacola, FL 32526For Sale
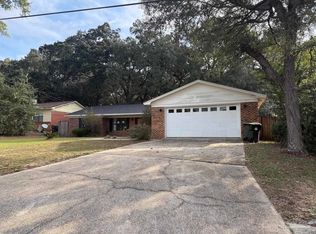 MLS ID #686235, Tina Destefano, Levin Rinke Realty. PAR
 - $190,0003 bd1 ba1k sqft1422 N 61st Ave, Pensacola, FL 32506For Sale
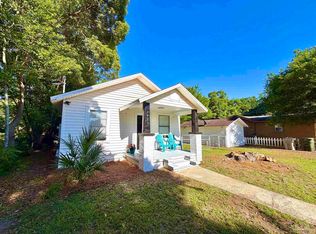 MLS ID #683040, Phillip Wade, Dalton Wade, Inc.. PAR
 - $175,0003 bd2 ba1k sqft23 Besma Dr, Pensacola, FL 32506For Sale
 MLS ID #677637, Greg Dawson, GRAND REALTY, INC.. PAR
 - $235,9003 bd2 ba1.4k sqft832 Amberwood Dr, Pensacola, FL 32506For Sale
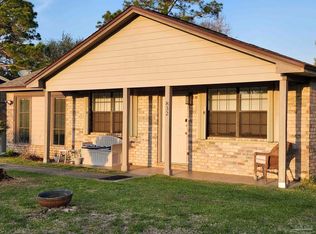 MLS ID #680700, Jonathan Minerick, homecoin.com. PAR
 - $244,9003 bd2 ba1.2k sqft818 Amberway Dr, Pensacola, FL 32506For SaleMLS ID #685780, Sarah Mayorca, Luxury Coastal Realty, LLC. PAR
- $216,0004 bd2 ba1.4k sqft1545 Kyle Dr, Pensacola, FL 32505For SaleMLS ID #683580, Jennifer Mcgregor, LPT Realty. PAR
- $229,0004 bd2 ba1.3k sqft910 Artesian Ave, Pensacola, FL 32505For SaleMLS ID #685497, Cameron Weaver, Levin Rinke Realty. PAR
- $175,0004 bd2 ba1.3k sqft112 Alice St, Pensacola, FL 32505For SaleMLS ID #685564, Delilah Wells, World Impact Real Estate. PAR
- $200,0003 bd2 ba1.1k sqft408 Shadow Way Ln, Pensacola, FL 32506For SaleMLS ID #683187, Paige Krisman, KELLER WILLIAMS REALTY GULF COAST. PAR
- $249,9003 bd2 ba1.5k sqft232 Alton Rd, Perdido Key, FL 32507For SaleMLS ID #685388, Joshua Scott, Serhant Florida LLC. PAR
- $246,0004 bd2 ba1.4k sqft1215 N U St, Pensacola, FL 32505For SaleMLS ID #685524, Steven Koleno, Beycome of Florida, LLC. PAR
- $199,0003 bd1 ba1.1k sqft6878 Cornelius Ln, Pensacola, FL 32505For SaleMLS ID #666167, Patrick Wilkes, Selling Dream Realty, LLC. PAR
- $225,0004 bd2 ba1.5k sqft6235 Confederate Dr, Pensacola, FL 32503For SaleMLS ID #664348, Katherine Cavaliere, RE/MAX HORIZONS REALTY. PAR
- $225,0003 bd2 ba1.3k sqft1057 Antigua Cir, Pensacola, FL 32506For Sale
 MLS ID #1002967, Karen R Albright, Opendoor Brokerage LLC. ECAOR
 - $297,5004 bd3 ba2k sqft6096 Schofield Dr, Pensacola, FL 32506For SaleMLS ID #674509, Penelope Bradley, EXP Realty, LLC. PAR
- $139,0004 bd1 ba1.5k sqft219 Ruby Ave, Pensacola, FL 32505For SaleMLS ID #686264, J C Cardwell, CARE Realty Group. PAR
- $280,0003 bd2 ba1.5k sqft351 El Matador Trl, Pensacola, FL 32506For SaleMLS ID #685502, Troy Alsaker, LPT Realty. PAR
- $187,0003 bd2 ba1.1k sqft3917 W Mallory St, Pensacola, FL 32505For SaleMLS ID #666425, Theresa "Terry" Mahoney, KELLER WILLIAMS REALTY GULF COAST. PAR
- $184,9003 bd1 ba936 sqft6255 Memphis Ave, Pensacola, FL 32526For SaleMLS ID #685409, Daniel Callahan, OLD SOUTH PROPERTIES INC. PAR
- $250,0003 bd3 ba1.8k sqft3400 Two Sisters Way, Pensacola, FL 32505For SaleMLS ID #684089, Erik Hansen, KELLER WILLIAMS REALTY GULF COAST. PAR
