Discover peace and tranquility in this beautiful 4-bedroom, 2.5-bath home in Eudora, Kansas, ideally located with convenient access to both Kansas City and Lawrence. Designed with comfort and functionality in mind, this spacious home features a desirable main-level primary suite and an inviting living room with soaring ceilings, skylights, and a warm fireplace that creates the perfect gathering space.
The kitchen offers stainless steel appliances, luxury vinyl plank flooring, and flows seamlessly into the dining area, making everyday living and entertaining a breeze. Upstairs, you'll find two generously sized bedrooms, a full bath, a convenient laundry closet, and a versatile bonus room that's perfect for a home office, playroom, guest space, or game room.
The daylight basement expands the home's possibilities with a fourth bedroom, ample storage space, and the opportunity to finish additional square footage to fit your needs. Step outside to relax on the deck overlooking the backyard, which backs to walking trails and provides easy access to the local school. Enjoy the perfect blend of small-town charm, peaceful surroundings, and a location that's just a short drive from the amenities of both Lawrence and the Kansas City metro.
Pending
$375,000
1121 Peach St, Eudora, KS 66025
4beds
1,948sqft
:
Get pre-qualified$2,495/mo
Single Family Residence
Built in 2005
7,504 Square Feet Lot
$-- Zestimate®
$193/sqft
$-- HOA
What's special
Warm fireplaceMain-level primary suiteDeck overlooking the backyardConvenient laundry closetLuxury vinyl plank flooring
- 22 days |
- 357 |
- 16 |
Zillow last checked:
Listing updated:
Listed by:
Chris Austin 913-522-9546,
KW KANSAS CITY METRO,
Jim Montemayor 913-593-9237,
KW KANSAS CITY METRO
Source: Heartland MLS as distributed by MLS GRID,MLS#: 2631191
Facts & features
Interior
Bedrooms & bathrooms
- Bedrooms: 4
- Bathrooms: 3
- Full bathrooms: 2
- 1/2 bathrooms: 1
Primary bedroom
- Features: All Carpet, Ceiling Fan(s), Walk-In Closet(s)
- Level: First
- Area: 195 Square Feet
- Dimensions: 15 x 13
Bedroom 2
- Features: All Carpet, Walk-In Closet(s)
- Level: Second
- Area: 13 Square Feet
- Dimensions: 12 x 11
Bedroom 3
- Features: All Carpet, Ceiling Fan(s)
- Level: Second
- Area: 231 Square Feet
- Dimensions: 21 x 11
Bedroom 4
- Features: Luxury Vinyl
- Level: Basement
- Area: 144 Square Feet
- Dimensions: 12 x 12
Primary bathroom
- Features: Double Vanity, Linoleum, Shower Over Tub
- Level: First
Bathroom 2
- Features: Linoleum, Shower Over Tub
- Level: Second
Bonus room
- Features: All Carpet
- Level: Second
- Area: 135 Square Feet
- Dimensions: 9 x 15
Dining room
- Features: Luxury Vinyl
- Level: First
- Area: 130 Square Feet
- Dimensions: 13 x 10
Half bath
- Features: Luxury Vinyl
- Level: First
Kitchen
- Features: Luxury Vinyl
- Level: First
- Area: 143 Square Feet
- Dimensions: 13 x 11
Living room
- Features: All Carpet, Ceiling Fan(s), Fireplace
- Level: First
- Area: 270 Square Feet
- Dimensions: 18 x 15
Heating
- Forced Air
Cooling
- Electric
Appliances
- Included: Dishwasher, Disposal, Dryer, Microwave, Refrigerator, Free-Standing Electric Oven, Stainless Steel Appliance(s), Washer
- Laundry: Bedroom Level, Upper Level
Features
- Ceiling Fan(s), Vaulted Ceiling(s), Walk-In Closet(s)
- Flooring: Carpet, Laminate, Luxury Vinyl, Tile
- Windows: Skylight(s)
- Basement: Basement BR,Daylight,Sump Pump
- Number of fireplaces: 1
- Fireplace features: Living Room
Interior area
- Total structure area: 1,948
- Total interior livable area: 1,948 sqft
- Finished area above ground: 1,804
- Finished area below ground: 144
Property
Parking
- Total spaces: 2
- Parking features: Attached, Garage Door Opener, Garage Faces Front
- Attached garage spaces: 2
Features
- Patio & porch: Deck
Lot
- Size: 7,504 Square Feet
- Features: City Lot
Details
- Parcel number: E03804AE
Construction
Type & style
- Home type: SingleFamily
- Architectural style: Traditional
- Property subtype: Single Family Residence
Materials
- Frame, Lap Siding
- Roof: Composition
Condition
- Year built: 2005
Utilities & green energy
- Sewer: Public Sewer
- Water: Public
Community & HOA
Community
- Subdivision: Prairie Estates
HOA
- Has HOA: No
Location
- Region: Eudora
Financial & listing details
- Price per square foot: $193/sqft
- Tax assessed value: $320,000
- Annual tax amount: $5,833
- Date on market: 7/17/2026
- Listing terms: Cash,Conventional,FHA,VA Loan
- Exclusions: See Disclosures
- Ownership: Private
- Road surface type: Paved
Estimated market value
Not available
Estimated sales range
Not available
Not available
Price history
| Date | Event | Price |
|---|---|---|
| 8/2/2026 | Pending sale | $375,000$193/sqft |
Source:  Heartland MLS as distributed by MLS GRID #2631191 Report a problem Heartland MLS as distributed by MLS GRID #2631191 Report a problem | ||
| 7/19/2026 | Contingent | $375,000$193/sqft |
Source: Heartland MLS as distributed by MLS GRID #2631191 Report a problem | ||
| 7/17/2026 | Listed for sale | $375,000+10.3%$193/sqft |
Source: Heartland MLS as distributed by MLS GRID #2631191 Report a problem | ||
| 6/20/2024 | Sold | -- |
Source: Heartland MLS as distributed by MLS GRID #2489048 Report a problem | ||
| 5/25/2024 | Pending sale | $340,000$175/sqft |
Source: Heartland MLS as distributed by MLS GRID #2489048 Report a problem | ||
| 5/25/2024 | Contingent | $340,000$175/sqft |
Source:  LBORMLS as distributed by MLS GRID #161127 Report a problem LBORMLS as distributed by MLS GRID #161127 Report a problem | ||
| 5/17/2024 | Listed for sale | $340,000$175/sqft |
Source: LBORMLS as distributed by MLS GRID #161127 Report a problem | ||
Public tax history
| Year | Property taxes | Tax assessment |
|---|---|---|
| 2024 | $5,503 +7.2% | $36,800 +10.7% |
| 2023 | $5,136 +4.9% | $33,258 +3.9% |
| 2022 | $4,897 +9.8% | $32,005 +14.6% |
| 2021 | $4,462 +5.5% | $27,934 +6.1% |
| 2019 | $4,230 +13.1% | $26,324 +12.6% |
| 2018 | $3,739 +2.8% | $23,368 +3.3% |
| 2017 | $3,636 +2.9% | $22,623 +0.9% |
| 2016 | $3,534 | $22,414 +1.7% |
| 2015 | -- | $22,046 +0.7% |
| 2014 | -- | $21,896 |
| 2013 | -- | $21,896 -0.7% |
| 2012 | -- | $22,045 |
Find assessor info on the county website
Monthly payment
Est. payment
Payment breakdown
Explore the cost of this home by adjusting the details. Changes won't be saved.Climate risks
Neighborhood: 66025
Nearby schools
GreatSchools rating
- 7/10Eudora Elementary SchoolGrades: K-5Distance: 0.2 mi
- 6/10Eudora Middle SchoolGrades: 6-8Distance: 1.6 mi
- 8/10Eudora High SchoolGrades: 9-12Distance: 1.1 mi
Schools provided by the listing agent
- Elementary: Eudora
- Middle: Eudora
- High: Eudora
Source: Heartland MLS as distributed by MLS GRID. This data may not be complete. We recommend contacting the local school district to confirm school assignments for this home.
- $346,5003 bd3 ba928 sqft1125 Peach St, Eudora, KS 66025Off Market

- $198,1004 bd4 ba2.1k sqft1117 Peach St, Eudora, KS 66025Off Market
- $237,5003 bd2 ba1.5k sqft1117 Peach St, Eudora, KS 66025Off Market
- $237,5003 bd2 ba1.5k sqft1117 Peach St, Eudora, KS 66025Off Market
- $387,2004 bd3 ba891 sqft1117 Peach St, Eudora, KS 66025Off Market
- $364,8003 bd3 ba1.6k sqft1201 Peach St, Eudora, KS 66025Off Market
- $373,4004 bd3 ba2.1k sqft1113 Peach St, Eudora, KS 66025Off Market
- $347,2003 bd3 ba2k sqft902 E Peach Ct, Eudora, KS 66025Off Market
A local agent can set up tours, give advice and negotiate with sellers.
Similar homes
- $355,0004 bd2 ba1.5k sqft31940 W 172nd St, Gardner, KS 66030For Sale
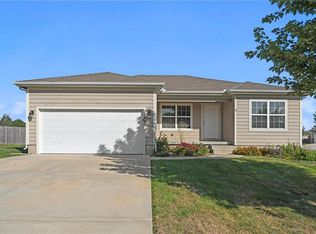 MLS ID #2634836, Breeze Team, EXP Realty LLC. Heartland MLS as distributed by MLS GRID
 - $375,0003 bd3 ba1.6k sqft5827 Meadowsweet Ln, Shawnee, KS 66226For Sale
 MLS ID #2634472, Andy Blake, Real Broker, LLC. Heartland MLS as distributed by MLS GRID
 - $385,0004 bd3 ba2.2k sqft1240 E Sleepy Hollow Dr, Olathe, KS 66062For Sale
 MLS ID #2635079, Scott Hilligus, KW Diamond Partners. Heartland MLS as distributed by MLS GRID
 - $394,7504 bd3 ba2.6k sqft964 E Cavendish Trl, Olathe, KS 66061For Sale
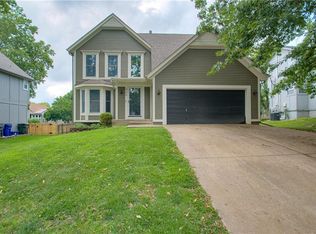 MLS ID #2635648, Brendon Harper, RE/MAX State Line. Heartland MLS as distributed by MLS GRID
 - $389,9994 bd3 ba2.1k sqft201 N Poplar Dr, Gardner, KS 66030For SaleMLS ID #2632579, Vicki Testerman, Mainstay Brokerage LLC. Heartland MLS as distributed by MLS GRID
- $365,0004 bd3 ba2.6k sqft611 W 3rd Ter, Wellsville, KS 66092For SaleMLS ID #2634162, Brian Barrett, Coldwell Banker Distinctive Pr. Heartland MLS as distributed by MLS GRID
- $379,0004 bd3 ba1.9k sqft269 W Cheyenne St, Gardner, KS 66030For SaleMLS ID #2620975, Laura Ross, Real Broker, LLC. Heartland MLS as distributed by MLS GRID
- $355,0004 bd2 ba1.7k sqft1300 S Apache Ct, Olathe, KS 66062For SaleMLS ID #2633016, Deb Staley Schopf, RE/MAX Realty Suburban Inc. Heartland MLS as distributed by MLS GRID
- $349,9003 bd2 ba1.5k sqft31780 W 172nd St, Gardner, KS 66030For SaleMLS ID #2634869, Breeze Team, EXP Realty LLC. Heartland MLS as distributed by MLS GRID
- $410,0003 bd3 ba1.8k sqft13710 Barber Ave, Bonner Springs, KS 66012For SaleMLS ID #2634629, Sheila Brooks, ReeceNichols - Leawood. Heartland MLS as distributed by MLS GRID
- $365,0005 bd3 ba2.8k sqft1003 Lisa Ct, Baldwin City, KS 66006For SaleMLS ID #2627080, Vince Walk, RE/MAX Realty Suburban Inc. Heartland MLS as distributed by MLS GRID
- $364,5004 bd3 ba2k sqft824 S Elk Ln, Bonner Springs, KS 66012For SaleMLS ID #2626580, Tammy De La Rosa, Realty ONE Group Esteem. Heartland MLS as distributed by MLS GRID
- $385,0003 bd3 ba1.6k sqft12542 S Belford St, Olathe, KS 66061For SaleMLS ID #2632867, Samantha Driggs, ReeceNichols Preferred Realty. Heartland MLS as distributed by MLS GRID
- $350,0003 bd2 ba2.3k sqft1207 S 104th St, Edwardsville, KS 66111For SaleMLS ID #2633522, We Sell KC Team, 1st Class Real Estate-We Sell. Heartland MLS as distributed by MLS GRID
- $385,0003 bd2 ba1.4k sqft26186 W 141st Ct, Olathe, KS 66061For SaleMLS ID #2633107, Breeze Team, EXP Realty LLC. Heartland MLS as distributed by MLS GRID
- $349,9004 bd2 ba1.5k sqft31855 W 171st St, Gardner, KS 66030For SaleMLS ID #2633091, Breeze Team, EXP Realty LLC. Heartland MLS as distributed by MLS GRID
- $444,9004 bd3 ba1.9k sqft8278 Primrose St, De Soto, KS 66018For SaleMLS ID #2619089, Misty Froelich, Real Broker, LLC. Heartland MLS as distributed by MLS GRID
- $374,9903 bd2 ba1.7k sqft628 W Bluebird St, Gardner, KS 66030New ConstructionHeartland MLS as distributed by MLS GRID
- $375,0003 bd2 ba1.8k sqft941 N Cottonwood Ct, Tonganoxie, KS 66086For SaleMLS ID #2617985, Lisa Ferguson, ReeceNichols -Johnson County W. Heartland MLS as distributed by MLS GRID
- $395,0004 bd3 ba2.7k sqft113 N Cedar Hills St, Olathe, KS 66061For SaleMLS ID #2621310, Rhonda Adams, Platinum Realty LLC. Heartland MLS as distributed by MLS GRID
