This gorgeous home has an open floor plan and stockade fenced back yard! A newer stamped concrete sidewalk leads up to the front door! Enjoy the central air installed with a sensi system to manage the cooling/heating/humidity from your smartphone. New front and french doors. There are so many updates that include a newer reconfigured kitchen/dining room with removing a wall and having an engineer support beam put in. All newer kitchen includes cabinets, granite counters, tiled backsplash and floor, appliances, lighting and more! The stools stay. There is Bamboo hardwood flooring throughout the dining room and living room. A gas fireplace with chimney insert was put in. Custom built-in book cases in the Living Room stay! The Master Bath and half bath were recently updated. The lower level family room is all newer and includes tiled flooring and a dry bar that includes a wine cooler and stools that stay. It has granite counters. Great storage!
Under contract
Price cut: $5K (7/12)
$290,000
1121 Talan Dr, Endicott, NY 13760
3beds
1,973sqft
Single Family Residence
Built in 1987
7,405 Square Feet Lot
$-- Zestimate®
$147/sqft
$-- HOA
What's special
Great storageOpen floor planStools stay
- 54 days |
- 153 |
- 3 |
Likely to sell faster than
Zillow last checked:
Listing updated:
Listed by:
EXIT REALTY HOMEWARD BOUND 607-729-5500,
Donna A. Fairchild
Source: GBMLS,MLS#: 336526 Originating MLS: Greater Binghamton Association of REALTORS
Originating MLS: Greater Binghamton Association of REALTORSFacts & features
Interior
Bedrooms & bathrooms
- Bedrooms: 3
- Bathrooms: 3
- Full bathrooms: 2
- 1/2 bathrooms: 1
Primary bedroom
- Level: Second
- Dimensions: 16x13
Bedroom
- Level: Second
- Dimensions: 13x12
Bedroom
- Level: Second
- Dimensions: 12x11
Primary bathroom
- Level: Second
- Dimensions: 11x5
Bathroom
- Level: Second
- Dimensions: 11x5
Dining room
- Level: First
- Dimensions: 14x12
Family room
- Level: Lower
- Dimensions: 19x23
Foyer
- Level: First
- Dimensions: 8x4
Half bath
- Level: First
- Dimensions: 7x3
Kitchen
- Level: First
- Dimensions: 12x12
Laundry
- Level: Lower
- Dimensions: 10x6 basement
Living room
- Level: First
- Dimensions: 20x14
Heating
- Forced Air, Gas
Cooling
- Central Air, Ceiling Fan(s)
Appliances
- Included: Dryer, Dishwasher, Gas Water Heater, Microwave, Oven, Refrigerator, Washer
- Laundry: Washer Hookup, Dryer Hookup
Features
- Pantry
- Flooring: Carpet, Hardwood, Laminate, Tile
- Windows: Insulated Windows
- Number of fireplaces: 1
- Fireplace features: Living Room, Gas
Interior area
- Total interior livable area: 1,973 sqft
- Finished area above ground: 1,536
- Finished area below ground: 437
Video & virtual tour
Property
Parking
- Total spaces: 2
- Parking features: Attached, Electricity, Garage, Two Car Garage, Garage Door Opener
- Attached garage spaces: 2
Features
- Levels: Two
- Stories: 2
- Patio & porch: Deck, Open
- Exterior features: Deck, Landscaping
- Fencing: Yard Fenced
Lot
- Size: 7,405 Square Feet
- Dimensions: 60 x 125
- Features: Level, Landscaped
Details
- Parcel number: 03468912501500050170000000
- Zoning: R
- Zoning description: R
- Other equipment: Dehumidifier
Construction
Type & style
- Home type: SingleFamily
- Architectural style: Two Story
- Property subtype: Single Family Residence
Materials
- Vinyl Siding
- Foundation: Basement
Condition
- Year built: 1987
Utilities & green energy
- Sewer: Public Sewer
- Water: Public
- Utilities for property: Cable Available
Community & HOA
Community
- Subdivision: Apple Orchard East 05
Location
- Region: Endicott
Financial & listing details
- Price per square foot: $147/sqft
- Tax assessed value: $7,000
- Annual tax amount: $7,810
- Date on market: 6/19/2026
- Listing agreement: Exclusive Right To Sell
- Inclusions: CARBON MONOXIDE DETECTOR, LIGHTING FIXTURE, MIRRORS-Perm affixed, RADON MITIGATION SYSTEM, SHADES/BLINDS ONLY, SHELVING-Builtin/affixed, SMOKE DETECTORS, SUMP PUMP, WINDOW TREATMENTS-SOME
- Ownership: OWNER
Estimated market value
Not available
Estimated sales range
Not available
Not available
Price history
| Date | Event | Price |
|---|---|---|
| 7/15/2026 | Contingent | $290,000$147/sqft |
Source:  GBMLS #336526 Report a problem GBMLS #336526 Report a problem | ||
| 7/12/2026 | Price change | $290,000-1.7%$147/sqft |
Source: GBMLS #336526 Report a problem | ||
| 6/19/2026 | Listed for sale | $295,000+75.6%$150/sqft |
Source: GBMLS #336526 Report a problem | ||
| 4/23/2012 | Sold | $168,000-3.9%$85/sqft |
Source: GBMLS #178725 Report a problem | ||
| 1/28/2012 | Price change | $174,900-2.8%$89/sqft |
Source: CENTURY 21 Sbarra & Wells #178725 Report a problem | ||
| 10/1/2011 | Price change | $179,900-2.2%$91/sqft |
Source: CENTURY 21 Sbarra & Wells #178725 Report a problem | ||
| 6/22/2011 | Price change | $184,000-2.6%$93/sqft |
Source: Sbarra & Wells #178725 Report a problem | ||
| 3/16/2011 | Listed for sale | $189,000+16%$96/sqft |
Source: CENTURY 21 Sbarra & Wells #178725 Report a problem | ||
| 5/29/2007 | Sold | $163,000$83/sqft |
Source: Public Record Report a problem | ||
Public tax history
| Year | Property taxes | Tax assessment |
|---|---|---|
| 2025 | -- | $7,000 |
| 2024 | -- | $7,000 |
| 2023 | -- | $7,000 |
| 2022 | -- | $7,000 |
| 2021 | -- | $7,000 |
| 2020 | -- | $7,000 |
| 2019 | -- | $7,000 |
| 2018 | -- | $7,000 |
| 2017 | -- | $7,000 |
| 2016 | $3,400 | $7,000 |
| 2015 | $3,400 | $7,000 |
| 2014 | $3,400 | $7,000 |
| 2013 | -- | $7,000 |
| 2012 | -- | $7,000 |
| 2011 | -- | $7,000 +2.9% |
| 2010 | -- | $6,800 |
| 2009 | -- | $6,800 |
| 2008 | -- | $6,800 |
| 2007 | -- | $6,800 |
| 2006 | -- | $6,800 |
| 2005 | -- | $6,800 |
| 2004 | -- | $6,800 |
| 2003 | -- | $6,800 |
| 2002 | -- | $6,800 +1.5% |
| 2001 | -- | $6,700 |
| 2000 | -- | $6,700 |
Find assessor info on the county website
Monthly payment
Climate risks
Neighborhood: 13760
Nearby schools
GreatSchools rating
- 3/10George F Johnson Elementary SchoolGrades: K-5Distance: 0.8 mi
- 5/10Jennie F Snapp Middle SchoolGrades: 6-8Distance: 3.1 mi
- 5/10Union Endicott High SchoolGrades: 9-12Distance: 2.8 mi
Schools provided by the listing agent
- Elementary: George F. Johnson
- District: Union Endicott
Source: GBMLS. This data may not be complete. We recommend contacting the local school district to confirm school assignments for this home.
- $323,2004 bd4 ba1.8k sqft1117 Talan Dr, Endicott, NY 13760Off Market
- $272,1003 bd1 ba1.4k sqft1125 Talan Dr, Endicott, NY 13760Off Market
- $264,5003 bd2 ba1.3k sqft1113 Talan Dr, Endicott, NY 13760Off Market
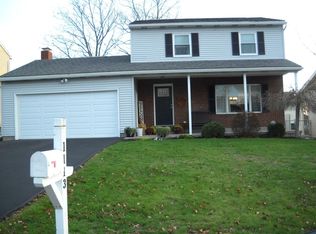
- $579,0005 bd4 ba4.6k sqft1161 Sapphire Dr, Endicott, NY 13760Sold
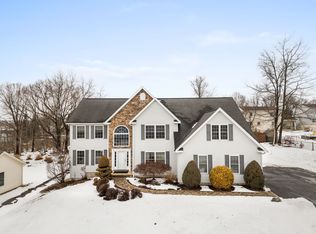
- $25,2009,583 sqft1129 Talan Dr, Endicott, NY 13760Off Market
- $465,3004 bd2 ba2.3k sqft1165 Sapphire Dr, Endicott, NY 13760Off Market
- $319,5003 bd2 ba2.1k sqft1109 Talan Dr, Endicott, NY 13760Off Market
- $262,5003 bd2 ba1.6k sqft1120 Talan Dr, Endicott, NY 13760Sold
A local agent can set up tours, give advice and negotiate with sellers.
Similar homes
- $299,0003 bd2 ba1.8k sqft1115 Frost Rd, Endicott, NY 13760For Sale
 MLS ID #335803, George E. Hoch, Listing by: HOWARD HANNA. GBMLS
 - $255,0004 bd3 ba2.7k sqft923 Squires Ave, Endicott, NY 13760For Sale By Owner
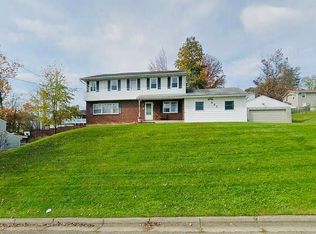
- $320,0003 bd3 ba2k sqft8 Wellington Ct, Endicott, NY 13760For Sale
 MLS ID #337242, Lisa Barrows, Listing by: WARREN REAL ESTATE (FRONT STREET). GBMLS
 - $268,0003 bd2 ba1.7k sqft800 Douglas Dr, Endicott, NY 13760For Sale
 MLS ID #336261, Jeana Hoyt, Listing by: HOWARD HANNA. GBMLS
 - $255,0003 bd2 ba1.8k sqft2821 Yale St, Endwell, NY 13760For SaleMLS ID #336173, Min (Susan) Zhou, Listing by: EXIT REALTY HOMEWARD BOUND. GBMLS
- $211,0004 bd3 ba1.5k sqft1707-1705 Watson Blvd, Endicott, NY 13760For SaleMLS ID #337337, Dawn M. Kizis, Listing by: HOWARD HANNA. GBMLS
- $255,0004 bd3 ba2.5k sqft149 State Route 38b, Endicott, NY 13760For SaleMLS ID #336444, Kristi Frantellizzi, Listing by: EXIT REALTY FRONT AND CENTER. GBMLS
- $224,9003 bd1 ba1.3k sqft905 Rochester Street 1001 Irving Avenue St, Endicott, NY 13760For SaleMLS ID #336735, Rose A. Sotak, Listing by: CENTURY 21 NORTH EAST. GBMLS
- $244,9003 bd2 ba2.4k sqft604 Wilma St, Endicott, NY 13760For SaleMLS ID #335915, R. Karl Zandt, Listing by: EXIT REALTY FRONT AND CENTER. GBMLS
- $260,0002 bd2 ba1.4k sqft3201 Country Club Rd, Endwell, NY 13760For SaleMLS ID #337172, Dennis A. Tchir, Listing by: TCHIR REALTY. GBMLS
- $285,9003 bd3 ba1.9k sqft4804 Country Club Rd, Vestal, NY 13850For SaleMLS ID #337364, George E. Hoch, Listing by: HOWARD HANNA. GBMLS
- $180,0003 bd2 ba1.6k sqft1006 Jenkins St, Endicott, NY 13760For SaleMLS ID #337394, Shannon DuMond, Listing by: EXIT REALTY HOMEWARD BOUND. GBMLS
- $305,0004 bd3 ba2.4k sqft36 Crary Ave, Binghamton, NY 13905For SaleMLS ID #337445, Shaheed Mohammad, Listing by: EXIT REALTY FRONT AND CENTER. GBMLS
- $314,9005 bd3 ba2.3k sqft7339 State Route 17c, Endicott, NY 13760For SaleMLS ID #335591, Thomas A. Bronk, Listing by: HOWARD HANNA. GBMLS
- $222,5003 bd2 ba1.8k sqft3619 Watson Blvd, Endwell, NY 13760For SaleMLS ID #336768, MD (Zakir) Z Hussain, Listing by: ENTER GROUP. GBMLS
- $199,9003 bd2 ba1.5k sqft811 Monroe St, Endicott, NY 13760For SaleMLS ID #337180, Shakhawat Hossain, Listing by: HOWARD HANNA. GBMLS
- $239,9003 bd2 ba1.6k sqft47 Holmes Ave, Apalachin, NY 13732For SaleMLS ID #337405, Jack Campbell, Listing by: eXp REALTY. GBMLS
- $210,0003 bd1 ba1.3k sqft107 W Franklin St, Endicott, NY 13760For SaleMLS ID #337357, Shakhawat Hossain, Listing by: HOWARD HANNA. GBMLS
- $185,0003 bd2 ba1.3k sqft806 Martin St, Endicott, NY 13760For SaleMLS ID #337384, Chaz M Mulrooney, Listing by: CENTURY 21 NORTH EAST. GBMLS
- $179,0003 bd2 ba1.4k sqft217 Oak Hill Ave, Endicott, NY 13760For SaleMLS ID #336586, Zane Promee, Listing by: Real Broker, LLC. GBMLS
