Lakes at Tradition! Beautifully updated 2/2/2 Villa. Interior offers tile flooring in the main areas, with new carpet in the bedrooms. Modern kitchen with granite counters, stainless appliances, 42" custom cabinets, a pantry, and a breakfast bar open to the living/dining area. Enjoy a private backyard with lush landscaping and a covered, screened lanai with a sun shade. The garage includes custom floors and a remote-controlled screen. HOA dues provide lawn care, cable, internet, exterior painting, pest and irrigation system maintenance. Community amenities feature a resort-style pool and fitness center. Excellent location close to all that Tradition has to offer. this is a must see!
Accepting backups
Price cut: $9.9K (7/16)
$319,999
11216 SW Pembroke Drive, Port St Lucie, FL 34987
2beds
1,526sqft
Villa
Built in 2006
5,194 Square Feet Lot
$310,000 Zestimate®
$210/sqft
$530/mo HOA
What's special
Garage includes custom floorsStainless appliances
- 60 days |
- 303 |
- 9 |
Zillow last checked:
Listing updated:
Listed by:
William N Eggeling III 772-785-6539,
RE/MAX Gold
Source: BeachesMLS,MLS#: B26045383 Originating MLS: BeachesMLS
Originating MLS: BeachesMLSFacts & features
Interior
Bedrooms & bathrooms
- Bedrooms: 2
- Bathrooms: 2
- Full bathrooms: 2
- Main level bathrooms: 2
- Main level bedrooms: 2
Primary bedroom
- Level: Main
- Area: 180
- Dimensions: 15 X 12
Primary bedroom
- Level: Main
- Area: 180
- Dimensions: 15 X 12
Primary bedroom
- Level: Main
- Area: 180
- Dimensions: 15 X 12
Bedroom 2
- Level: Main
- Area: 154
- Dimensions: 14 X 11
Bedroom 2
- Level: Main
- Area: 154
- Dimensions: 14 X 11
Bedroom 2
- Level: Main
- Area: 154
- Dimensions: 14 X 11
Dining room
- Level: Main
- Area: 112
- Dimensions: 8 X 14
Dining room
- Level: Main
- Area: 112
- Dimensions: 8 X 14
Dining room
- Level: Main
- Area: 112
- Dimensions: 8 X 14
Family room
- Level: Main
- Area: 140
- Dimensions: 10 X 14
Family room
- Level: Main
- Area: 140
- Dimensions: 10 X 14
Family room
- Level: Main
- Area: 140
- Dimensions: 10 X 14
Kitchen
- Level: Main
- Area: 132
- Dimensions: 12 X 11
Kitchen
- Level: Main
- Area: 132
- Dimensions: 12 X 11
Kitchen
- Level: Main
- Area: 132
- Dimensions: 12 X 11
Laundry
- Level: Main
- Area: 66
- Dimensions: 11 X 6
Laundry
- Level: Main
- Area: 66
- Dimensions: 11 X 6
Laundry
- Level: Main
- Area: 66
- Dimensions: 11 X 6
Living room
- Level: Main
- Area: 272
- Dimensions: 17 X 16
Living room
- Level: Main
- Area: 272
- Dimensions: 17 X 16
Living room
- Level: Main
- Area: 272
- Dimensions: 17 X 16
Other
- Description: porch
- Level: Main
- Area: 140
- Dimensions: 10 X 14
Other
- Description: porch
- Level: Main
- Area: 140
- Dimensions: 10 X 14
Other
- Description: porch
- Level: Main
- Area: 140
- Dimensions: 10 X 14
Heating
- Central, Electric
Cooling
- Central Air, Ceiling Fan(s), Electric
Appliances
- Included: Dryer, Dishwasher, Electric Range, Electric Water Heater, Disposal, Ice Maker, Microwave, Refrigerator, Water Heater, Washer
- Laundry: Washer Hookup, Electric Dryer Hookup, Inside, Laundry Tub
Features
- Attic, Breakfast Bar, Cathedral Ceiling(s), Central Vacuum, Dual Sinks, Living/Dining Room, Custom Mirrors, Main Level Primary, Pantry, Pull Down Attic Stairs, Split Bedrooms, Separate Shower, Walk-In Closet(s)
- Flooring: Carpet, Tile
- Windows: Blinds, Sliding
- Attic: Pull Down Stairs
- Has fireplace: No
Interior area
- Total structure area: 2,121
- Total interior livable area: 1,526 sqft
Video & virtual tour
Property
Parking
- Total spaces: 2
- Parking features: Attached, Driveway, Garage, Garage Door Opener
- Attached garage spaces: 2
- Has uncovered spaces: Yes
Accessibility
- Accessibility features: None
Features
- Levels: One
- Stories: 1
- Patio & porch: Covered, Patio, Screened
- Exterior features: Outdoor Living Area
- Pool features: Association, Heated
- Has view: Yes
- View description: Lake
- Has water view: Yes
- Water view: Lake
- Waterfront features: Lake Front
Lot
- Size: 5,194 Square Feet
- Features: Cul-De-Sac, Landscaped, Sprinklers Automatic, < 1/4 Acre
Details
- Parcel number: 430950701190003
- Zoning: PUD
- Special conditions: Standard,Listed As-Is
Construction
Type & style
- Home type: SingleFamily
- Property subtype: Villa
Materials
- Concrete
- Foundation: Slab
- Roof: Barrel
Condition
- Resale
- New construction: No
- Year built: 2006
Details
- Builder model: Villa
- Builder name: DiVosta Homes
Utilities & green energy
- Electric: Circuit Breakers, Underground
- Sewer: Public Sewer
- Water: Public
- Utilities for property: Electricity Connected, Phone Available, Sewer Connected, Underground Utilities, Water Connected
Community & HOA
Community
- Features: Home Owners Association, Gated, Property Manager On-Site, Street Lights
- Security: Security System, Gated Community, Security Guard
- Subdivision: LAKES AT TRADITION
HOA
- Has HOA: Yes
- Amenities included: Basketball Court, Bocce Court, Clubhouse, Community Kitchen, Fitness Center, Management, Maintenance, Playground, Pickleball, Pool, Shuffleboard Court, Security, Sidewalks, Tennis Court(s)
- Services included: Common Areas, Cable TV, Maintenance Grounds, Pest Control, Recreation Facilities, Security, Internet
- HOA fee: $969 quarterly
- HOA name: LAKES AT TRDITION
- HOA phone: 772-345-0690
- Second HOA fee: $207 monthly
- Second HOA name: TRADITION MASTER
- Second HOA phone: 772-345-5101
Location
- Region: Port Saint Lucie
Financial & listing details
- Price per square foot: $210/sqft
- Tax assessed value: $277,400
- Annual tax amount: $8,016
- Date on market: 6/25/2026
- Cumulative days on market: 44 days
- Listing terms: Cash,Conventional,FHA,VA Loan
- Electric utility on property: Yes
- Road surface type: Asphalt, Paved
Estimated market value
$310,000
$295,000 - $326,000
$2,480/mo
Price history
| Date | Event | Price |
|---|---|---|
| 7/16/2026 | Price change | $319,999-3%$210/sqft |
Source:  BeachesMLS #B26045383 Report a problem BeachesMLS #B26045383 Report a problem | ||
| 6/25/2026 | Listed for sale | $329,888+62.9%$216/sqft |
Source: BeachesMLS #B26045383 Report a problem | ||
| 6/18/2020 | Sold | $202,500-5.8%$133/sqft |
Source: BeachesMLS #R10572152 Report a problem | ||
| 5/31/2020 | Pending sale | $215,000$141/sqft |
Source: Florida Realty #RX-10572152 Report a problem | ||
| 5/19/2020 | Price change | $215,000-2.2%$141/sqft |
Source: Port Saint Lucie #RX-10572152 Report a problem | ||
| 10/23/2019 | Listed for sale | $219,900+11.6%$144/sqft |
Source: Berkshire Hathaway Fl Realty #RX-10572152 Report a problem | ||
| 8/26/2016 | Sold | $197,000-1%$129/sqft |
Source: BeachesMLS #R10248895 Report a problem | ||
| 7/7/2016 | Listed for sale | $199,000-26.9%$130/sqft |
Source: Bowen Realty, Inc./PSL #RX-10248895 Report a problem | ||
| 11/2/2006 | Sold | $272,100$178/sqft |
Source: Public Record Report a problem | ||
Public tax history
| Year | Property taxes | Tax assessment |
|---|---|---|
| 2025 | $8,016 +4% | $277,400 +6.1% |
| 2024 | $7,709 +3.2% | $261,541 +10% |
| 2023 | $7,472 +9.8% | $237,765 +10% |
| 2022 | $6,804 +11.5% | $216,150 +10% |
| 2021 | $6,101 +4.7% | $196,500 +9% |
| 2020 | $5,828 | $180,300 -1.4% |
| 2019 | $5,828 -2.5% | $182,800 +4.9% |
| 2018 | $5,978 +5.7% | $174,300 +3.4% |
| 2017 | $5,654 +1.7% | $168,600 +13% |
| 2016 | $5,558 +81.5% | $149,200 +7.6% |
| 2015 | $3,062 -0.6% | $138,600 +26.1% |
| 2014 | $3,080 | $109,936 +1.5% |
| 2013 | -- | $108,311 +1.7% |
| 2012 | -- | $106,500 -0.2% |
| 2011 | -- | $106,700 -4.1% |
| 2010 | -- | $111,300 -6.2% |
| 2009 | -- | $118,600 -24.9% |
| 2008 | -- | $157,900 -25.1% |
| 2007 | -- | $210,700 +602.3% |
| 2006 | -- | $30,000 |
Find assessor info on the county website
Monthly payment
Est. payment
Payment breakdown
Explore the cost of this home by adjusting the details. Changes won't be saved.Climate risks
Neighborhood: Tradition
Nearby schools
GreatSchools rating
- 5/10Manatee Academy K-8Grades: K-8Distance: 3.3 mi
- 3/10St. Lucie West Centennial High SchoolGrades: PK,9-12Distance: 4 mi
- 5/10Oak Hammock K-8 SchoolGrades: PK-8Distance: 3.4 mi
- $---- bd-- ba-- sqft11216 SW Pembroke Dr, Pt Saint Lucie, FL 34987Off Market
- $290,5002 bd2 ba1.5k sqft11224 SW Pembroke Dr, Port Saint Lucie, FL 34987Off Market
- $310,0002 bd2 ba1.5k sqft11208 SW Pembroke Dr, Port Saint Lucie, FL 34987Sold

- $270,0002 bd2 ba1.5k sqft11232 SW Pembroke Dr, Port Saint Lucie, FL 34987Sold

- $299,4002 bd2 ba1.5k sqft11207 SW Pembroke Dr, Port Saint Lucie, FL 34987Off Market
- $309,0002 bd2 ba1.6k sqft11240 SW Pembroke Dr, Port Saint Lucie, FL 34987Off Market
- $283,2002 bd2 ba1.5k sqft11215 SW Pembroke Dr, Port Saint Lucie, FL 34987Off Market
- $305,8002 bd2 ba2.7k sqft11250 SW Pembroke Dr, Port Saint Lucie, FL 34987Off Market
A local agent can set up tours, give advice and negotiate with sellers.
Similar homes
- $325,0003 bd2 ba1.5k sqft9853 SW EASTBROOK Circle, Port St Lucie, FL 34987For Sale
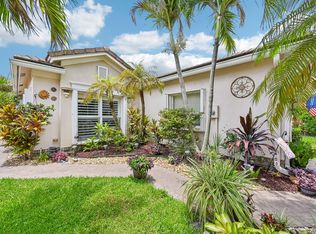
 MLS ID #B26058165, Alondra Oliva, Luxe Properties. BeachesMLS
 - $359,8882 bd2 ba1.5k sqft10751 SW Elsinore Drive, Port St Lucie, FL 34987For Sale
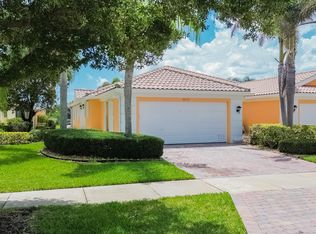 MLS ID #B26051284, William N Eggeling III, RE/MAX Gold. BeachesMLS
 - $359,9003 bd2 ba1.5k sqft10112 SW Oak Tree Cir, Port Saint Lucie, FL 34987For Sale By Owner

- $344,5003 bd3 ba2k sqft10440 SW Westlawn Boulevard, Port St Lucie, FL 34987For Sale
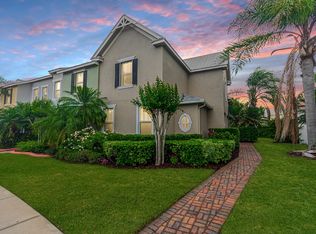 MLS ID #B26018754, Jennifer R Eggeling, RE/MAX Gold. BeachesMLS
 - $410,0003 bd2 ba1.7k sqft10771 SW Waterway Lane, Port St Lucie, FL 34987For SaleMLS ID #B26040619, Daniel W Kittrell, Coldwell Banker Realty. BeachesMLS
- $375,0003 bd2 ba1.8k sqftHeritage Oaks, Port St Lucie, FL 34987For SaleMLS ID #B26039884, Richard Giglia, Berkshire Hathaway Florida Realty. BeachesMLS
- $319,9992 bd2 ba1.5k sqft1276 NW BENTLEY Circle #B, Port St Lucie, FL 34986For SaleMLS ID #B26057472, William N Eggeling III, RE/MAX Gold. BeachesMLS
- $299,9992 bd2 ba1.7k sqft442 SW Fairway Vista, Port St Lucie, FL 34986For SaleMLS ID #B26064153, William N Eggeling III, RE/MAX Gold. BeachesMLS
- $428,0003 bd2 ba2k sqft10178 SW FERNWOOD Avenue, Port St Lucie, FL 34987For SaleMLS ID #B26058602, Tony Reagan, Sandhill Realty Group. BeachesMLS
- $350,0002 bd2 ba1.7k sqft7003 Willow Pine Way, Port St Lucie, FL 34986For SaleMLS ID #B26066039, Neumann C Marlett Jr, Atlantic Shores ERA Powered. BeachesMLS
- $400,0003 bd2 ba2.1k sqft11331 SW Aspen Lane, Port St Lucie, FL 34987For SaleMLS ID #B26040944, John Foley, Keyes Co. BeachesMLS
- $335,0003 bd2 ba1.5k sqft334 SW North Shore Boulevard, Port St Lucie, FL 34986For SaleMLS ID #B26063614, Natalia Hatfield, Keller Williams Realty of PSL. BeachesMLS
- $339,9003 bd2 ba1.7k sqft414 SW Fairway Landing, Port St Lucie, FL 34986For SaleMLS ID #B26043209, Jennifer R Eggeling, RE/MAX Gold. BeachesMLS
- $399,0003 bd3 ba2.2k sqft11770 SW Crestwood Circle, Port St Lucie, FL 34987For SaleMLS ID #B26022026, Kathy Watlington, The Keyes Company. BeachesMLS
- $334,9003 bd2 ba1.5k sqft562 SW Saint Martins Cove, Port St Lucie, FL 34986For SaleMLS ID #B26033771, Debi A Jensen, Century 21 All Professional. BeachesMLS
- $324,9802 bd2 ba1.6k sqft875 NW Sarria Court, Port St Lucie, FL 34986For SaleMLS ID #B26038893, Susan DeMaille, Echo Fine Properties. BeachesMLS
- $289,0002 bd2 ba1.3k sqft627 NW Whitfield Way, Port St Lucie, FL 34986For SaleMLS ID #B26055354, Jennifer R Eggeling, RE/MAX Gold. BeachesMLS
- $339,0002 bd2 ba1.3k sqft4293 SE Brittney Circle, Port St Lucie, FL 34952For SaleMLS ID #B26067248, Rosario Lewin, Re/Max Rex. BeachesMLS
- $439,8882 bd2 ba2.1k sqft9612 SW Gum Tree Court, Port St Lucie, FL 34987For SaleMLS ID #B26044452, William N Eggeling III, RE/MAX Gold. BeachesMLS
- $329,0003 bd2 ba1.6k sqft362 NW Granville Street, Port St Lucie, FL 34986For SaleMLS ID #B26046278, Kate Ward, RE/MAX Gold. BeachesMLS
