Set on the shores of Lake Norman in the gated community of Astoria, this waterfront home is ideal for entertaining, multi-generational living, or unforgettable lake retreats. The open floor plan showcases stunning main channel views. A chef’s kitchen features a wall oven/microwave combo, electric cooktop (gas hookup), and 2 dishwashers. Main-level includes primary and a guest suite, both w/ heated bathroom floors, plus elevator access to all levels. Upstairs offers 2 bedrooms, full bath, bonus room, and game room w/ wet bar and screened porch. The basement includes a rec room, full bath w/ steam shower, and 2,000+ sq ft of unfinished space. Take a short golf cart ride or walk to your deeded boat slip. Enjoy sunrises and wildlife from the veranda and patio. Additional features: power blinds on most of main level, outdoor kitchen, whole-house Wi-Fi and generator. Surrounded by woodlands, Astoria offers privacy & miles of trails—45 min. to Charlotte airport. Priced below recent appraisal.
Under contract-show
$2,200,000
1122 Astoria Pkwy, Catawba, NC 28609
4beds
6,834sqft
:
Get pre-qualified$12,256/mo
Single Family Residence
Built in 2020
0.93 Acres Lot
$2,107,900 Zestimate®
$322/sqft
$173/mo HOA
What's special
Waterfront homeElevator accessRec roomBonus roomGame roomSurrounded by woodlandsDeeded boat slip
- 374 days |
- 62 |
- 0 |
Zillow last checked:
Listing updated:
Listed by:
Aaron Marshall aaron@marshallteam.com,
NorthGroup Real Estate LLC
Source: Canopy MLS as distributed by MLS GRID,MLS#: 4285552
Facts & features
Interior
Bedrooms & bathrooms
- Bedrooms: 4
- Bathrooms: 5
- Full bathrooms: 4
- 1/2 bathrooms: 1
- Main level bedrooms: 2
Primary bedroom
- Level: Main
Bedroom s
- Level: Main
Bedroom s
- Level: Upper
Bedroom s
- Level: Upper
Bathroom full
- Level: Main
Bathroom full
- Level: Main
Bathroom half
- Level: Main
Bathroom full
- Level: Upper
Bathroom full
- Level: Basement
Other
- Level: Upper
Bonus room
- Level: Upper
Breakfast
- Level: Main
Dining room
- Level: Main
Other
- Level: Main
Kitchen
- Level: Main
Laundry
- Level: Main
Recreation room
- Level: Basement
Heating
- Central
Cooling
- Ceiling Fan(s), Central Air, Heat Pump
Appliances
- Included: Dishwasher, Disposal, Electric Cooktop, Exhaust Hood, Microwave, Refrigerator with Ice Maker, Wall Oven, Washer/Dryer
- Laundry: Laundry Room, Main Level
Features
- Breakfast Bar, Elevator, Kitchen Island, Open Floorplan, Storage, Walk-In Closet(s), Walk-In Pantry, Wet Bar, Other - See Remarks
- Flooring: Carpet, Tile, Wood
- Basement: Basement Garage Door,Daylight,Partially Finished,Storage Space,Walk-Out Access,Walk-Up Access
- Attic: Walk-In
- Fireplace features: Gas Log, Great Room
Interior area
- Total structure area: 5,526
- Total interior livable area: 6,834 sqft
- Finished area above ground: 5,526
- Finished area below ground: 1,308
Video & virtual tour
Property
Parking
- Total spaces: 3
- Parking features: Attached Garage, Garage on Main Level
- Attached garage spaces: 3
Features
- Levels: Two
- Stories: 2
- Patio & porch: Covered, Front Porch, Patio, Rear Porch, Screened, Side Porch
- Exterior features: In-Ground Irrigation, Outdoor Kitchen
- Fencing: Back Yard
- Has view: Yes
- View description: Long Range, Water, Year Round
- Has water view: Yes
- Water view: Water
- Waterfront features: Boat Slip (Deed), Waterfront
- Body of water: Lake Norman
Lot
- Size: 0.93 Acres
Details
- Parcel number: 4710014503630000
- Zoning: R-30
- Special conditions: Standard
- Other equipment: Generator, Other - See Remarks
Construction
Type & style
- Home type: SingleFamily
- Architectural style: Traditional
- Property subtype: Single Family Residence
Materials
- Brick Partial, Fiber Cement, Stone
- Roof: Fiberglass
Condition
- New construction: No
- Year built: 2020
Utilities & green energy
- Sewer: Septic Installed
- Water: Well
Community & HOA
Community
- Features: Gated, Lake Access, Walking Trails
- Subdivision: Astoria
HOA
- Has HOA: Yes
- HOA fee: $2,071 annually
- HOA name: Astoria HOA
- HOA phone: 540-687-1645
Location
- Region: Catawba
Financial & listing details
- Price per square foot: $322/sqft
- Tax assessed value: $1,954,100
- Annual tax amount: $9,722
- Date on market: 7/25/2025
- Cumulative days on market: 198 days
- Listing terms: Cash,Conventional
- Road surface type: Concrete, Paved
Estimated market value
$2,107,900
$1.90M - $2.34M
$4,835/mo
Price history
| Date | Event | Price |
|---|---|---|
| 10/24/2025 | Price change | $2,200,000-4.3%$322/sqft |
Source:  Canopy MLS as distributed by MLS GRID #4285552 Report a problem Canopy MLS as distributed by MLS GRID #4285552 Report a problem | ||
| 7/26/2025 | Listed for sale | $2,300,000+1566.7%$337/sqft |
Source: Canopy MLS as distributed by MLS GRID #4285552 Report a problem | ||
| 3/27/2015 | Sold | $138,000-16.9%$20/sqft |
Source: Canopy MLS as distributed by MLS GRID #2176278 Report a problem | ||
| 2/27/2015 | Pending sale | $166,000$24/sqft |
Source: Keller Williams Lake Norman #2176278 Report a problem | ||
| 10/9/2014 | Price change | $166,000-5.1%$24/sqft |
Source: Keller Williams Lake Norman #2176278 Report a problem | ||
| 6/25/2014 | Price change | $175,000-12.1%$26/sqft |
Source: Keller Williams Lake Norman #2176278 Report a problem | ||
| 6/19/2014 | Price change | $199,100-0.1%$29/sqft |
Source: Keller Williams Lake Norman #2176278 Report a problem | ||
| 6/5/2014 | Price change | $199,200-0.1%$29/sqft |
Source: Keller Williams Lake Norman #2176278 Report a problem | ||
| 5/23/2014 | Price change | $199,300-0.1%$29/sqft |
Source: Keller Williams Lake Norman #2176278 Report a problem | ||
| 5/8/2014 | Price change | $199,400-0.1%$29/sqft |
Source: Keller Williams Lake Norman #2176278 Report a problem | ||
| 4/23/2014 | Price change | $199,500-0.1%$29/sqft |
Source: Keller Williams Lake Norman #2176278 Report a problem | ||
| 4/10/2014 | Price change | $199,600-0.1%$29/sqft |
Source: Keller Williams Lake Norman #2176278 Report a problem | ||
| 3/27/2014 | Price change | $199,700-0.1%$29/sqft |
Source: Keller Williams Lake Norman #2176278 Report a problem | ||
| 3/13/2014 | Price change | $199,800-0.1%$29/sqft |
Source: Keller Williams Lake Norman #2176278 Report a problem | ||
| 2/27/2014 | Price change | $199,900-0.1%$29/sqft |
Source: Keller Williams Lake Norman #2176278 Report a problem | ||
| 1/2/2014 | Price change | $200,000-6.9%$29/sqft |
Source: Keller Williams Lake Norman #2176278 Report a problem | ||
| 8/27/2013 | Listed for sale | $214,900-4.4%$31/sqft |
Source: Keller Williams Lake Norman #2176278 Report a problem | ||
| 2/8/2012 | Listing removed | $224,900$33/sqft |
Source: Keller Williams Realty Lake Norman #993029 Report a problem | ||
| 10/2/2011 | Price change | $224,900-4.3%$33/sqft |
Source: Keller Williams Realty Lake Norman #993029 Report a problem | ||
| 4/21/2011 | Price change | $234,900-2.1%$34/sqft |
Source: Keller Williams Realty Lake Norman #993029 Report a problem | ||
| 1/9/2011 | Price change | $240,000-9.4%$35/sqft |
Source: Keller Williams Realty Lake Norman #993029 Report a problem | ||
| 7/16/2010 | Listed for sale | $265,000$39/sqft |
Source: RE/MAX PROS #850070 Report a problem | ||
Public tax history
| Year | Property taxes | Tax assessment |
|---|---|---|
| 2025 | $9,722 +1% | $1,954,100 |
| 2024 | $9,624 +2.1% | $1,954,100 |
| 2023 | $9,429 +12.4% | $1,954,100 +64.2% |
| 2022 | $8,388 | $1,189,800 |
| 2021 | $8,388 +152.1% | $1,189,800 +152.1% |
| 2020 | $3,327 +235.9% | $471,900 +235.9% |
| 2019 | $991 -22.8% | $140,500 -25% |
| 2018 | $1,283 | $187,300 |
| 2017 | $1,283 -9.9% | -- |
| 2016 | $1,424 | -- |
| 2015 | $1,424 | $187,300 |
Find assessor info on the county website
Monthly payment
Est. payment
Payment breakdown
Explore the cost of this home by adjusting the details. Changes won't be saved.Climate risks
Neighborhood: 28609
Getting around
0 / 100
Car-DependentNearby schools
GreatSchools rating
- 8/10Catawba Elementary SchoolGrades: PK-6Distance: 5.9 mi
- 4/10Mill Creek MiddleGrades: 7-8Distance: 6.7 mi
- 8/10Bandys HighGrades: PK,9-12Distance: 6.5 mi
Schools provided by the listing agent
- Elementary: Catawba
- Middle: Mills Creek
- High: Bandys
Source: Canopy MLS as distributed by MLS GRID. This data may not be complete. We recommend contacting the local school district to confirm school assignments for this home.
- $1,346,7004 bd4 ba3.4k sqft1112 Astoria Pkwy, Catawba, NC 28609Off Market
- $1,154,7003 bd3 ba2.6k sqft1102 Astoria Pkwy, Catawba, NC 28609Off Market
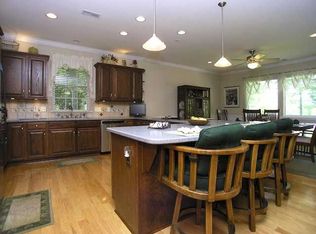
- $247,0000.95 Acres1134 Astoria Pkwy, Catawba, NC 28609Off Market

- $--0.85 Acres1090 Astoria Pkwy #16, Catawba, NC 28609Off Market

- $305,0000.85 Acres1090 Astoria Pkwy, Catawba, NC 28609Sold
- $1,606,8004 bd-- ba4.7k sqft1148 Astoria Pkwy, Catawba, NC 28609Off Market
- $--0.8 Acres1080 Astoria Pkwy #15, Catawba, NC 28609Off Market
- $1,299,1000.8 Acres1080 Astoria Pkwy, Catawba, NC 28609Off Market
A local agent can set up tours, give advice and negotiate with sellers.
A local lender can help you make sure your offer is ready when you are.
Similar homes
- $2,200,0004 bd3 ba3.5k sqft1367 Roundstone Rd, Sherrills Ford, NC 28673For Sale

 MLS ID #4401103, Jordan Cook, Howard Hanna Allen Tate Huntersville. Canopy MLS as distributed by MLS GRID
 - $2,300,0003 bd6 ba4.3k sqft2151 Brown Chapel Rd, Catawba, NC 28609For Sale
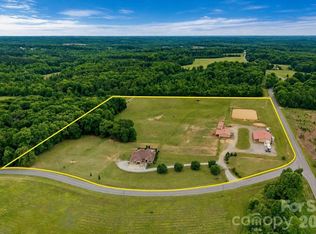 MLS ID #4375551, Craig LePage, EXP Realty LLC Mooresville. Canopy MLS as distributed by MLS GRID
 - $2,849,9004 bd4 ba4.9k sqft200 Timber Lake Dr, Troutman, NC 28166For Sale
 MLS ID #4391540, Andi Jack, RE/MAX A-Team. Canopy MLS as distributed by MLS GRID
 - $1,350,0004 bd5 ba5.5k sqft7754 Long Bay Pkwy, Catawba, NC 28609For Sale
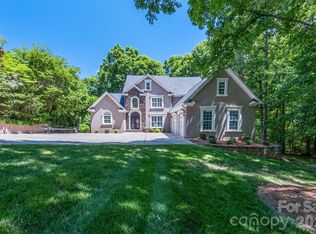 MLS ID #4382479, Angela Hoke, RE/MAX Executive. Canopy MLS as distributed by MLS GRID
 - $1,350,0005 bd4 ba3.8k sqft121 Creek Cove Ln, Statesville, NC 28677For SaleMLS ID #4398301, Becky Boan, Howard Hanna Allen Tate Mooresville/LKN. Canopy MLS as distributed by MLS GRID
- $2,375,0004 bd6 ba6.2k sqft2243 Whiterock Ct, Sherrills Ford, NC 28673For SaleMLS ID #4381207, Mike Feehley, Ivester Jackson Christie's. Canopy MLS as distributed by MLS GRID
- $2,500,0005 bd6 ba3.5k sqft2620 Mathis Church Rd, Catawba, NC 28609For SaleMLS ID #4384920, Dana Bean, Keller Williams Advantage. Canopy MLS as distributed by MLS GRID
- $2,100,0004 bd6 ba7.6k sqft113 Tinker Pl, Troutman, NC 28166For SaleMLS ID #4384005, Renee Hornor, Premier South. Canopy MLS as distributed by MLS GRID
- $2,095,0004 bd4 ba3.4k sqft3662 Gordon St, Terrell, NC 28682For SaleMLS ID #4400877, Chelsea Hill, Southern Charm Realty & Retreats INC. Canopy MLS as distributed by MLS GRID
- $2,150,0004 bd5 ba4.7k sqft5020 Slanting Bridge Rd, Sherrills Ford, NC 28673For SaleMLS ID #4336765, Amy Lawing, Helen Adams Realty. Canopy MLS as distributed by MLS GRID
- $1,950,0003 bd5 ba4.2k sqft211 Winthrow Creek Rd, Mooresville, NC 28115For SaleMLS ID #4401607, Mark Gibson, Coldwell Banker Realty. Canopy MLS as distributed by MLS GRID
- $1,920,0004 bd4 ba4k sqft137 Torrence Chapel Rd, Mooresville, NC 28117For SaleMLS ID #4404777, Rhonda Woods, Southern Homes of the Carolinas, Inc. Canopy MLS as distributed by MLS GRID
- $1,850,0004 bd5 ba5.6k sqft107 Nautilus Ct, Troutman, NC 28166For SaleMLS ID #4300981, Mark Gibson, Coldwell Banker Realty. Canopy MLS as distributed by MLS GRID
- $1,120,0004 bd5 ba4.3k sqft138 Fox Hunt Dr, Mooresville, NC 28117For SaleMLS ID #4401628, Ashley Reed, EXP Realty LLC Mooresville. Canopy MLS as distributed by MLS GRID
- $2,490,0004 bd6 ba5.4k sqft615 Kenway Loop, Mooresville, NC 28117For SaleMLS ID #4390564, Freddy Karmatz, FK and Associates Real Estate Firm. Canopy MLS as distributed by MLS GRID
- $2,189,0004 bd5 ba4.4k sqft114 Thurstons Way, Mooresville, NC 28117For SaleMLS ID #4393172, Tim Kiene, The Agency - Charlotte. Canopy MLS as distributed by MLS GRID
- $1,799,0004 bd5 ba5.7k sqft139 Hawkes Point Dr, Troutman, NC 28166For SaleMLS ID #4343481, Liz Miller, Ivester Jackson Christie's. Canopy MLS as distributed by MLS GRID
- $1,500,0003 bd5 ba5.1k sqft464 Laurel Cove Rd, Statesville, NC 28677For SaleMLS ID #4367062, Bob Warchol, Keller Williams Unified. Canopy MLS as distributed by MLS GRID
- $1,999,0004 bd6 ba5k sqft385 Sundown Rd, Mooresville, NC 28117For SaleMLS ID #4403698, Susan Jakubowski, Ivester Jackson Christie's. Canopy MLS as distributed by MLS GRID
- $1,799,9993 bd5 ba5.5k sqft105 Quail Ln, Mooresville, NC 28117For SaleMLS ID #4394602, Eric Governale, Governale Realty. Canopy MLS as distributed by MLS GRID
