Darling, fully updated single story home in Bixby schools! Four bedrooms or three plus office with closet. Two full bathrooms. Large open living and dining with oversized kitchen and dedicated laundry room. Hardwood floors. New light fixtures. Upgraded systems. A beautifully cared for home!
Pending
Price cut: $5K (7/14)
$310,000
11221 S 107th East Ave, Bixby, OK 74008
4beds
2,016sqft
Single Family Residence
Built in 1989
6,969 Square Feet Lot
$-- Zestimate®
$154/sqft
$-- HOA
What's special
Dedicated laundry roomOversized kitchenUpgraded systemsHardwood floorsNew light fixtures
- 68 days |
- 615 |
- 69 |
Likely to sell faster than
Zillow last checked:
Listing updated:
Listed by:
Anna Brooks 918-344-2275,
McGraw, REALTORS
Source: MLS Technology, Inc.,MLS#: 2621014 Originating MLS: MLS Technology
Originating MLS: MLS TechnologyFacts & features
Interior
Bedrooms & bathrooms
- Bedrooms: 4
- Bathrooms: 2
- Full bathrooms: 2
Primary bedroom
- Description: Master Bedroom,Private Bath,Separate Closets,Walk-in Closet
- Level: First
Bedroom
- Description: Bedroom,
- Level: First
Bedroom
- Description: Bedroom,
- Level: First
Bedroom
- Description: Bedroom,
- Level: First
Primary bathroom
- Description: Master Bath,Bathtub,Double Sink,Full Bath,Separate Shower,Vent,Whirlpool
- Level: First
Bathroom
- Description: Hall Bath,Bathtub,Double Sink,Full Bath,Vent
- Level: First
Dining room
- Description: Dining Room,Combo w/ Living,Formal
- Level: First
Kitchen
- Description: Kitchen,Breakfast Nook,Island
- Level: First
Living room
- Description: Living Room,Fireplace,Formal
- Level: First
Utility room
- Description: Utility Room,Inside,Separate
- Level: First
Heating
- Central, Electric, Gas
Cooling
- Central Air
Appliances
- Included: Dishwasher, Disposal, Gas Water Heater, Microwave, Oven, Range
- Laundry: Electric Dryer Hookup, Gas Dryer Hookup
Features
- High Ceilings, High Speed Internet, Stone Counters, Vaulted Ceiling(s), Wired for Data, Ceiling Fan(s), Electric Oven Connection, Electric Range Connection, Programmable Thermostat
- Flooring: Carpet, Hardwood, Tile
- Doors: Storm Door(s)
- Windows: Aluminum Frames
- Basement: None
- Number of fireplaces: 1
- Fireplace features: Gas Log, Gas Starter
Interior area
- Total structure area: 2,016
- Total interior livable area: 2,016 sqft
Video & virtual tour
Property
Parking
- Total spaces: 2
- Parking features: Attached, Garage, Shelves
- Attached garage spaces: 2
Accessibility
- Accessibility features: Low Threshold Shower
Features
- Levels: One
- Stories: 1
- Patio & porch: Covered, Patio, Porch
- Exterior features: Concrete Driveway, Landscaping, Rain Gutters
- Pool features: None
- Fencing: Full,Privacy
Lot
- Size: 6,969 Square Feet
- Features: Mature Trees
Details
- Additional structures: Shed(s)
- Parcel number: 58032843107490
Construction
Type & style
- Home type: SingleFamily
- Architectural style: Ranch
- Property subtype: Single Family Residence
Materials
- Brick, HardiPlank Type, Wood Frame
- Foundation: Slab
- Roof: Asphalt,Fiberglass
Condition
- Year built: 1989
Utilities & green energy
- Sewer: Public Sewer
- Water: Public
- Utilities for property: Cable Available, Electricity Available, Natural Gas Available, High Speed Internet Available, Phone Available, Water Available
Community & HOA
Community
- Features: Gutter(s)
- Security: No Safety Shelter
- Subdivision: Shannondale
HOA
- Has HOA: No
Location
- Region: Bixby
Financial & listing details
- Price per square foot: $154/sqft
- Annual tax amount: $4,125
- Date on market: 6/9/2026
- Cumulative days on market: 68 days
- Listing terms: Conventional,FHA,Other,VA Loan
- Exclusions: Refrigerator in kitchen
Estimated market value
Not available
Estimated sales range
Not available
Not available
Price history
| Date | Event | Price |
|---|---|---|
| 7/29/2026 | Pending sale | $310,000$154/sqft |
Source:  MLS Technology, Inc. #2621014 Report a problem MLS Technology, Inc. #2621014 Report a problem | ||
| 7/14/2026 | Price change | $310,000-1.6%$154/sqft |
Source: MLS Technology, Inc. #2621014 Report a problem | ||
| 6/9/2026 | Listed for sale | $315,000+8.2%$156/sqft |
Source: MLS Technology, Inc. #2621014 Report a problem | ||
| 12/26/2023 | Sold | $291,000+0.7%$144/sqft |
Source: MLS Technology, Inc. #2339127 Report a problem | ||
| 11/23/2023 | Pending sale | $289,000$143/sqft |
Source: MLS Technology, Inc. #2339127 Report a problem | ||
| 11/10/2023 | Price change | $289,000-0.3%$143/sqft |
Source: MLS Technology, Inc. #2339127 Report a problem | ||
| 11/2/2023 | Listed for sale | $289,900+80.1%$144/sqft |
Source: MLS Technology, Inc. #2339127 Report a problem | ||
| 11/28/2014 | Sold | $161,000$80/sqft |
Source: MLS Technology, Inc. #1429661 Report a problem | ||
Public tax history
Tax history is unavailable.
Monthly payment
Est. payment
Payment breakdown
Explore the cost of this home by adjusting the details. Changes won't be saved.Climate risks
Neighborhood: 74008
Nearby schools
GreatSchools rating
- 6/10East IntermediateGrades: 4-6Distance: 2 mi
- 7/10Bixby Middle SchoolGrades: 7-8Distance: 4.9 mi
- 9/10Bixby High SchoolGrades: 9-12Distance: 4.7 mi
Schools provided by the listing agent
- Elementary: East (Formerly Northeast)
- High: Bixby
- District: Bixby - Sch Dist (4)
Source: MLS Technology, Inc.. This data may not be complete. We recommend contacting the local school district to confirm school assignments for this home.
- $291,0003 bd2 ba1.9k sqft11221 S 107th Ave E, Bixby, OK 74008Sold
- $239,0003 bd2 ba1.5k sqft11217 S 107th Ave E, Bixby, OK 74008Off Market
- $236,1003 bd2 ba1.5k sqft11225 S 107th East Ave, Bixby, OK 74008Sold
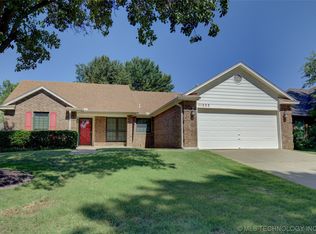
- $236,5003 bd2 ba1.5k sqft11225 S 107th Ave E, Bixby, OK 74008Sold

- $328,800-- bd2 ba2.4k sqft11222 S 108th Ave E, Bixby, OK 74008Off Market
- $262,5003 bd2 ba1.5k sqft11218 S 108th Ave E, Bixby, OK 74008Off Market
- $244,5003 bd2 ba1.5k sqft11213 S 107th East Ave, Bixby, OK 74008Off Market
- $242,6003 bd2 ba1.6k sqft11226 S 108th Ave E, Bixby, OK 74008Off Market
A local agent can set up tours, give advice and negotiate with sellers.
A local lender can help you make sure your offer is ready when you are.
Similar homes
- $289,9003 bd2 ba1.9k sqft12413 S 86th East Ave, Bixby, OK 74008For Sale
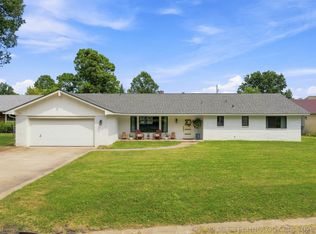 MLS ID #2628417, Kyla Calhoun, Keller Williams Preferred. MLS Technology, Inc.
 - $329,9004 bd2 ba2.1k sqft2256 E 140th St S, Bixby, OK 74008For Sale
 MLS ID #2625451, Lisa Ogden, Coldwell Banker Select. MLS Technology, Inc.
 - $312,5004 bd3 ba2.4k sqft8722 E 74th Pl, Tulsa, OK 74133For Sale
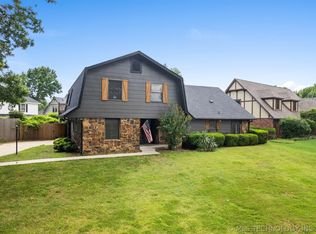 MLS ID #2624972, Lisa J. Goins, Solid Rock, REALTORS. MLS Technology, Inc.
 - $357,4004 bd2 ba1.9k sqft6415 E 146th St S, Bixby, OK 74008For Sale
 MLS ID #2624202, Jeff Henson, McGraw, REALTORS. MLS Technology, Inc.
 - $285,0005 bd3 ba2.2k sqft9107 S 85th East Ave, Tulsa, OK 74133For SaleColdwell Banker Select
- $299,0004 bd3 ba2.4k sqft1917 W K Ct, Jenks, OK 74037For SaleMLS ID #2630019, Jaybee Hawkins, Cochran & Co Realtors. MLS Technology, Inc.
- $299,0004 bd3 ba2.2k sqft5819 S 83rd East Pl, Tulsa, OK 74145For SaleMLS ID #2621814, Apryl Longacre, Coldwell Banker Select. MLS Technology, Inc.
- $345,0004 bd2 ba2.6k sqft8137 S 76th East Ave, Tulsa, OK 74133For SaleMLS ID #2619788, Brett Friesen, RE/MAX Results. MLS Technology, Inc.
- $349,9003 bd2 ba1.8k sqft1601 W Waco St, Broken Arrow, OK 74011For SaleMLS ID #2627693, Bobette Downing, Coldwell Banker Select. MLS Technology, Inc.
- $395,0003 bd2 ba2k sqft7410 E 127th Ct S, Bixby, OK 74008For SaleMLS ID #2627777, Shanita Goode, Coldwell Banker Select. MLS Technology, Inc.
- $350,0004 bd3 ba2.5k sqft6903 E 99th St, Tulsa, OK 74133For SaleMLS ID #2620605, Samantha Smith, Coldwell Banker Select. MLS Technology, Inc.
- $310,0003 bd2 ba2k sqft7143 S 75th East Ave, Tulsa, OK 74133For SaleMLS ID #2625166, Tia Hollon, McGraw, REALTORS. MLS Technology, Inc.
- $325,0002 bd2 ba1.7k sqft14502 S Vandalia Ave, Bixby, OK 74008For SaleMLS ID #2614615, Hunter Gorton, Coldwell Banker Select. MLS Technology, Inc.
- $311,0003 bd3 ba2.2k sqft4441 W Queens St, Broken Arrow, OK 74012For SaleMLS ID #2540952, Carol Pankey-Davis, Keller Williams Advantage. MLS Technology, Inc.
- $349,0004 bd3 ba2.9k sqft2605 W Urbana St, Broken Arrow, OK 74012For SaleMLS ID #2623033, Jeb Perry, Coldwell Banker Select. MLS Technology, Inc.
- $429,9004 bd4 ba2.7k sqft6776 E 127th St S, Bixby, OK 74008For SaleMLS ID #2624646, Kimberly Brewer, Coldwell Banker Select. MLS Technology, Inc.
- $355,0003 bd3 ba2.3k sqft6920 E 99th St, Tulsa, OK 74133For SaleMLS ID #2622369, Mary Kollmann, McGraw, REALTORS. MLS Technology, Inc.
- $314,9003 bd2 ba1.9k sqft3919 E 60th St, Tulsa, OK 74135For SaleMLS ID #2622618, Misty Lord, Engel & Voelkers Tulsa. MLS Technology, Inc.
- $305,0004 bd3 ba2.2k sqft4631 S Maplewood Ave, Tulsa, OK 74135For SaleMLS ID #2617941, Kaitlynn Haughn, Thunder Ridge Realty. MLS Technology, Inc.
- $275,0004 bd2 ba1.8k sqft2508 E El Paso St, Broken Arrow, OK 74014For SaleMLS ID #2624503, Chris Marshall, Solid Rock, REALTORS. MLS Technology, Inc.
