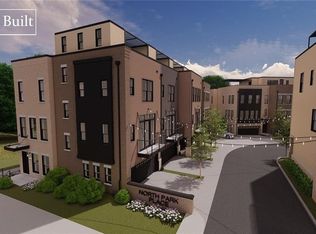
Live Creekside at The Townhomes at North Park Place. RESERVE NOW IN OUR LAST PHASE WITH PRIME LOCATION IN THE DEVELOPMENT WITH WOODED VIEWS! Enjoy huge savings with 15 YEAR 100% TAX ABATEMENT. 3-story luxury townhomes with 2 car attached garage, dramatic open concept living space with high ceilings, gas fireplace, and tons of natural light, incredible WOODED VIEWS FROM ALL 3 LEVELS and PRIVATE ROOFTOP DECK with panoramic views. Bonus room on ground level makes a fantastic family room, office, or guest suite w/optional full bath. The END UNIT Rockefeller floorplan includes over 2000 square feet of luxurious living space. 2 bedrooms, 2.5 baths with the options for 3 bed, 3.5 bath. A variety of floorplans available w/2-3 bedrooms upstairs including stunning master suites w/luxurious baths. ELEVATOR OPTIONS AVAILABLE ON SELECT FLOORPLANS. Situated on the edge of University Circle overlooking Doan Brook and Ambler Park- just up the hill, walking/biking distance from CWRU, Cleveland Clinic, University Hospitals + world class museums. Close to shopping/dining at Shaker Square, Little Italy, Larchmere Arts District, and Cedar Fairmount in Cleveland Heights & less than 5 miles to Downtown CLE! New Lakes to Lakes Trail right at your doorstep! PHOTOS ARE OF PREVIOUSLY COMPLETED AND SOLD HOMES AND MAY SHOW UPGRADES. Contact agent for full list of specifications and options and to SCHEDULE A TOUR OF OUR NEIGHBORHOOD. ACT NOW AND CUSTOMIZE YOUR NEW HOME.
Active
$639,900
11223 N Park Pl #18, Cleveland, OH 44104
2beds
2,012sqft
:
Get pre-qualified$4,920/mo
Townhouse, Single Family Residence
Built in ----
2,221 Square Feet Lot
$-- Zestimate®
$318/sqft
$150/mo HOA
What's special
Gas fireplaceTons of natural lightHigh ceilings
- 26 days |
- 114 |
- 2 |
Zillow last checked:
Listing updated:
Listed by:
Geoffrey Hoffman 216-496-4212 geoffreyhoffman@howardhanna.com,
Howard Hanna
Source: MLS Now,MLS#: 5228549
Facts & features
Interior
Bedrooms & bathrooms
- Bedrooms: 2
- Bathrooms: 3
- Full bathrooms: 2
- 1/2 bathrooms: 1
- Main level bathrooms: 1
Heating
- Forced Air, Gas
Cooling
- Central Air
Appliances
- Included: Dishwasher, Microwave, Range, Refrigerator
- Laundry: In Unit, Upper Level
Features
- Breakfast Bar, Eat-in Kitchen, Granite Counters, High Ceilings, Kitchen Island, Open Floorplan, Wired for Data, Walk-In Closet(s)
- Windows: Double Pane Windows, ENERGY STAR Qualified Windows
- Basement: None
- Number of fireplaces: 1
- Fireplace features: Gas, Living Room
Interior area
- Total structure area: 2,012
- Total interior livable area: 2,012 sqft
- Finished area above ground: 2,012
Video & virtual tour
Property
Parking
- Parking features: Attached, Garage
- Attached garage spaces: 2
Features
- Levels: Three Or More
- Stories: 3
- Patio & porch: Deck, Other, See Remarks, Balcony
- Exterior features: Balcony
- Has view: Yes
- View description: City, Creek/Stream, Trees/Woods
- Has water view: Yes
- Water view: Creek/Stream
Lot
- Size: 2,221 Square Feet
Details
- Parcel number: TBD
- Special conditions: Builder Owned,Standard
Construction
Type & style
- Home type: Townhouse
- Architectural style: Contemporary,Modern
- Property subtype: Townhouse, Single Family Residence
- Attached to another structure: Yes
Materials
- Brick, Brick Veneer, HardiPlank Type
- Roof: Flat,Membrane
Condition
- To Be Built
Details
- Warranty included: Yes
Utilities & green energy
- Sewer: Public Sewer
- Water: Public
Community & HOA
Community
- Security: Carbon Monoxide Detector(s), Smoke Detector(s)
HOA
- Has HOA: Yes
- Services included: Common Area Maintenance, Maintenance Grounds, Reserve Fund, Snow Removal, Trash
- HOA fee: $150 monthly
- HOA name: Townhomes At North Park Place
Location
- Region: Cleveland
Financial & listing details
- Price per square foot: $318/sqft
- Annual tax amount: $1,000
- Date on market: 7/17/2026
- Listing agreement: Exclusive Right To Sell
Estimated market value
Not available
Estimated sales range
Not available
Not available
Price history
| Date | Event | Price |
|---|---|---|
| 7/17/2026 | Listed for sale | $639,900$318/sqft |
Source: MLS Now #5228549 Report a problem | ||
Public tax history
Tax history is unavailable.
Monthly payment
Est. payment
Payment breakdown
Explore the cost of this home by adjusting the details. Changes won't be saved.Climate risks
Neighborhood: University District
Nearby schools
GreatSchools rating
- 3/10Sunbeam PreK-8 SchoolGrades: PK-8Distance: 0.3 mi
- 3/10Harvey Rice Elementary SchoolGrades: PK-8,10Distance: 0.6 mi
- 6/10Cleveland School Of The Arts High SchoolGrades: 9-12Distance: 0.6 mi
Schools provided by the listing agent
- District: Cleveland Municipal - 1809
Source: MLS Now. This data may not be complete. We recommend contacting the local school district to confirm school assignments for this home.
- $584,5003 bd2 ba1.8k sqft11221 N Park Pl, Cleveland, OH 44104Off Market
- $533,4002 bd3 ba1.9k sqft11212 N Park Pl #S/L-1, Cleveland, OH 44104Off Market
- $578,0002 bd4 ba1.8k sqft11206 N Park Pl #S/L-4, Cleveland, OH 44104Off Market

- $574,0003 bd3 ba1.8k sqft11208 N Park Pl #S/L-3, Cleveland, OH 44106Off Market

- $675,9004 bd3 ba2.2k sqft11205 North Park Place #S/L-9, Cleveland, OH 44106Off Market
- $751,9004 bd2 ba2.1k sqft11217 N Park Pl, Cleveland, OH 44104Off Market
- $1,321,900-- bd-- ba-- sqft11203 Fairhill Rd, Cleveland, OH 44106Off Market
- $679,9003 bd3 ba2.4k sqft11219 N Park Pl, Cleveland, OH 44104Sold
A local agent can set up tours, give advice and negotiate with sellers.
Similar homes
- $535,0003 bd4 ba1.8k sqft11203 N Park Pl, Cleveland, OH 44104For Sale
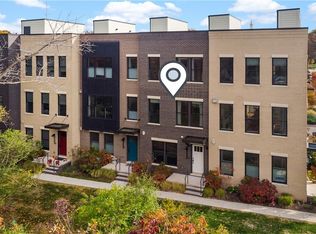 MLS ID #5183917, Steve Cadwell, Howard Hanna. MLS Now
 - $699,9002 bd3 ba2k sqft2011 Villa Carabelli Dr, Cleveland, OH 44106For Sale
 MLS ID #5233740, Seth L Young, Century 21 Premiere Properties, Inc.. MLS Now
 - $520,0003 bd4 ba1.8k sqft11206 N Park Pl #4, Cleveland, OH 44104For Sale
 MLS ID #5206498, Michael J Rastatter Jr., Howard Hanna. MLS Now
 - $544,0003 bd3 ba2.1k sqft2044 Random Rd Unit 101, Cleveland, OH 44106For Sale
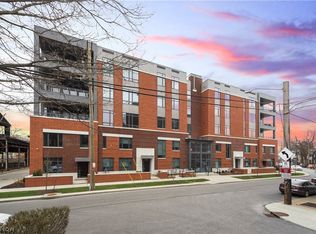 MLS ID #5236047, Bob Zimmer, Keller Williams Greater Metropolitan. MLS Now
 - $519,9003 bd3 ba2.1k sqft1891 E 119th St, Cleveland, OH 44106For SaleMLS ID #5222612, MarieRose J Nader, Howard Hanna. MLS Now
- $550,0003 bd3 ba2.2k sqft1856 Coltman Rd #6-C, Cleveland, OH 44106For SaleMLS ID #5195325, Ben Gilbert, Keller Williams Elevate. MLS Now
- $649,0003 bd3 ba2.1k sqft2509 Thurman Ave, Cleveland, OH 44113For SaleMLS ID #5231668, Scott A Marvin, Team Results Realty. MLS Now
- $549,9004 bd3 ba2.8k sqft14471 Washington Blvd, University Heights, OH 44118For SaleMLS ID #5235090, Gavriel Septon, Keller Williams Citywide. MLS Now
- $325,0003 bd3 ba1.4k sqft12101 Wade Park Ave, Cleveland, OH 44106For SaleMLS ID #5235936, Geoffrey Hoffman, Howard Hanna. MLS Now
- $329,0002 bd3 ba2.1k sqft1926 E 86th St, Cleveland, OH 44106For SaleMLS ID #5234819, Sarah Alhassani, Keller Williams Chervenic Rlty. MLS Now
- $500,0003 bd3 ba2.8k sqft21650 S Woodland Rd, Shaker Heights, OH 44122For SaleMLS ID #5207814, Susan T Delaney, Howard Hanna. MLS Now
- $500,0003 bd3 ba2.8k sqft2184 Cornell Rd, Cleveland, OH 44106For SaleMLS ID #5226965, Colin Biro, Century 21 DeAnna Realty. MLS Now
- $589,0003 bd3 ba1.7k sqft10304 Lake Shore Blvd, Bratenahl, OH 44108For SaleMLS ID #5214711, Chinetha Hall, Howard Hanna. MLS Now
- $699,9003 bd5 ba2.1k sqft1895 Coltman Rd #11, Cleveland, OH 44106For SaleMLS ID #5195932, Dorit Sade, Berkshire Hathaway HomeServices Professional Realty. MLS Now
- $424,9003 bd2 ba1.5k sqft2079 Random Rd APT 314, Cleveland, OH 44106For SaleMLS ID #5212018, David E Lyngholm, Cutler Real Estate. MLS Now
- $680,0004 bd3 ba2.4k sqft2307 S Belvoir Blvd, University Heights, OH 44118For SaleMLS ID #5218246, Gavriel Septon, Keller Williams Citywide. MLS Now
- $334,9003 bd3 ba2.2k sqft1958 E 84th St, Cleveland, OH 44103For SaleMLS ID #5228557, Adam C Griffith, The Swanzer Agency. MLS Now
- $450,0003 bd3 ba1.9k sqft7132 Simpson Ct, Cleveland, OH 44103For SaleMLS ID #5201646, Sophie Boehlen, Premier Heights Realty LLC. MLS Now
- $565,0002 bd3 ba1.8k sqft2307 Thurman Ave, Cleveland, OH 44113For SaleMLS ID #5219234, Adam T Bellinski, Russell Real Estate Services. MLS Now
- $399,9005 bd3 ba2k sqft2233 E 93rd St, Cleveland, OH 44106For SaleMLS ID #5229974, Asya Riemenschneider, EXP Realty, LLC.. MLS Now
