This beautiful Surrey Hills home, located just blocks from Surrey Hills Elementary is a must see! This is a great neighborhood for trick or treating and garage sales with a pool close by. This home has a roof that was replaced last year. Some of the other features are a three car garage with a storm shelter in the garage and a fireplace. This was also one of the model homes, so unique with a flat drive way and large front and back porches. Come check it out. It is a 3 bedroom 2 bath with 1759 square feet.
Pending
$259,000
11225 NW 103rd St, Yukon, OK 73099
3beds
1,759sqft
Single Family Residence
Built in 2014
8,380 Square Feet Lot
$258,700 Zestimate®
$147/sqft
$21/mo HOA
What's special
Three car garageFlat driveway
- 25 days
- 853
- 120
Likely to sell faster than
Zillow last checked:
Listing updated:
Listed by:
Carrie Lehi 405-439-2146,
RE/MAX Energy Real Estate
Source: MLSOK/OKCMAR as distributed by MLS GRID,MLS#: 1250165
Facts & features
Interior
Bedrooms & bathrooms
- Bedrooms: 3
- Bathrooms: 2
- Full bathrooms: 2
Primary bedroom
- Area: 200 Square Feet
- Dimensions: 20 x 10
Bedroom
- Area: 144 Square Feet
- Dimensions: 12 x 12
Bedroom
- Area: 144 Square Feet
- Dimensions: 12 x 12
Heating
- Has Heating (Unspecified Type)
Cooling
- Has cooling: Yes
Appliances
- Included: Gas Oven
Features
- Number of fireplaces: 1
- Fireplace features: Gas Log
Interior area
- Total structure area: 1,759
- Total interior livable area: 1,759 sqft
Property
Parking
- Total spaces: 3
- Parking features: Concrete
- Garage spaces: 3
Accessibility
- Accessibility features: Accessible Central Living Area, Accessible Closets, Accessible Common Area, Accessible Entrance
Features
- Levels: One
- Stories: 1
- Fencing: Wood
Lot
- Size: 8,380 Square Feet
- Features: Interior Lot
Details
- Parcel number: 11225NW103rd73099
- Special conditions: None
Construction
Type & style
- Home type: SingleFamily
- Architectural style: Ranch
- Property subtype: Single Family Residence
Materials
- Brick & Frame
- Foundation: Slab
Condition
- Year built: 2014
Details
- Builder model: Yes
Community & HOA
HOA
- Has HOA: Yes
- Services included: Common Area Maintenance
- HOA fee: $250 annually
Location
- Region: Yukon
Financial & listing details
- Price per square foot: $147/sqft
- Tax assessed value: $269,988
- Annual tax amount: $3,647
- Date on market: 9/21/2026
- Listing terms: Conventional,Sell FHA or VA
Estimated market value
$258,700
$246,000 - $272,000
$1,855/mo
Price history
| Date | Event | Price |
|---|---|---|
| 9/28/2026 | Pending sale | $259,000$147/sqft |
Source:  MLSOK/OKCMAR as distributed by MLS GRID #1250165 Report a problem MLSOK/OKCMAR as distributed by MLS GRID #1250165 Report a problem | ||
| 9/21/2026 | Listed for sale | $259,000+6.6%$147/sqft |
Source: MLSOK/OKCMAR as distributed by MLS GRID #1250165 Report a problem | ||
| 9/10/2021 | Sold | $243,000+3.4%$138/sqft |
Source: MLSOK/OKCMAR as distributed by MLS GRID #967905 Report a problem | ||
| 7/25/2021 | Pending sale | $235,000$134/sqft |
Source: MLSOK/OKCMAR as distributed by MLS GRID #967905 Report a problem | ||
| 7/22/2021 | Listed for sale | $235,000+22.1%$134/sqft |
Source: MLSOK/OKCMAR as distributed by MLS GRID #967905 Report a problem | ||
| 1/6/2015 | Sold | $192,500$109/sqft |
Source: MLSOK/OKCMAR as distributed by MLS GRID #546004 Report a problem | ||
| 4/4/2014 | Price change | $192,500+2.7%$109/sqft |
Source: Scissortail Residentail Realty #546004 Report a problem | ||
| 3/12/2014 | Listed for sale | $187,500+650%$107/sqft |
Source: Scissortail Residential Realty #546004 Report a problem | ||
| 12/10/2013 | Sold | $25,000$14/sqft |
Source: Public Record Report a problem | ||
Public tax history
| Year | Property taxes | Tax assessment |
|---|---|---|
| 2025 | $3,647 +5.2% | $30,301 +5% |
| 2024 | $3,467 +4.8% | $28,858 +5% |
| 2023 | $3,309 +4.4% | $27,484 +5% |
| 2022 | $3,171 +12.7% | $26,175 +12.1% |
| 2021 | $2,814 +5.8% | $23,356 +5% |
| 2020 | $2,659 +3% | $22,244 +3% |
| 2019 | $2,581 -2.7% | $21,589 -2.6% |
| 2018 | $2,653 -0.5% | $22,164 -0.9% |
| 2017 | $2,665 | $22,365 -1.8% |
| 2016 | -- | $22,767 +19194.1% |
| 2015 | -- | $118 |
| 2014 | -- | $118 |
| 2013 | -- | $118 |
| 2011 | -- | $118 |
| 2010 | -- | $118 |
| 2009 | -- | $118 |
Find assessor info on the county website
Monthly payment
Est. payment
Payment breakdown
Explore the cost of this home by adjusting the details. Changes won't be saved.Climate risks
Neighborhood: 73099
Nearby schools
Schools provided by the listing agent
- Elementary: Surrey Hills ES
- Middle: Yukon MS
- High: Yukon HS
Source: MLSOK/OKCMAR as distributed by MLS GRID. This data may not be complete. We recommend contacting the local school district to confirm school assignments for this home.

Similar homes
- $250,6003 bd2 ba1.5k sqft11212 NW 100th St, Yukon, OK 73099For Sale
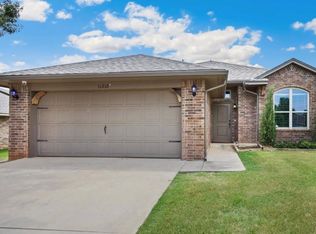 MLS ID #1239030, Mig Rozotto, KirkAngel, Inc.. MLSOK/OKCMAR as distributed by MLS GRID
 - $254,9004 bd2 ba1.6k sqft11304 NW 99th St, Yukon, OK 73099For Sale
 MLS ID #1233462, Robert Salmons, Entera Realty LLC. MLSOK/OKCMAR as distributed by MLS GRID
 - $254,9004 bd2 ba1.5k sqft9520 Timberland Ln, Yukon, OK 73099For Sale
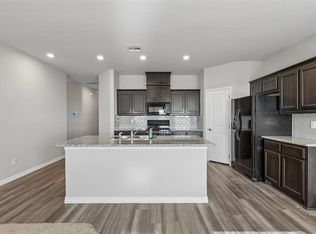 MLS ID #1251253, Veronica Galaviz, Verbode. MLSOK/OKCMAR as distributed by MLS GRID
 - $249,5004 bd2 ba1.6k sqft10005 Ruger Rd, Yukon, OK 73099For Sale
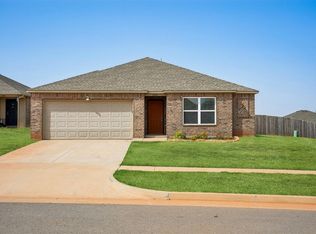 MLS ID #1249608, Kasie Davis, Homestead and Co. - BO. MLSOK/OKCMAR as distributed by MLS GRID
