Welcome to Surrey Hills! Nestled at the end of a quiet cul-de-sac on a 0.23-acre lot, this single-story brick home offers 3 spacious bedrooms, 2.1 bathrooms, and 2,197 sq ft of functional layout. Step through the grand entryway into a light-filled living area featuring rich wood-look flooring, custom built-in cabinetry, and a classic brick fireplace with gas logs. French doors lead you into a charming dining/breakfast space with bay window seating, seamless flow into the kitchen, and views of the sprawling backyard. The functional kitchen comes equipped with built-in wall ovens, an updated cooktop and vent hood, ample counter space, and a dedicated pantry/utility space with built-in desk area. The primary suite features plush carpeting, a large ceiling fan, and a private ensuite bath complete with a double-sink vanity and walk-in shower. Secondary bedrooms offer comfortable layouts and generous closet space.
Pending
$265,000
11716 NW 119th St, Yukon, OK 73099
3beds
2,197sqft
Single Family Residence
Built in 1974
10,044 Square Feet Lot
$261,900 Zestimate®
$121/sqft
$16/mo HOA
What's special
Grand entrywayQuiet cul-de-sacSingle-story brick homeFrench doorsBay window seatingLarge ceiling fanRich wood-look flooring
- 32 days
- 853
- 84
Likely to sell faster than
Zillow last checked:
Listing updated:
Listed by:
Bryce Butler 580-302-2898,
RE/MAX at Home
Source: MLSOK/OKCMAR as distributed by MLS GRID,MLS#: 1252631
Facts & features
Interior
Bedrooms & bathrooms
- Bedrooms: 3
- Bathrooms: 3
- Full bathrooms: 2
- 1/2 bathrooms: 1
Heating
- Central
Cooling
- Has cooling: Yes
Features
- Number of fireplaces: 1
- Fireplace features: Gas Log
Interior area
- Total structure area: 2,197
- Total interior livable area: 2,197 sqft
Property
Parking
- Total spaces: 2
- Parking features: Garage
- Garage spaces: 2
Features
- Levels: One
- Stories: 1
- Fencing: Wood
Lot
- Size: 10,044 Square Feet
- Features: Cul-De-Sac
Details
- Parcel number: 11716NW119th73099
- Special conditions: None
Construction
Type & style
- Home type: SingleFamily
- Architectural style: Dallas,Mission
- Property subtype: Single Family Residence
Materials
- Brick & Frame
- Foundation: Slab
- Roof: Composition
Condition
- Year built: 1974
Community & HOA
HOA
- Has HOA: Yes
- Services included: Greenbelt, Common Area Maintenance, Exterior Maintenance, Pool
- HOA fee: $190 annually
Location
- Region: Yukon
Financial & listing details
- Price per square foot: $121/sqft
- Tax assessed value: $234,603
- Annual tax amount: $2,681
- Date on market: 10/7/2026
Estimated market value
$261,900
$249,000 - $275,000
$2,033/mo
Price history
| Date | Event | Price |
|---|---|---|
| 10/24/2026 | Pending sale | $265,000$121/sqft |
Source:  MLSOK/OKCMAR as distributed by MLS GRID #1252631 Report a problem | ||
| 10/7/2026 | Listed for sale | $265,000+34.5%$121/sqft |
Source: MLSOK/OKCMAR as distributed by MLS GRID #1252631 Report a problem | ||
| 10/31/2018 | Sold | $197,000-6.1%$90/sqft |
Source: MLSOK/OKCMAR as distributed by MLS GRID #836164 Report a problem | ||
| 10/7/2018 | Pending sale | $209,900$96/sqft |
Source: RE/MAX Pros #836164 Report a problem | ||
| 9/25/2018 | Price change | $209,900-2.3%$96/sqft |
Source: RE/MAX Pros #836164 Report a problem | ||
| 9/19/2018 | Price change | $214,900-1.8%$98/sqft |
Source: RE/MAX Pros #836164 Report a problem | ||
| 9/14/2018 | Listed for sale | $218,900+29.4%$100/sqft |
Source: RE/MAX Pros #836164 Report a problem | ||
| 8/15/2012 | Sold | $169,200$77/sqft |
Source: MLSOK/OKCMAR as distributed by MLS GRID #487139 Report a problem | ||
| 6/20/2012 | Price change | $169,200-5.9%$77/sqft |
Source: Lana Erwin #487139 Report a problem | ||
| 5/4/2012 | Price change | $179,900-2.7%$82/sqft |
Source: Lana Erwin #487139 Report a problem | ||
| 4/27/2012 | Listed for sale | $184,900$84/sqft |
Source: Lana Erwin #487139 Report a problem | ||
Public tax history
| Year | Property taxes | Tax assessment |
|---|---|---|
| 2025 | $2,681 +3.4% | $23,269 +3% |
| 2024 | $2,594 +2.9% | $22,591 +3% |
| 2023 | $2,520 +2.5% | $21,933 +3% |
| 2022 | $2,459 +3.7% | $21,294 +3% |
| 2021 | $2,371 +0.8% | $20,674 |
| 2020 | $2,352 -1.3% | $20,674 -1.2% |
| 2019 | $2,383 +13.7% | $20,933 +13.1% |
| 2018 | $2,095 +3.6% | $18,501 +3% |
| 2017 | $2,022 +4.2% | $17,962 +0.7% |
| 2016 | $1,941 | $17,842 +6.1% |
| 2015 | $1,941 +6.1% | $16,818 +3% |
| 2014 | $1,829 | $16,328 |
| 2013 | -- | $16,328 -8.8% |
| 2011 | -- | $17,901 +5% |
| 2010 | -- | $17,048 +5% |
| 2009 | -- | $16,236 +10.2% |
| 2008 | -- | $14,727 |
| 2007 | $1,593 | -- |
| 2006 | -- | -- |
| 2005 | $1,415 +5.4% | -- |
| 2004 | $1,342 +0.5% | $107,285 |
| 2003 | $1,336 | $107,285 |
| 2002 | $1,336 | $107,285 |
Find assessor info on the county website
Monthly payment
Est. payment
Payment breakdown
Explore the cost of this home by adjusting the details. Changes won't be saved.Climate risks
Neighborhood: 73099
Nearby schools
Schools provided by the listing agent
- Elementary: Surrey Hills ES
- Middle: Yukon MS
- High: Yukon HS
Source: MLSOK/OKCMAR as distributed by MLS GRID. This data may not be complete. We recommend contacting the local school district to confirm school assignments for this home.
Similar homes
- $334,9004 bd3 ba2.7k sqft11613 Footmans Ct, Yukon, OK 73099For Sale
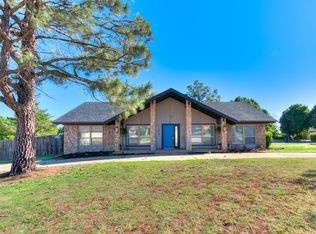 MLS ID #1247766, Sherrie Madison, Real Estate Connections GK LLC. MLSOK/OKCMAR as distributed by MLS GRID
- $285,0003 bd2 ba1.8k sqft11004 NW 101st St, Yukon, OK 73099For Sale
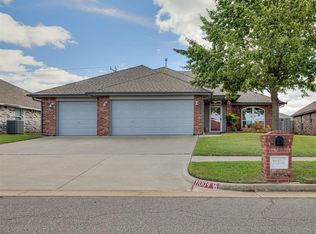 MLS ID #1254354, Jenica Weinberg, C21/Judge Fite Norman. MLSOK/OKCMAR as distributed by MLS GRID
- $250,0003 bd2 ba2.2k sqft720 Tumbleweed Dr, Yukon, OK 73099For Sale
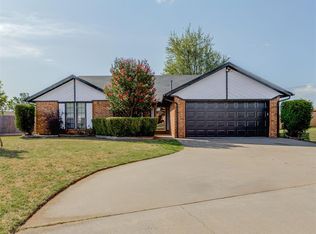 MLS ID #1244599, Tarah Neugebauer, GreenDoor RealEstate Solutions. MLSOK/OKCMAR as distributed by MLS GRID
- $259,5004 bd2 ba2k sqft113 Lochwood Ln, Yukon, OK 73099For Sale
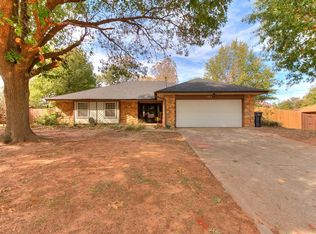 MLS ID #1250134, Rylee Hunter, Crossland Real Estate. MLSOK/OKCMAR as distributed by MLS GRID
