Check out this COMPLETELY RENOVATED HOME with TONS OF NATURAL LIGHT in a desirable Emerald Lakes just minutes from Kalarahi and Camelback. Start MAKING MEMORIES!!! Enjoy summer nights in the privacy of your wrapped around deck. Community offers tons of activities including INDOOR POOL, restaurant and more. Close to Rt 80, shopping, Mt. Airy Casino, minutes away from water parks: Kalahari Resort, Camelbeach, Aquatopia, Camelback Skiing resort, state parks, water sports, hiking, fishing, hunting and more. Buyer's responsibility to do due diligence regarding short term rentals.
Pending
$299,000
1123 Black Bear Ln, Long Pond, PA 18334
3beds
1,328sqft
:
Get pre-qualified$2,079/mo
Single Family Residence
Built in 1987
0.48 Acres Lot
$294,400 Zestimate®
$225/sqft
$103/mo HOA
What's special
Indoor poolCompletely renovated homeTons of natural lightWrapped around deck
- 71 days |
- 52 |
- 3 |
Zillow last checked:
Listing updated:
Listed by:
Ella Rosser 570-517-9031,
Weichert Realtors Acclaim 570-629-6100
Source: GLVR,MLS#: 775732 Originating MLS: Lehigh Valley MLS
Originating MLS: Lehigh Valley MLSFacts & features
Interior
Bedrooms & bathrooms
- Bedrooms: 3
- Bathrooms: 2
- Full bathrooms: 2
Primary bedroom
- Description: Measurements approximate
- Level: First
- Dimensions: 12.00 x 11.50
Bedroom
- Description: Measurements approximate
- Level: Second
- Dimensions: 11.50 x 10.00
Bedroom
- Description: Measurements approximate
- Level: Second
- Dimensions: 11.50 x 10.00
Other
- Description: Measurements approximate
- Level: First
- Dimensions: 7.50 x 5.00
Other
- Description: Measurements approximate
- Level: Second
- Dimensions: 8.00 x 5.00
Kitchen
- Description: Measurements approximate
- Level: First
- Dimensions: 14.00 x 12.00
Laundry
- Description: Measurements approximate
- Level: First
- Dimensions: 6.50 x 5.50
Living room
- Description: Measurements approximate
- Level: First
- Dimensions: 22.00 x 16.00
Other
- Description: Laundry/ Measurements approximate
- Level: First
- Dimensions: 8.00 x 6.50
Other
- Description: Hobby room/ Measurements approximate
- Level: First
- Dimensions: 5.50 x 5.00
Heating
- Baseboard, Electric
Cooling
- Ceiling Fan(s)
Appliances
- Included: Dishwasher, Electric Oven, Electric Range, Electric Water Heater, Refrigerator
- Laundry: Main Level
Features
- Eat-in Kitchen, Mud Room, Family Room Main Level, Skylights, Utility Room, Vaulted Ceiling(s)
- Windows: Skylight(s)
- Basement: Crawl Space
Interior area
- Total interior livable area: 1,328 sqft
- Finished area above ground: 1,328
- Finished area below ground: 0
Property
Parking
- Parking features: Driveway
- Has uncovered spaces: Yes
Features
- Stories: 2
- Patio & porch: Deck
- Exterior features: Deck
Lot
- Size: 0.48 Acres
Details
- Parcel number: 19 3H 1 53
- Zoning: R-2
- Special conditions: None
Construction
Type & style
- Home type: SingleFamily
- Architectural style: Contemporary
- Property subtype: Single Family Residence
Materials
- Wood Siding
- Roof: Asphalt,Fiberglass
Condition
- Year built: 1987
Utilities & green energy
- Sewer: Septic Tank
- Water: Well
Community & HOA
Community
- Subdivision: Emerald Lakes
HOA
- Has HOA: Yes
- HOA fee: $1,240 annually
Location
- Region: Long Pond
Financial & listing details
- Price per square foot: $225/sqft
- Tax assessed value: $93,800
- Annual tax amount: $2,880
- Date on market: 5/28/2026
- Cumulative days on market: 104 days
- Ownership type: Fee Simple
Estimated market value
$294,400
$280,000 - $309,000
$2,238/mo
Price history
| Date | Event | Price |
|---|---|---|
| 6/10/2026 | Pending sale | $299,000$225/sqft |
Source:  GLVR #775732 Report a problem GLVR #775732 Report a problem | ||
| 5/28/2026 | Listed for sale | $299,000+8.7%$225/sqft |
Source: PMAR #PM-141689 Report a problem | ||
| 4/13/2025 | Listing removed | $2,000$2/sqft |
Source: Zillow Rentals Report a problem | ||
| 3/31/2025 | Listed for rent | $2,000$2/sqft |
Source: Zillow Rentals Report a problem | ||
| 3/28/2025 | Sold | $275,000-8.3%$207/sqft |
Source: PMAR #PM-121723 Report a problem | ||
| 3/5/2025 | Pending sale | $299,900$226/sqft |
Source: PMAR #PM-121723 Report a problem | ||
| 2/10/2025 | Price change | $299,900-9.1%$226/sqft |
Source: PMAR #PM-121723 Report a problem | ||
| 1/31/2025 | Listed for sale | $329,900+205.5%$248/sqft |
Source: PMAR #PM-121723 Report a problem | ||
| 11/4/2024 | Sold | $108,000$81/sqft |
Source: Public Record Report a problem | ||
Public tax history
| Year | Property taxes | Tax assessment |
|---|---|---|
| 2025 | $2,835 +8.3% | $93,800 |
| 2024 | $2,619 +9.4% | $93,800 |
| 2023 | $2,394 +1.8% | $93,800 |
| 2022 | $2,352 | $93,800 |
| 2021 | $2,352 | $93,800 |
| 2020 | $2,352 -24.6% | $93,800 +416.5% |
| 2019 | $3,119 | $18,160 |
| 2018 | $3,119 | $18,160 |
| 2017 | $3,119 +371.3% | $18,160 |
| 2016 | $662 | $18,160 |
| 2015 | -- | $18,160 |
| 2014 | -- | $18,160 |
| 2013 | -- | $18,160 |
| 2012 | -- | $18,160 |
| 2011 | -- | $18,160 |
| 2010 | -- | $18,160 |
| 2008 | -- | $18,160 |
| 2007 | -- | $18,160 |
| 2006 | -- | $18,160 |
| 2005 | -- | $18,160 |
| 2004 | -- | $18,160 |
| 2003 | -- | $18,160 |
Find assessor info on the county website
Monthly payment
Est. payment
Payment breakdown
Explore the cost of this home by adjusting the details. Changes won't be saved.Climate risks
Neighborhood: 18334
Nearby schools
GreatSchools rating
- 5/10Tobyhanna El CenterGrades: K-6Distance: 3.5 mi
- 4/10Pocono Mountain West Junior High SchoolGrades: 7-8Distance: 1.4 mi
- 7/10Pocono Mountain West High SchoolGrades: 9-12Distance: 1.2 mi
Schools provided by the listing agent
- District: Pocono Mountain
Source: GLVR. This data may not be complete. We recommend contacting the local school district to confirm school assignments for this home.
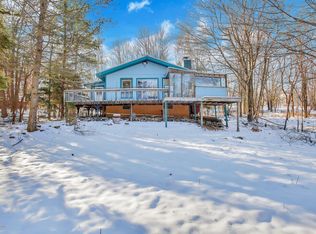
- $148,0002 bd1 ba960 sqft1119 Black Bear Ln, Long Pond, PA 18334Sold
- $207,0002 bd2 ba806 sqft1122 Black Bear Ln, Long Pond, PA 18334Off Market
- $401,2004 bd2 ba2.3k sqft1771 Glade Dr, Long Pond, PA 18334Off Market
- $296,6003 bd2 ba1.1k sqft1753 Glade Dr, Long Pond, PA 18334Off Market
- $275,6003 bd2 ba1.4k sqft1116 Black Bear Ln, Long Pond, PA 18334Off Market
- $296,5003 bd2 ba1.6k sqft1113 Black Bear Ln, Long Pond, PA 18334Off Market
- $330,4004 bd3 ba1.6k sqft1762 Glade Dr, Long Pond, PA 18334Off Market
- $434,9004 bd2 ba2.2k sqft1112 Black Bear Ln, Long Pond, PA 18334Off Market
A local agent can set up tours, give advice and negotiate with sellers.
A local lender can help you make sure your offer is ready when you are.
Similar homes
- $289,9993 bd2 ba1.4k sqft121 Overland Dr, Long Pond, PA 18334For Sale
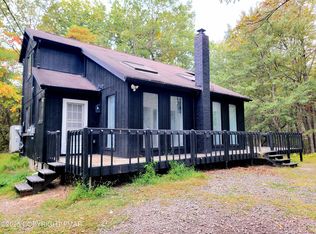 MLS ID #PM-142392, Elzbieta Rosser, WEICHERT Realtors Acclaim - Tannersville. PMAR
 - $299,9003 bd2 ba1.3k sqft176 Birch Dr, Blakeslee, PA 18610For Sale

 MLS ID #PAMR2006926, Linda Schuch, Real of Pennsylvania. Bright MLS
 - $389,9004 bd2 ba1.4k sqft1298 Glade Dr S, Long Pond, PA 18334For Sale
 MLS ID #PAMR2006782, Michelle Cappabianca, Weichert Realtors Acclaim. Bright MLS
 - $325,0003 bd1 ba1.2k sqft108 Sharbaugh Rd, Tobyhanna, PA 18466For Sale
 MLS ID #781790, Mercedes Ortega-Bonser, Smart Way America Realty. GLVR
 - $355,0003 bd2 ba1.2k sqft4641 Buck Valley Cir, East Stroudsburg, PA 18301For SaleMLS ID #782252, Josh Mrozinski, EXP Realty LLC. GLVR
- $299,9003 bd2 ba1.2k sqft3335 Woodland Dr, Tobyhanna, PA 18466For SaleMLS ID #778007, Samantha Bonnett, RE/MAX of the Poconos. GLVR
- $340,0003 bd2 ba1.5k sqft149 McMichaels Ct, Stroudsburg, PA 18360For SaleMLS ID #775908, Christopher C. George, Coldwell Banker Hearthside. GLVR
- $299,0003 bd2 ba1.3k sqft9069 Idlewild Dr, Tobyhanna, PA 18466For SaleMLS ID #774863, Ella Rosser, Weichert Realtors Acclaim. GLVR
- $299,9004 bd3 ba1.5k sqft1902 Exeter Ter, East Stroudsburg, PA 18301For Sale By Owner
- $329,9004 bd2 ba1.5k sqft450 Wooddale Rd, East Stroudsburg, PA 18302For SaleMLS ID #PM-143580, Carol Evans, Keller Williams Real Estate - Stroudsburg. PMAR
- $299,9003 bd2 ba1.5k sqft169 Sportsmen Dr, Cresco, PA 18326For SaleMLS ID #780124, Danny Hazim, Real of Pennsylvania. GLVR
- $289,9003 bd2 ba1.8k sqft1111 Red Fox Ct, Kresgeville, PA 18333For SaleMLS ID #780794, Graisyn O. Schmidt, Koehler Marvin Realty. GLVR
- $269,0003 bd2 ba1.2k sqft8592 Periwinkle Dr, Tobyhanna, PA 18466For SaleMLS ID #778834, Xander Weidenbaum, Redstone Run Realty. GLVR
- $284,9994 bd2 ba1.4k sqft7414 Ventnor Dr, Tobyhanna, PA 18466For SaleMLS ID #PM-143254, Kimberly Ibarra, Berkshire Hathaway HomeServices Fox & Roach Realtors Pocono - Stroudsburg. PMAR
- $279,9003 bd2 ba1.2k sqft7079 Boulder Ct, Tobyhanna, PA 18466For SaleMLS ID #780381, Joseph P. Hill, HomeStarr Realty. GLVR
- $360,0004 bd3 ba1.8k sqft33 Seneca Rd, Mount Pocono, PA 18344For SaleMLS ID #781752, Pam Gothard, RE/MAX Real Estate. GLVR
- $302,5003 bd2 ba1.2k sqft54 Berry Ln, Jim Thorpe, PA 18229For SaleMLS ID #776394, Marion C. Domski, Mountain Vista Real Estate. GLVR
- $279,0003 bd2 ba1.5k sqft8934 Deerfield Rd, Tobyhanna, PA 18466For SaleMLS ID #PAMR2006746, Harry Houck, Real of Pennsylvania. Bright MLS
- $309,0003 bd2 ba1.3k sqft4619 Burnside Dr, Tobyhanna, PA 18466For SaleMLS ID #PM-139978, Irene Santiago, Keller Williams Real Estate - Stroudsburg. PMAR
- $350,0003 bd2 ba1.7k sqft122 Corinne Ct, Effort, PA 18330For SaleMLS ID #781551, Henry R. Sniezek, Iron Valley R E Northeast. GLVR
