Discover a rare gem in sought-after Shepherd Park Plaza, where a complete renovation blends luxury with everyday comfort. Imagine mornings in your designer kitchen, featuring premium appliances, custom cabinetry and quartz countertops, followed by quiet moments in the sunroom overlooking your resort-style pool. Oak wood floors flow through inviting spaces, while four bedrooms and four spa-inspired bathrooms offer room to unwind. A versatile bonus room is ideal for play or a potential fifth bedroom. Outside, a long driveway with an automatic iron gate leads to an attached carport and garage. A brand-new roof, new pool pump and filter, and whole-house Generac generator add peace of mind. Close to shopping, dining and entertainment, this exceptional home is ready for your next chapter.
For sale
$1,199,000
1123 Candlelight Ln, Houston, TX 77018
4beds
3,607sqft
Single Family Residence
Built in 1965
9,748 Square Feet Lot
$1,139,500 Zestimate®
$332/sqft
$-- HOA
What's special
Oak wood floorsAttached carport and garageFour bedroomsFour spa-inspired bathroomsPremium appliancesQuartz countertopsDesigner kitchen
- 22 days
- 709
- 63
Likely to sell faster than
Zillow last checked:
Listing updated:
Listed by:
Saad Siddiqui TREC #0800826 281-739-5445,
5th Stream Realty
Source: HAR,MLS#: 79277410
Facts & features
Interior
Bedrooms & bathrooms
- Bedrooms: 4
- Bathrooms: 4
- Full bathrooms: 4
Primary bedroom
- Level: First
- Area: 266
- Dimensions: 19 X 14
Bedroom
- Level: First
- Area: 195
- Dimensions: 15 X 13
Bedroom
- Level: Second
- Area: 425
- Dimensions: 25 X 17
Bedroom
- Level: Second
- Area: 210
- Dimensions: 15 X 14
Breakfast
- Level: First
- Area: 247
- Dimensions: 19 X 13
Dining room
- Level: First
- Area: 182
- Dimensions: 14 X 13
Other
- Level: Second
- Area: 210
- Dimensions: 14 X 15
Family room
- Level: First
- Area: 408
- Dimensions: 24 X 17
Kitchen
- Level: First
- Area: 196
- Dimensions: 14 X 14
Living room
- Level: First
- Area: 234
- Dimensions: 13 X 18
Sunroom
- Level: First
- Area: 190
- Dimensions: 19 X 10
Heating
- Natural Gas
Cooling
- Electric
Appliances
- Included: Disposal, Microwave, Dishwasher
Features
- Number of fireplaces: 1
Interior area
- Total structure area: 3,607
- Total interior livable area: 3,607 sqft
Video & virtual tour
Property
Parking
- Total spaces: 6
- Parking features: Driveway Gate, Detached, Detached Carport
- Garage spaces: 2
- Carport spaces: 4
- Covered spaces: 6
Features
- Stories: 2
- Has private pool: Yes
- Pool features: In Ground
Lot
- Size: 9,748 Square Feet
- Features: Subdivided, 0 Up To 1/4 Acre
Details
- Parcel number: 1010750000620
Construction
Type & style
- Home type: SingleFamily
- Architectural style: Traditional
- Property subtype: Single Family Residence
Materials
- Brick, Cement Siding
- Foundation: Slab
- Roof: Composition
Condition
- New construction: No
- Year built: 1965
Utilities & green energy
- Sewer: Public Sewer
- Water: Public
Community & HOA
Community
- Subdivision: Shepherd Park Plaza Sec 04
Location
- Region: Houston
Financial & listing details
- Price per square foot: $332/sqft
- Tax assessed value: $589,773
- Annual tax amount: $13,787
- Date on market: 10/28/2026
Estimated market value
$1,139,500
$1.08M - $1.20M
$5,179/mo
Price history
| Date | Event | Price |
|---|---|---|
| 10/28/2026 | Listed for sale | $1,199,000+33.4%$332/sqft |
Source:  HAR #79277410 Report a problem | ||
| 4/11/2026 | Listing removed | $899,000$249/sqft |
Source: HAR #92829551 Report a problem | ||
| 3/26/2026 | Pending sale | $899,000$249/sqft |
Source: HAR #92829551 Report a problem | ||
| 3/24/2026 | Price change | $899,000-10.1%$249/sqft |
Source: HAR #92829551 Report a problem | ||
| 3/21/2026 | Price change | $999,9500%$277/sqft |
Source: HAR #92829551 Report a problem | ||
| 3/13/2026 | Price change | $999,9980%$277/sqft |
Source: HAR #92829551 Report a problem | ||
| 3/7/2026 | Listed for sale | $999,999$277/sqft |
Source: HAR #92829551 Report a problem | ||
Public tax history
| Year | Property taxes | Tax assessment |
|---|---|---|
| 2025 | $2,405 -13.4% | $589,773 -8% |
| 2024 | $2,776 | $641,371 +6.5% |
| 2023 | -- | $602,143 +16.1% |
| 2022 | $3,897 | $518,755 +0.6% |
| 2021 | -- | $515,487 +6.9% |
| 2020 | $4,389 -7.8% | $482,205 +1.7% |
| 2019 | $4,759 -0.6% | $474,000 +3.6% |
| 2018 | $4,787 | $457,485 |
| 2017 | $4,787 +10.3% | -- |
| 2016 | $4,338 +1.5% | $470,000 -4.1% |
| 2015 | $4,276 | $490,000 +28.9% |
| 2014 | $4,276 | $380,000 +15.4% |
| 2013 | -- | $329,320 +13.5% |
| 2012 | -- | $290,100 |
| 2011 | -- | $290,100 -0.7% |
| 2010 | -- | $292,166 |
| 2009 | -- | $292,166 +7.2% |
| 2007 | -- | $272,595 -0.4% |
| 2006 | -- | $273,754 +8% |
| 2005 | -- | $253,500 |
Find assessor info on the county website
Monthly payment
Est. payment
Payment breakdown
Explore the cost of this home by adjusting the details. Changes won't be saved.Climate risks
Neighborhood: Oak Forest - Garden Oaks
Nearby schools
Schools provided by the listing agent
- Elementary: Durham Elementary School
- Middle: Black Middle School
- High: Waltrip High School
Source: HAR. This data may not be complete. We recommend contacting the local school district to confirm school assignments for this home.


Similar homes
- $925,0005 bd4 ba3k sqft1103 Wakefield Dr, Houston, TX 77018For Sale
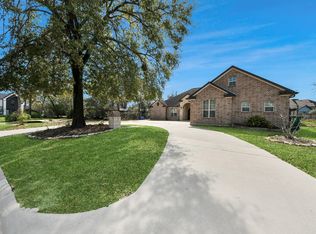 MLS ID #79840742, Matthew Gerguis, Keller Williams Memorial. HAR
- $950,0003 bd2 ba2.1k sqft327 W 31st St, Houston, TX 77018For Sale
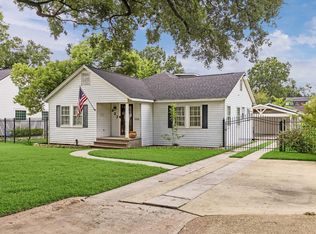 MLS ID #91281664, David Young, Blue Dahlia Realty. HAR
- $1,090,0004 bd3 ba4.3k sqft5631 San Felipe St, Houston, TX 77056For Sale
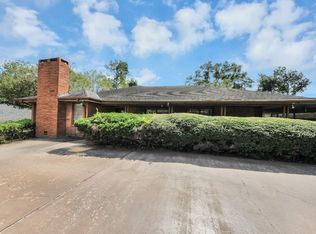 MLS ID #57440376, Linda Huang, Forever Realty, LLC. HAR
- $1,199,0004 bd4 ba3.2k sqft5321 Pocahontas St, Bellaire, TX 77401For Sale
 MLS ID #97028589, Linda Ricca, Compass RE Texas, LLC - Houston. HAR
