Welcome to this beautifully updated ranch in one of East Utica’s most sought-after neighborhoods! This well-maintained home offers a spacious layout featuring two generously sized bedrooms, with the option to easily convert the expanded living room back into a third bedroom if desired. The updated kitchen and renovated full bath provide modern style and functionality, while hardwood floors are believed to be preserved beneath the bedroom carpeting.
Additional updates include central air conditioning, new gutters, and a new sump pump for added peace of mind. The full basement offers exceptional versatility with two separate access points—one from inside the home via a spiral staircase and another through the attached garage. Complete with a full bathroom, the basement was previously configured as a full apartment, offering endless possibilities for additional living space, recreation, or storage.
Step outside to enjoy the in-ground pool (approximately 15 years old), providing the perfect setting for summer entertaining. The pool has not been opened in the past three seasons and is being conveyed as is. Conveniently located close to shopping, restaurants, schools, and major amenities, this East Utica gem is ready for its next owner.
Pending
$224,900
1123 Columbus Ave, Utica, NY 13501
2beds
1,279sqft
Single Family Residence
Built in 1945
9,600 Square Feet Lot
$-- Zestimate®
$176/sqft
$-- HOA
What's special
Beautifully updated ranchCentral air conditioningTwo generously sized bedroomsUpdated kitchenSpacious layout
- 6 days |
- 544 |
- 16 |
Zillow last checked:
Listing updated:
Listed by:
Howard Hanna Cny Inc 315-735-8515,
Kelli J. Inserra 315-794-8078
Source: NYSAMLSs,MLS#: S1701480 Originating MLS: Mohawk Valley
Originating MLS: Mohawk ValleyFacts & features
Interior
Bedrooms & bathrooms
- Bedrooms: 2
- Bathrooms: 2
- Full bathrooms: 2
- Main level bathrooms: 1
- Main level bedrooms: 2
Heating
- Gas, Baseboard
Appliances
- Included: Dishwasher, Electric Oven, Electric Range, Microwave, Refrigerator, Tankless Water Heater
- Laundry: In Basement
Features
- Eat-in Kitchen, Living/Dining Room, Bedroom on Main Level
- Flooring: Hardwood, Laminate, Tile, Varies
- Basement: Full
- Has fireplace: No
Interior area
- Total structure area: 1,279
- Total interior livable area: 1,279 sqft
Video & virtual tour
Property
Parking
- Total spaces: 2
- Parking features: Attached, Garage, Garage Door Opener
- Attached garage spaces: 2
Features
- Levels: One
- Stories: 1
- Patio & porch: Open, Porch
- Exterior features: Blacktop Driveway, Pool
- Pool features: In Ground
Lot
- Size: 9,600 Square Feet
- Dimensions: 80 x 120
- Features: Rectangular, Rectangular Lot, Residential Lot
Details
- Parcel number: 30160033103000020320000000
- Special conditions: Estate
Construction
Type & style
- Home type: SingleFamily
- Architectural style: Ranch
- Property subtype: Single Family Residence
Materials
- Vinyl Siding
- Foundation: Block
- Roof: Asphalt
Condition
- Resale
- Year built: 1945
Utilities & green energy
- Electric: Circuit Breakers
- Sewer: Connected
- Water: Connected, Public
- Utilities for property: Sewer Connected, Water Connected
Community & HOA
Community
- Subdivision: Columbus Park
Location
- Region: Utica
Financial & listing details
- Price per square foot: $176/sqft
- Tax assessed value: $66,900
- Annual tax amount: $4,592
- Date on market: 7/24/2026
- Cumulative days on market: 5 days
- Listing terms: Cash,Conventional,FHA,VA Loan
Estimated market value
Not available
Estimated sales range
Not available
Not available
Price history
| Date | Event | Price |
|---|---|---|
| 7/28/2026 | Pending sale | $224,900$176/sqft |
Source:  NYSAMLSs #S1701480 Report a problem NYSAMLSs #S1701480 Report a problem | ||
| 7/24/2026 | Listed for sale | $224,900+174.3%$176/sqft |
Source: NYSAMLSs #S1701480 Report a problem | ||
| 4/16/1993 | Sold | $82,000$64/sqft |
Source: Agent Provided Report a problem | ||
Public tax history
| Year | Property taxes | Tax assessment |
|---|---|---|
| 2025 | -- | $66,900 |
| 2024 | -- | $66,900 |
| 2023 | -- | $66,900 |
| 2022 | -- | $66,900 |
| 2021 | -- | $66,900 |
| 2020 | -- | $66,900 |
| 2019 | -- | $66,900 |
| 2018 | -- | $66,900 |
| 2017 | $1,273 | $66,900 |
| 2016 | -- | $66,900 |
| 2015 | -- | $66,900 |
| 2014 | -- | $66,900 |
| 2013 | -- | $66,900 |
| 2012 | -- | $66,900 |
| 2011 | -- | $66,900 |
| 2010 | -- | $66,900 |
| 2009 | -- | $66,900 |
| 2008 | -- | $66,900 |
| 2007 | -- | $66,900 |
| 2006 | -- | $66,900 |
| 2005 | -- | $66,900 |
| 2004 | -- | $66,900 |
| 2003 | -- | $66,900 |
| 2002 | -- | $66,900 |
| 2001 | -- | $66,900 |
| 2000 | -- | $66,900 |
Find assessor info on the county website
Monthly payment
Climate risks
Neighborhood: 13501
Nearby schools
GreatSchools rating
- 5/10Albany Elementary SchoolGrades: K-6Distance: 0.2 mi
- 6/10John F Kennedy Middle SchoolGrades: 7-8Distance: 2.5 mi
- 3/10Thomas R Proctor High SchoolGrades: 9-12Distance: 0.3 mi
Schools provided by the listing agent
- District: Utica
Source: NYSAMLSs. This data may not be complete. We recommend contacting the local school district to confirm school assignments for this home.
- $164,7002 bd1 ba954 sqft1119 Columbus Ave, Utica, NY 13501Off Market
- $211,4002 bd1 ba1.2k sqft1125 Columbus Ave, Utica, NY 13501Off Market
- $247,2003 bd1 ba1.8k sqft1117 Columbus Ave, Utica, NY 13501Off Market
- $216,2003 bd1 ba1.1k sqft1501 Eagle St, Utica, NY 13501Off Market
- $242,6003 bd2 ba1.9k sqft1505 Eagle St, Utica, NY 13501Off Market
- $140,0002 bd2 ba1.2k sqft1152 Tilden Ave, Utica, NY 13501Sold
- $184,2002 bd1 ba1k sqft1128 Columbus Ave, Utica, NY 13501Off Market
- $238,2003 bd1 ba2k sqft1162 Tilden Ave, Utica, NY 13501Off Market
A local agent can set up tours, give advice and negotiate with sellers.
Similar homes
- $225,0005 bd2 ba1.3k sqft1182 Kossuth Ave, Utica, NY 13501For Sale
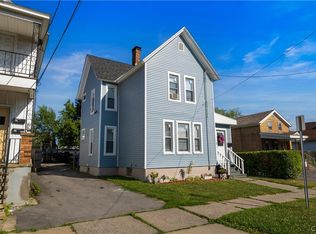
 MLS ID #S1701455, Mikhail Polkhovskiy, Listing by: Home Pro Realty. NYSAMLSs
 - $219,9005 bd2 ba1.7k sqft1611 Seymour Ave, Utica, NY 13501For Sale
 MLS ID #S1700624, Alen Zekic, Listing by: Assist2Sell Buyers & Sellers 1st Choice. NYSAMLSs
 - $225,0004 bd2 ba1.5k sqft733 Mary St, Utica, NY 13501For Sale
 MLS ID #S1695699, Michele Martinez, Listing by: Coldwell Banker Prime Properties. NYSAMLSs
 - $249,9002 bd1 ba1.1k sqft339 Lomond Pl, Utica, NY 13502For Sale
 MLS ID #S1702108, Sheila A. Beach, Listing by: The Beach Real Estate Team. NYSAMLSs
 - $195,0003 bd2 ba1.6k sqft1159 McQuade Ave, Utica, NY 13501For SaleMLS ID #S1699795, Alen Zekic, Listing by: Assist2Sell Buyers & Sellers 1st Choice. NYSAMLSs
- $269,9004 bd3 ba1k sqft1226 Hilton Ave, Utica, NY 13501For SaleMLS ID #S1697716, Alen Zekic, Listing by: Assist2Sell Buyers & Sellers 1st Choice. NYSAMLSs
- $270,0003 bd2 ba1.3k sqft929 Armory Dr, Utica, NY 13501For SaleMLS ID #S1693967, Adeline G. VanDyke, Listing by: Pine to Palm Realty Group, LLC. NYSAMLSs
- $239,0004 bd2 ba1.7k sqft1817 Copperfield St, Utica, NY 13501For SaleMLS ID #S1700855, Ciro Raspante, Listing by: Hunt Real Estate ERA. NYSAMLSs
- $259,9003 bd2 ba1.2k sqft1408 Buckley Rd, Utica, NY 13501For SaleMLS ID #S1694846, David J. Matrulli, Listing by: Coldwell Banker Faith Properties. NYSAMLSs
- $259,9003 bd2 ba1.6k sqft120 Kensington Dr, Utica, NY 13501For SaleMLS ID #S1699948, Lisa A. Kowalczyk, Listing by: Assist2Sell Buyers & Sellers 1st Choice. NYSAMLSs
- $229,9003 bd2 ba1.3k sqft401 Van Dyke Rd, Utica, NY 13502For SaleMLS ID #S1695697, Cameron Stewart, Listing by: eXp Realty. NYSAMLSs
- $299,9003 bd2 ba1.4k sqft57 Pond Ln, Utica, NY 13501For SaleMLS ID #S1698836, David J. Matrulli, Listing by: Coldwell Banker Faith Properties. NYSAMLSs
- $299,9004 bd2 ba1.5k sqft5646 Trenton Rd, Deerfield, NY 13502For SaleMLS ID #S1701690, Kristopher P. Joseph, Listing by: Hunt Real Estate ERA. NYSAMLSs
- $229,9003 bd1 ba1.2k sqft510 Deerwood Rd, Utica, NY 13502For SaleMLS ID #S1695625, Martin C. Bell, Listing by: Assist2Sell Buyers & Sellers 1st Choice. NYSAMLSs
- $189,9002 bd1 ba1.2k sqft142 Marlboro Rd, Utica, NY 13501For SaleMLS ID #S1698622, Brett Lojewski, Listing by: The Property Shop. NYSAMLSs
- $244,9004 bd2 ba1.8k sqft1018 Morris St, Utica, NY 13501For SaleMLS ID #S1684967, Jonathan Cordero, Listing by: Hunt Real Estate ERA. NYSAMLSs
- $234,9003 bd1 ba925 sqft413 Williamsburg Rd, Utica, NY 13502For SaleMLS ID #S1699494, Brandon Mosher, Listing by: River Hills Properties LLC Lf. NYSAMLSs
- $174,0003 bd2 ba1.4k sqft631 South St, Utica, NY 13501For SaleMLS ID #S1689959, Yanina Martinez, Listing by: Coldwell Banker Faith Properties. NYSAMLSs
- $209,9003 bd1 ba1.2k sqft411 Cedarbrook Cres, Utica, NY 13502For SaleMLS ID #S1697710, Mikhail Polkhovskiy, Listing by: Home Pro Realty. NYSAMLSs
- $239,0003 bd2 ba1.3k sqft104 Wells Pl, Utica, NY 13502For SaleMLS ID #S1686195, Merima Smajic, Listing by: Coldwell Banker Prime Properties. NYSAMLSs
