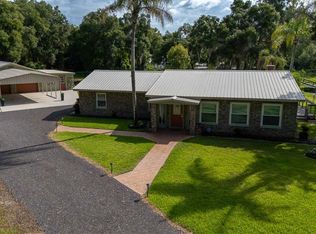
RARE LAKEFRONT RETREAT ON 2.6 ACRES IN BEAUTIFUL LAKE HELEN! Discover the perfect blend of waterfront living, privacy, and country charm on picturesque Lake McKenzie! Enjoy stunning lake views from your screen-enclosed swimming pool, spend peaceful afternoons fishing or kayaking from your private dock, and embrace the freedom of acreage living! The home features a spacious primary suite with an impressive oversized walk-in closet converted from the original third bedroom. Outside, the possibilities are endless! A massive covered storage building provides exceptional space for an RV, motorhome, boat, or recreational toys. An additional detached, insulated and air-conditioned building offers incredible versatility as a home office, studio, hobby room, or private retreat, with an adjoining enclosed workshop/garage and convenient half bath. Bring your horses, goats, chickens, and country-living dreams! Rural residential zoning allows certain farm animals, offering the opportunity for your own hobby farm. With a one-acre minimum lot size under current zoning, the 2.6-acre property may have potential for subdivision and an additional homesite, subject to applicable requirements and approvals. Imagine the possibilities for a family compound, multigenerational living, or future investment! Conveniently located near historic downtown DeLand, I-4, Daytona Beach, and Orlando. LAKEFRONT LIVING, A SCREENED POOL, PRIVATE DOCK, ACREAGE, AND EXCEPTIONAL POSSIBILITIES — THIS PROPERTY TRULY HAS IT ALL!
For sale
$689,000
1123 MCKENZIE ROAD, LAKE HELEN, FL 32744
2beds
1,640sqft
Single Family Residence
Built in 1977
2.6 Acres Lot
$665,400 Zestimate®
$420/sqft
$-- HOA
What's special
- 8 days
- 591
- 54
Likely to sell faster than
Zillow last checked:
Listing updated:
Listed by:
Billy Ryals 386-804-7196,
CHARLES RUTENBERG REALTY ORLANDO 407-622-2122
Source: Stellar MLS,MLS#: V4952315 Originating MLS: Orlando Regional
Facts & features
Interior
Bedrooms & bathrooms
- Bedrooms: 2
- Bathrooms: 3
- Full bathrooms: 2
- 1/2 bathrooms: 1
Primary bedroom
- Features: Walk-In Closet(s)
- Level: First
Bedroom 2
- Features: Dual Closets
- Level: First
Primary bathroom
- Level: First
Bathroom 2
- Level: First
Balcony porch lanai
- Level: First
Dining room
- Level: First
Kitchen
- Level: First
Laundry
- Level: First
Living room
- Level: First
Workshop
- Level: First
Workshop
- Level: First
Heating
- Central
Cooling
- Central Air
Appliances
- Included: Dishwasher, Dryer, Electric Water Heater, Microwave, Range, Refrigerator, Washer
- Laundry: Electric Dryer Hookup, Inside, Washer Hookup
Features
- Cathedral Ceiling(s), Solid Surface Counters, Solid Wood Cabinets, Vaulted Ceiling(s)
- Flooring: Hardwood
- Doors: French Doors
- Has fireplace: Yes
- Fireplace features: Family Room, Stone
Interior area
- Total structure area: 1,640
- Total interior livable area: 1,640 sqft
Video & virtual tour
Property
Parking
- Parking features: Garage
- Has garage: Yes
Features
- Levels: One
- Stories: 1
- Exterior features: Balcony, Irrigation System, Private Yard
- Has private pool: Yes
- Pool features: In Ground
- Has spa: Yes
- Has view: Yes
- View description: Garden, Pool, Trees/Woods, Water
- Water view: Water
- Waterfront features: Fishing Pier
Lot
- Size: 2.6 Acres
- Features: Private, Zoned for Horses
Details
- Parcel number: 711900000121
- Zoning: RR
- Special conditions: None
Construction
Type & style
- Home type: SingleFamily
- Property subtype: Single Family Residence
Materials
- Wood Frame
- Foundation: Pillar/Post/Pier, Stem Wall
- Roof: Metal
Condition
- Completed
- New construction: No
- Year built: 1977
Utilities & green energy
- Sewer: Septic Tank
- Water: Public
- Utilities for property: Cable Available, Electricity Connected, Water Connected
Community & HOA
Community
- Pet fee: $0 monthly
- Subdivision: NONE
HOA
- Has HOA: No
Location
- Region: Lake Helen
Financial & listing details
- Price per square foot: $420/sqft
- Tax assessed value: $340,731
- Annual tax amount: $1,101
- Date on market: 11/14/2026
- Cumulative days on market: 8 days
- Listing terms: Cash,Conventional,FHA,USDA Loan,VA Loan
- Ownership: Fee Simple
- Total actual rent: 0
- Electric utility on property: Yes
- Road surface type: Paved, Asphalt
Estimated market value
$665,400
$632,000 - $699,000
$2,480/mo
Price history
| Date | Event | Price |
|---|---|---|
| 11/14/2026 | Listed for sale | $689,000$420/sqft |
Source:  Stellar MLS #V4952315 Report a problem | ||
Public tax history
| Year | Property taxes | Tax assessment |
|---|---|---|
| 2025 | $1,102 -60.5% | $183,915 +2.9% |
| 2024 | $2,790 +3.7% | $178,732 +3% |
| 2023 | $2,692 +2.3% | $173,527 +3% |
| 2022 | $2,630 | $168,473 +3% |
| 2021 | -- | $163,566 +1.4% |
| 2020 | $2,675 | $161,308 +2.3% |
| 2019 | $2,675 -2.8% | $157,681 +1.9% |
| 2018 | $2,754 +0.5% | $154,741 +2.1% |
| 2017 | $2,741 +0.2% | $151,558 +2.1% |
| 2016 | $2,737 +4.8% | $148,441 +0.7% |
| 2015 | $2,612 -0.9% | $147,409 +0.8% |
| 2014 | $2,635 | $146,239 +1.5% |
| 2013 | -- | $144,078 +1.7% |
| 2012 | -- | $141,670 +3% |
| 2011 | -- | $137,544 +1.5% |
| 2010 | -- | $135,511 +2.7% |
| 2009 | -- | $131,948 +3.1% |
| 2007 | -- | $127,977 -0.5% |
| 2006 | -- | $128,602 +6.1% |
| 2005 | -- | $121,219 +31.7% |
| 2004 | -- | $92,067 +1.9% |
| 2003 | -- | $90,350 +2.4% |
| 2002 | -- | $88,232 +1.6% |
| 2001 | -- | $86,843 +3% |
| 2000 | -- | $84,314 |
Find assessor info on the county website
Monthly payment
Est. payment
Payment breakdown
Explore the cost of this home by adjusting the details. Changes won't be saved.Climate risks
Neighborhood: 32744
Similar homes
- $699,0003 bd2 ba1.7k sqft210 WESTLAKE DRIVE, LAKE HELEN, FL 32744For Sale
 MLS ID #V4949648, Donald Ferguson, Jr, APARO-GRIFFIN PROPERTIES INC. Stellar MLS
- $650,0004 bd3 ba2.1k sqft267 N ORANGE AVENUE, LAKE HELEN, FL 32744For Sale
 MLS ID #V4949415, Angel Crowson, DASH REAL ESTATE COMPANY. Stellar MLS
- $355,0004 bd2 ba1.2k sqft490 JOHN STREET, LAKE HELEN, FL 32744For Sale
 MLS ID #V4952297, Jessica Thomas, ENRG INDIE 1 LLC. Stellar MLS
- $599,0003 bd2 ba2k sqft250 GARDEN STREET, LAKE HELEN, FL 32744For Sale
 MLS ID #V4951827, June Troy, CHARLES RUTENBERG REALTY ORLANDO. Stellar MLS
- $575,0003 bd2 ba2.1k sqft411 GARDEN STREET, LAKE HELEN, FL 32744For SaleMLS ID #V4949323, Maureen Kemp, KEMP REALTY GROUP. Stellar MLS
- $485,0004 bd3 ba1.9k sqft128 N LAKEVIEW DRIVE, LAKE HELEN, FL 32744For SaleMLS ID #V4949744, Matthew Buckley, LPT REALTY, LLC. Stellar MLS
- $599,0003 bd2 ba2.2k sqft310 W WASHINGTON AVENUE, LAKE HELEN, FL 32744For SaleMLS ID #O6446485, Dominick Florio, RE/MAX TOWN & COUNTRY REALTY. Stellar MLS
- $390,7643 bd3 ba2k sqft1105 Gardenshire Ln, Deland, FL 32724For Sale
 MLS ID #1232909, Thomas Bayrouty, Redfin Corporation. DBAMLS
- $649,9993 bd3 ba2.1k sqft1254 VENICE COURT, DELAND, FL 32724For SaleMLS ID #V4952094, Gernelle Bokuniewicz, ENRG INDIE 1 LLC. Stellar MLS
- $599,9004 bd3 ba2.4k sqft1548 LAKE RESERVE DRIVE, DELAND, FL 32724For SaleMLS ID #V4952199, Bee Powell, BEE REALTY CORP. Stellar MLS
- $455,0002 bd2 ba1.9k sqft1233 EGGLESTON DRIVE, DELAND, FL 32724For SaleMLS ID #O6449921, Eric Hansen, BETTER HOMES AND GARDENS REAL ESTATE MANN GLOBAL P. Stellar MLS
- $365,0002 bd2 ba1.8k sqft1594 LINCOLNSHIRE DRIVE, DELAND, FL 32724For SaleMLS ID #V4951981, Sheree Frazier, LPT REALTY LLC. Stellar MLS
- $370,0002 bd2 ba1.6k sqft1305 HAYTON AVE., DELAND, FL 32724For SaleMLS ID #O6448386, Eric Hansen, BETTER HOMES AND GARDENS REAL ESTATE MANN GLOBAL P. Stellar MLS
- $522,3073 bd2 ba2.1k sqft1664 Lake Reserve Dr, Deland, FL 32724New ConstructionMLS ID #1229898, Jim Mather, Paytas-Mather Real Estate Services, LLC. DBAMLS
- $455,0002 bd2 ba1.8k sqft1314 EGGLESTON DRIVE, DELAND, FL 32724For SaleMLS ID #V4950685, Tony Lewis, CENTURY 21 MCBRIDE REALTY GROUP. Stellar MLS
- $559,9903 bd3 ba2.1k sqft1214 CRESSWIND BOULEVARD, DELAND, FL 32724New ConstructionStellar MLS
- $699,9904 bd3 ba2.1k sqft1633 LAKE RESERVE DRIVE, DELAND, FL 32724New ConstructionStellar MLS
- $399,9002 bd2 ba1.9k sqft1634 VICTORIA GARDENS DRIVE, DELAND, FL 32724For SaleMLS ID #O6386718, Melissa Smith, LPT REALTY, LLC. Stellar MLS
- $399,9002 bd2 ba1.8k sqft202 DRUMMOND LANE, DELAND, FL 32724For SaleMLS ID #O6441718, Eric Hansen, BETTER HOMES AND GARDENS REAL ESTATE MANN GLOBAL P. Stellar MLS
- $369,0002 bd2 ba1.6k sqft1309 HAYTON AVENUE, DELAND, FL 32724For SaleMLS ID #O6437225, Scott Nance LLC, REAL BROKER, LLC. Stellar MLS
