PLEASE DO NOT DISTURB TENANTS. Showings are available by appointment only. To respect the tenants' privacy, the seller requires an accepted offer or strong proof of interest prior to scheduling a showing. The property is currently tenant-occupied on a month-to-month lease at $1,650 per month, and the tenants would like to remain long-term if given the opportunity.
The property is equipped with natural gas service; however, the current tenants are not utilizing it at this time.
Updated Townhome with No HOA!
Don't let the exterior fool you—this retro charmer may give off classic 80s vibes from the outside, but inside you'll find a fresh, updated space ready for its next owner or investor.
Step inside to a spacious living room featuring soaring cathedral ceilings and brand-new luxury vinyl plank flooring throughout the main level. The living area flows seamlessly into the kitchen and dining space, where sliding glass doors lead to a covered back deck—perfect for relaxing summer evenings or enjoying your morning coffee.
The main-level primary suite offers built-in shelving, dual closets, and a private en-suite bathroom. Upstairs, you'll find two additional bedrooms with new carpet and a second full bath, providing plenty of flexibility for family, guests, roommates, a home office, or a workout space.
Whether you're searching for your next home or looking to add a solid investment property to your portfolio, this one deserves a spot on your must-see list!
Under contract-no show
Price cut: $4K (6/23)
$194,997
11231 E W T Harris Blvd, Charlotte, NC 28212
3beds
1,026sqft
:
Get pre-qualified$1,225/mo
Townhouse
Built in 1981
-- sqft lot
$-- Zestimate®
$190/sqft
$-- HOA
What's special
Soaring cathedral ceilingsMain-level primary suite
- 64 days |
- 998 |
- 67 |
Likely to sell faster than
Zillow last checked:
Listing updated:
Listed by:
Christina Wright christina@branchwealthpartners.com,
Branch Wealth Partners, LLC
Source: Canopy MLS as distributed by MLS GRID,MLS#: 4389854
Facts & features
Interior
Bedrooms & bathrooms
- Bedrooms: 3
- Bathrooms: 2
- Full bathrooms: 2
- Main level bedrooms: 1
Primary bedroom
- Features: Walk-In Closet(s)
- Level: Main
Bedroom s
- Features: Attic Other
- Level: Upper
Bedroom s
- Level: Upper
Bathroom full
- Level: Main
Bathroom full
- Level: Upper
Dining room
- Level: Main
Kitchen
- Level: Main
Laundry
- Level: Main
Living room
- Features: Cathedral Ceiling(s)
- Level: Main
Heating
- Central, Electric, Natural Gas
Cooling
- Central Air
Appliances
- Included: Dishwasher, Electric Cooktop, Electric Oven, Electric Range, Electric Water Heater, Exhaust Fan, Exhaust Hood, Microwave, Refrigerator
- Laundry: Electric Dryer Hookup, In Kitchen, In Unit, Main Level, Washer Hookup
Features
- Flooring: Carpet, Tile, Vinyl
- Doors: Sliding Doors
- Windows: Window Treatments
- Has basement: No
Interior area
- Total structure area: 1,026
- Total interior livable area: 1,026 sqft
- Finished area above ground: 1,026
- Finished area below ground: 0
Property
Parking
- Parking features: Assigned, Parking Space(s)
Features
- Levels: Two
- Stories: 2
- Entry location: Main
- Patio & porch: Covered, Rear Porch
- Exterior features: Storage
Lot
- Features: Green Area, Wooded
Details
- Parcel number: 16514414
- Zoning: R-9MF(CD)
- Special conditions: Subject to Lease
Construction
Type & style
- Home type: Townhouse
- Property subtype: Townhouse
Materials
- Wood
- Foundation: Crawl Space
Condition
- New construction: No
- Year built: 1981
Utilities & green energy
- Sewer: Public Sewer, Other - See Remarks
- Water: City
- Utilities for property: Cable Connected, Electricity Connected
Community & HOA
Community
- Security: Carbon Monoxide Detector(s), Smoke Detector(s)
- Subdivision: Valley at Sharon Forest
Location
- Region: Charlotte
Financial & listing details
- Price per square foot: $190/sqft
- Tax assessed value: $128,100
- Date on market: 6/5/2026
- Cumulative days on market: 64 days
- Listing terms: Cash,Conventional,FHA,VA Loan
- Electric utility on property: Yes
- Road surface type: Concrete, Paved
Estimated market value
Not available
Estimated sales range
Not available
Not available
Price history
| Date | Event | Price |
|---|---|---|
| 8/6/2026 | Pending sale | $194,997$190/sqft |
Source:  Canopy MLS as distributed by MLS GRID #4389854 Report a problem Canopy MLS as distributed by MLS GRID #4389854 Report a problem | ||
| 6/23/2026 | Price change | $194,997-2%$190/sqft |
Source: Canopy MLS as distributed by MLS GRID #4389854 Report a problem | ||
| 6/5/2026 | Listed for sale | $199,000-7.4%$194/sqft |
Source: Canopy MLS as distributed by MLS GRID #4389854 Report a problem | ||
| 9/20/2025 | Listing removed | $215,000$210/sqft |
Source: Canopy MLS as distributed by MLS GRID #4277374 Report a problem | ||
| 8/28/2025 | Price change | $215,000-1.8%$210/sqft |
Source: Canopy MLS as distributed by MLS GRID #4277374 Report a problem | ||
| 7/14/2025 | Listed for sale | $219,000+62.2%$213/sqft |
Source: Canopy MLS as distributed by MLS GRID #4277374 Report a problem | ||
| 5/13/2025 | Sold | $135,000$132/sqft |
Source: Public Record Report a problem | ||
Public tax history
| Year | Property taxes | Tax assessment |
|---|---|---|
| 2025 | -- | $128,100 |
| 2024 | -- | $128,100 |
| 2023 | $1,079 +77.4% | $128,100 +156.2% |
| 2022 | $608 | $50,000 |
| 2021 | -- | $50,000 |
| 2020 | $590 +2.7% | $50,000 |
| 2019 | $574 -10.7% | $50,000 +15.2% |
| 2018 | $643 +4.5% | $43,400 |
| 2017 | $615 | $43,400 |
| 2016 | $615 | $43,400 |
| 2015 | $615 +3.2% | $43,400 -12.5% |
| 2014 | $596 | $49,600 |
| 2013 | -- | $49,600 |
| 2012 | -- | $49,600 |
| 2011 | -- | $49,600 -19.9% |
| 2010 | -- | $61,900 |
| 2009 | -- | $61,900 |
| 2008 | -- | $61,900 |
| 2007 | -- | $61,900 |
| 2006 | -- | $61,900 |
| 2005 | -- | $61,900 |
| 2004 | -- | $61,900 |
| 2003 | -- | $61,900 +25.3% |
| 2002 | -- | $49,420 |
| 2001 | -- | $49,420 |
| 2000 | -- | $49,420 |
Find assessor info on the county website
Monthly payment
Est. payment
Payment breakdown
Explore the cost of this home by adjusting the details. Changes won't be saved.Climate risks
Neighborhood: Idlewild South
Nearby schools
GreatSchools rating
- 5/10Piney Grove ElementaryGrades: PK-5Distance: 0.4 mi
- 5/10Albemarle Road MiddleGrades: 6-8Distance: 2 mi
- 6/10David W Butler HighGrades: 9-12Distance: 4.3 mi
Schools provided by the listing agent
- Elementary: Piney Grove
- Middle: Albemarle Road
- High: Butler
Source: Canopy MLS as distributed by MLS GRID. This data may not be complete. We recommend contacting the local school district to confirm school assignments for this home.
- $168,6003 bd2 ba1.1k sqft11229 E W T Harris Blvd, Charlotte, NC 28212Off Market
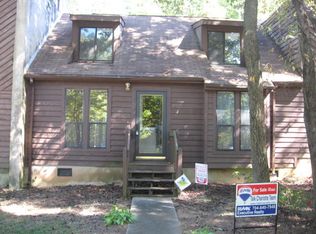
- $137,5001 bd1 ba736 sqft11233 E W T Harris Blvd, Charlotte, NC 28212Off Market
- $175,1003 bd2 ba1k sqft11227 E W T Harris Blvd, Charlotte, NC 28212Off Market
- $120,0002 bd2 ba944 sqft11225 E W T Harris Blvd, Charlotte, NC 28212Sold

- $139,7001 bd1 ba736 sqft11301 E W T Harris Blvd, Charlotte, NC 28212Off Market
- $166,7002 bd2 ba1k sqft11303 E W T Harris Blvd, Charlotte, NC 28212Off Market
- $266,0003 bd2 ba1k sqft11224 E West T Harris Blvd, Charlotte, NC 28212Sold
- $157,3002 bd2 ba944 sqft11305 E W T Harris Blvd, Charlotte, NC 28212Off Market
A local agent can set up tours, give advice and negotiate with sellers.
Similar homes
- $209,9003 bd3 ba1.3k sqft7340 Pebblestone Dr APT C, Charlotte, NC 28212For Sale

 MLS ID #4405481, David Hodson, Properties of the Carolinas. Canopy MLS as distributed by MLS GRID
 - $150,0003 bd2 ba1.2k sqftSpring Lake, Charlotte, NC 28212For Sale
 MLS ID #4411853, Bob Stanley, Austin-Barnett Realty LLC. Canopy MLS as distributed by MLS GRID
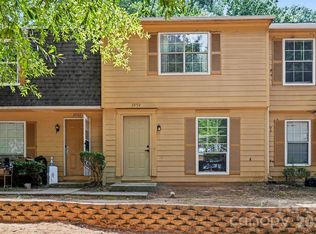
 - $198,0003 bd2 ba1.1k sqft3959 Briarhill Dr, Charlotte, NC 28215For Sale
 MLS ID #4408109, Craig Tribus, Beycome Brokerage Realty LLC. Canopy MLS as distributed by MLS GRID
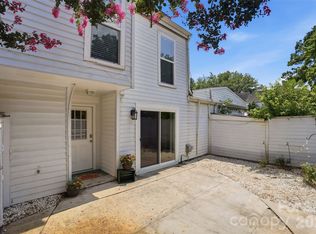
 - $205,0003 bd2 ba1.1k sqft7403 Mystic Ln, Charlotte, NC 28227For Sale
 MLS ID #4409360, Megan Allan, Choice Residential Real Estate LLC. Canopy MLS as distributed by MLS GRID
 - $199,9002 bd2 ba1.1k sqft5870 Harris Grove Ln, Charlotte, NC 28212For SaleMLS ID #4389535, Calvin Cleveland, Cleve Realty. Canopy MLS as distributed by MLS GRID
- $179,9002 bd2 ba1k sqft8015 Cedar Glen Dr, Charlotte, NC 28212For SaleMLS ID #4387304, Jay White, Keller Williams Ballantyne Area. Canopy MLS as distributed by MLS GRID
- $232,5003 bd3 ba1.4k sqft6100 Honeysuckle Ln, Charlotte, NC 28212For SaleMLS ID #4402268, Jill Monroe, Stephen Cooley Real Estate. Canopy MLS as distributed by MLS GRID
- $195,0002 bd3 ba968 sqft3142 Driftwood Dr APT B, Charlotte, NC 28205For SaleMLS ID #4399113, Wubiye Adankegn, New Beginnings Real Estate Group, LLC. Canopy MLS as distributed by MLS GRID
- $197,5002 bd2 ba964 sqft2954 Iron Gate Ln, Charlotte, NC 28212For SaleMLS ID #4396954, Twyla Taylor, Coldwell Banker Realty. Canopy MLS as distributed by MLS GRID
- $219,0002 bd2 ba1k sqft6810 Farmingdale Dr APT D, Charlotte, NC 28212For SaleMLS ID #4407486, Kevin Akers, COMPASS. Canopy MLS as distributed by MLS GRID
- $225,0003 bd2 ba1.4k sqft6102 Honeysuckle Ln, Charlotte, NC 28212For SaleMLS ID #4336867, Brandon Springs, Keller Williams South Park. Canopy MLS as distributed by MLS GRID
- $179,9002 bd2 ba1k sqftFirethorne, Charlotte, NC 28212For SaleMLS ID #4397335, Daniel Callahan, RE/MAX Executive. Canopy MLS as distributed by MLS GRID
- $159,9002 bd2 ba931 sqft4609 Coronado Dr, Charlotte, NC 28212For SaleMLS ID #4396528, Betsy Mayer, RE/MAX Executive. Canopy MLS as distributed by MLS GRID
- $214,9002 bd2 ba1.1k sqft5862 Harris Grove Ln, Charlotte, NC 28212For SaleMLS ID #4362167, Calvin Cleveland, Cleve Realty. Canopy MLS as distributed by MLS GRID
- $199,9002 bd3 ba970 sqft3225 Tyler Finley Way, Charlotte, NC 28269For SaleMLS ID #4410964, Shelly Fullwiley, ERA Live Moore. Canopy MLS as distributed by MLS GRID
- $220,0002 bd3 ba1.1k sqftKimmerly Woods, Charlotte, NC 28215For SaleMLS ID #4367342, Dominik Livinsky, Keller Williams Ballantyne Area. Canopy MLS as distributed by MLS GRID
- $257,0002 bd1 ba976 sqft3719 Piney Grove Rd, Charlotte, NC 28212For SaleMLS ID #4398920, Caesar Escobar, Milemma Realty, LLC. Canopy MLS as distributed by MLS GRID
- $229,9003 bd2 ba1.3k sqft636 Emerald Cove Dr, Charlotte, NC 28262For SaleMLS ID #4412162, Michelle Hovey, COMPASS. Canopy MLS as distributed by MLS GRID
- $178,5002 bd3 ba1k sqft6404 Windsor Gate Ln, Charlotte, NC 28215For SaleMLS ID #4401373, Austin Thompson, Engel & Volkers Charlotte. Canopy MLS as distributed by MLS GRID
- $169,0002 bd2 ba985 sqft1608 Sharon Rd W APT 47, Charlotte, NC 28210For SaleMLS ID #4396461, Shawnica Gaines, RE/MAX Results. Canopy MLS as distributed by MLS GRID
