SHEA built ONE OWNER HOME (Silverado Model Ele. E) 2005
5 bedrooms ( one on main floor) plus a large media room already wired
Better than New Private Rear Yard so Many upgrades
From Crown Molding to Custom Silestone Corian kitchen countertops
Upgraded rear entry Anderson wood door
Ceramic tile added to entire main floor except Formal Living Room (carpet replaced in 11/26)
Tile also added to all bathrooms and Laundry Room
STRUCTURAL WIRING CLOSET on Main FLOOR features CAT 5E for those working from home
Garage has added charging station NEMA 1450 Plug Finished Garage also! Safe Racks added in Garage for more storage..
New Trane HVAC system in 5/2024 (over 34k) transferrable warranty these are 2 stage induced draft furnaces with variable speed motors XL15 A/C The AC units were moved to the side of the house to make the rear yard more pleasing.
TWO rear patio's one detailed Paver and one detailed cement
Plus a 1 year old Caldera Niagara Saltwater Hot Tub (over 23k)
Roof replaced in 2022 with Dimensional Shingles
Under contract-show
$579,500
11234 Huntington Meadow Ln, Charlotte, NC 28273
5beds
3,584sqft
:
Get pre-qualified$3,464/mo
Single Family Residence
Built in 2005
0.23 Acres Lot
$565,000 Zestimate®
$162/sqft
$54/mo HOA
What's special
- 62 days |
- 64 |
- 1 |
Zillow last checked:
Listing updated:
Listed by:
Mary Toomey ml2me@outlook.com,
Coldwell Banker Realty
Source: Canopy MLS as distributed by MLS GRID,MLS#: 4386495
Facts & features
Interior
Bedrooms & bathrooms
- Bedrooms: 5
- Bathrooms: 3
- Full bathrooms: 3
- Main level bedrooms: 1
Primary bedroom
- Level: Upper
Bedroom s
- Level: Upper
Bedroom s
- Level: Upper
Bedroom s
- Level: Upper
Bedroom s
- Level: Main
Bonus room
- Level: Main
Dining room
- Level: Main
Family room
- Level: Main
Kitchen
- Level: Main
Laundry
- Level: Main
Living room
- Level: Main
Media room
- Level: Upper
Heating
- Central, ENERGY STAR Qualified Equipment, Forced Air, Natural Gas
Cooling
- Central Air, Electric, ENERGY STAR Qualified Equipment
Appliances
- Included: Microwave, Dishwasher, Disposal, Electric Cooktop, Electric Oven, ENERGY STAR Qualified Dishwasher, ENERGY STAR Qualified Refrigerator, Gas Water Heater, Refrigerator with Ice Maker, Self Cleaning Oven
- Laundry: Electric Dryer Hookup, Utility Room, Main Level, Washer Hookup
Features
- Flooring: Carpet, Other
- Doors: Insulated Door(s), Sliding Doors
- Windows: Insulated Windows
- Has basement: No
- Attic: Pull Down Stairs
- Fireplace features: Family Room, Gas Log, Gas Vented
Interior area
- Total structure area: 3,584
- Total interior livable area: 3,584 sqft
- Finished area above ground: 3,584
- Finished area below ground: 0
Property
Parking
- Total spaces: 2
- Parking features: Driveway, Electric Vehicle Charging Station(s), Attached Garage, Garage Door Opener, Garage Faces Front, Garage on Main Level
- Attached garage spaces: 2
- Has uncovered spaces: Yes
Accessibility
- Accessibility features: Bath Raised Toilet
Features
- Levels: Two
- Stories: 2
- Patio & porch: Patio
- Has spa: Yes
- Fencing: Fenced,Privacy
- Waterfront features: None
Lot
- Size: 0.23 Acres
- Features: Level
Living quarters
- Secondary features: None
Details
- Additional structures: None
- Parcel number: 20123346
- Zoning: R-3(CD)
- Special conditions: Standard
- Other equipment: Network Ready, Surround Sound
- Horse amenities: None
Construction
Type & style
- Home type: SingleFamily
- Architectural style: Traditional
- Property subtype: Single Family Residence
Materials
- Aluminum, Brick Partial, Vinyl
- Foundation: Slab
Condition
- New construction: No
- Year built: 2005
Details
- Builder name: Shea Homes
Utilities & green energy
- Sewer: Public Sewer
- Water: City
- Utilities for property: Cable Connected, Electricity Connected, Fiber Optics
Community & HOA
Community
- Security: Security System
- Subdivision: Huntington Forest
HOA
- Has HOA: Yes
- HOA fee: $163 quarterly
Location
- Region: Charlotte
Financial & listing details
- Price per square foot: $162/sqft
- Tax assessed value: $515,500
- Annual tax amount: $4,128
- Date on market: 5/26/2026
- Cumulative days on market: 46 days
- Listing terms: Cash,Conventional,FHA,VA Loan
- Electric utility on property: Yes
- Road surface type: Concrete, Paved
Estimated market value
$565,000
$537,000 - $593,000
$2,955/mo
Price history
| Date | Event | Price |
|---|---|---|
| 5/27/2026 | Listed for sale | $579,500+93.2%$162/sqft |
Source:  Canopy MLS as distributed by MLS GRID #4386495 Report a problem Canopy MLS as distributed by MLS GRID #4386495 Report a problem | ||
| 6/1/2005 | Sold | $300,000$84/sqft |
Source: Public Record Report a problem | ||
Public tax history
| Year | Property taxes | Tax assessment |
|---|---|---|
| 2025 | $4,128 +1.7% | $515,500 |
| 2024 | $4,057 +3.5% | $515,500 |
| 2023 | $3,920 +11.7% | $515,500 +47% |
| 2022 | $3,510 +0.3% | $350,700 |
| 2021 | $3,499 +0.2% | $350,700 |
| 2020 | $3,491 +0.4% | $350,700 |
| 2019 | $3,476 -3.8% | $350,700 +30% |
| 2018 | $3,613 +1.9% | $269,800 |
| 2017 | $3,546 | $269,800 |
| 2016 | $3,546 | $269,800 |
| 2015 | $3,546 +0.5% | $269,800 |
| 2014 | $3,527 | $269,800 |
| 2013 | -- | $269,800 |
| 2012 | -- | $269,800 |
| 2011 | -- | $269,800 -0.6% |
| 2010 | -- | $271,300 |
| 2009 | -- | $271,300 |
| 2008 | -- | $271,300 |
| 2007 | -- | $271,300 |
| 2006 | -- | $271,300 +675.1% |
| 2005 | -- | $35,000 |
Find assessor info on the county website
Monthly payment
Est. payment
Payment breakdown
Explore the cost of this home by adjusting the details. Changes won't be saved.Climate risks
Neighborhood: Browns Road
Nearby schools
GreatSchools rating
- 7/10Lake Wylie Elementary SchoolGrades: PK-5Distance: 0.5 mi
- 2/10Southwest Middle SchoolGrades: 6-8Distance: 0.9 mi
- 6/10Palisades High SchoolGrades: 9-11Distance: 2.9 mi
Schools provided by the listing agent
- Elementary: Lake Wylie
- Middle: Southwest
- High: Palisades
Source: Canopy MLS as distributed by MLS GRID. This data may not be complete. We recommend contacting the local school district to confirm school assignments for this home.
- $461,7004 bd3 ba2.8k sqft11228 Huntington Meadow Ln, Charlotte, NC 28273Off Market
- $515,3005 bd3 ba3k sqft11240 Huntington Meadow Ln, Charlotte, NC 28273Off Market
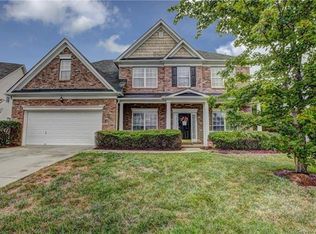
- $495,0004 bd3 ba2.5k sqft11222 Huntington Meadow Ln, Charlotte, NC 28273Sold
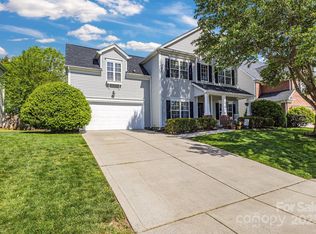
- $529,5004 bd3 ba3.1k sqft11246 Huntington Meadow Ln, Charlotte, NC 28273Off Market
- $510,0005 bd3 ba2.8k sqft14104 Kendrick Cross Rd, Charlotte, NC 28273Sold
- $496,2004 bd3 ba3.1k sqft14105 Kendrick Cross Rd, Charlotte, NC 28273Off Market
- $534,3004 bd3 ba2.9k sqft11216 Huntington Meadow Ln, Charlotte, NC 28273Off Market
- $528,2004 bd3 ba3.2k sqft14110 Kendrick Cross Rd, Charlotte, NC 28273Off Market
A local agent can set up tours, give advice and negotiate with sellers.
Similar homes
- $579,9005 bd4 ba3k sqft9410 Segundo Ln, Charlotte, NC 28278For Sale

 MLS ID #4391781, Erika Bell, Bridge Homes. Canopy MLS as distributed by MLS GRID
 - $515,0004 bd3 ba2.5k sqft4314 Collingham Dr, Charlotte, NC 28273For Sale
 MLS ID #4389603, Yorde Ruiz, NorthGroup Real Estate LLC. Canopy MLS as distributed by MLS GRID
 - $399,0004 bd3 ba2k sqft11327 Ridge Oak Dr, Charlotte, NC 28273For Sale
 MLS ID #4394175, Christopher Hendrickson, Mark Spain Real Estate. Canopy MLS as distributed by MLS GRID
 - $585,0006 bd3 ba3k sqft509 Evening Mist Dr, Fort Mill, SC 29708For Sale
 MLS ID #4365881, Dean Hagey, Realty One Group Revolution. Canopy MLS as distributed by MLS GRID
 - $450,0004 bd3 ba2.2k sqft15119 Moulin Court Dr, Charlotte, NC 28273For SaleMLS ID #4392219, Rhonda Westervelt, Keller Williams Ballantyne Area. Canopy MLS as distributed by MLS GRID
- $561,0006 bd3 ba3.5k sqft221 Sycamore Creek Rd, Fort Mill, SC 29708For SaleMLS ID #4379306, Lisa McGill, Opendoor Brokerage LLC. Canopy MLS as distributed by MLS GRID
- $515,0004 bd3 ba2.3k sqft4223 Craighill Ln #74, Charlotte, NC 28278For SaleMLS ID #4350239, Cherri Lewis, Cherri Lewis. Canopy MLS as distributed by MLS GRID
- $500,0004 bd3 ba3.4k sqft6934 Evanton Loch Rd, Charlotte, NC 28278For SaleMLS ID #4363094, Mary Ann Richardson, Keller Williams Unlimited. Canopy MLS as distributed by MLS GRID
- $535,0004 bd3 ba2.4k sqft14935 Boudins Ln, Charlotte, NC 28278For SaleMLS ID #4401426, Erika Bell, Bridge Homes. Canopy MLS as distributed by MLS GRID
- $630,0004 bd3 ba2.4k sqft6116 Robley Tate Ct, Charlotte, NC 28270For SaleMLS ID #4407194, Tammy Gallagher, Gallagher Real Estate. Canopy MLS as distributed by MLS GRID
- $550,0004 bd3 ba2.7k sqft16819 Cozy Cove Rd, Charlotte, NC 28278For SaleMLS ID #4347170, Ashley Calla, Coldwell Banker Realty. Canopy MLS as distributed by MLS GRID
- $599,0003 bd3 ba2.6k sqft5070 Watersail Way, Clover, SC 29710For SaleMLS ID #4402512, Steve Scott, EXP Realty LLC Rock Hill. Canopy MLS as distributed by MLS GRID
- $755,0008 bd6 ba3.4k sqft14727 Choate Cir, Charlotte, NC 28273For SaleMLS ID #4287456, Esther Carrasco, Southern Homes of the Carolinas, Inc. Canopy MLS as distributed by MLS GRID
- $599,9005 bd3 ba2.7k sqft17224 Cambridge Woods Ct, Charlotte, NC 28277For SaleMLS ID #4372006, Jenny Loretto, TAH North Carolina LLC. Canopy MLS as distributed by MLS GRID
- $555,0005 bd3 ba2.5k sqft5309 Old Town Ln, Gastonia, NC 28056For SaleMLS ID #4386685, Regina Toner, Opendoor Brokerage LLC. Canopy MLS as distributed by MLS GRID
- $545,0005 bd4 ba2.8k sqft523 Danson Dr, Fort Mill, SC 29715For SaleMLS ID #4392036, Kaeli McLiverty, Premier South. Canopy MLS as distributed by MLS GRID
- $575,0005 bd3 ba3.3k sqft2482 Chatham Dr, Indian Land, SC 29707For SaleMLS ID #4395475, Neil Pathak, S and B Real Estate LLC. Canopy MLS as distributed by MLS GRID
- $655,0004 bd4 ba2.9k sqft1162 Gold Rush Ct, Fort Mill, SC 29708For SaleMLS ID #4359124, Diana Horner, Helen Adams Realty. Canopy MLS as distributed by MLS GRID
- $579,0004 bd4 ba2.8k sqft1101 Jasmine Dr, Indian Land, SC 29707For SaleMLS ID #4381607, Brett Dunleavy, Keller Williams Ballantyne Area. Canopy MLS as distributed by MLS GRID
- $425,0003 bd3 ba2.6k sqft9411 Seamill Rd, Charlotte, NC 28278For SaleMLS ID #4399402, Rica Mai Yerby, Real Broker, LLC. Canopy MLS as distributed by MLS GRID
