This Victorian home sits on a large lot with distinctive bay windows that flood the interior with natural light. Three bedrooms and two bathrooms are arranged across the levels, with a main floor bedroom offering convenient single-level access.The kitchen features new stainless steel appliances throughout, with updated cabinetry and countertops.The main floor laundry eliminates trips to the basement, while the jetted tub in the primary bathroom provides a spa-like retreat. New flooring throughout the home, new lightfixtures brighten every room, the updated electric wiring meets modern demands, while new HVAC keeps the home comfortable year-round. A new water heater ensures reliable hot water supply. The walk out basement offers storage and potential for additional rooms.Outside, a gravel driveway leads to the 2 car garage, providing secure parking and workshop area. The large lot accommodates the garden area and allows room for outdoor activities.This is a Fannie Mae HomePath property.
New
$205,000
1123A Inlet Rd, Amboy, IL 61310
3beds
1,695sqft
Single Family Residence
Built in 1891
0.65 Acres Lot
$197,000 Zestimate®
$121/sqft
$-- HOA
What's special
Two bathroomsRoom for outdoor activitiesMain floor laundryThree bedroomsLarge lotUpdated cabinetry and countertops
- 2 days
- 379
- 22
Zillow last checked:
Listing updated:
Listed by:
Cheyenne Khounnha 815-883-4348,
Landmark Realty of Illinois LLC,
Janelle McCarter 815-252-7283,
Landmark Realty of Illinois LLC
Source: MRED as distributed by MLS GRID,MLS#: 12756619
Facts & features
Interior
Bedrooms & bathrooms
- Bedrooms: 3
- Bathrooms: 2
- Full bathrooms: 2
Rooms
- Room types: No additional rooms
Primary bedroom
- Level: Main
- Area: 252 Square Feet
- Dimensions: 21X12
Bedroom 2
- Level: Second
- Area: 143 Square Feet
- Dimensions: 11X13
Bedroom 3
- Level: Second
- Area: 130 Square Feet
- Dimensions: 10X13
Dining room
- Level: Main
- Area: 143 Square Feet
- Dimensions: 13X11
Kitchen
- Level: Main
- Area: 187 Square Feet
- Dimensions: 17X11
Laundry
- Level: Main
- Area: 40 Square Feet
- Dimensions: 5X8
Living room
- Level: Main
- Area: 357 Square Feet
- Dimensions: 17X21
Heating
- Natural Gas, Forced Air
Cooling
- Central Air
Features
- Basement: Unfinished,Full,Walk-Out Access
- Number of fireplaces: 1
Interior area
- Total structure area: 0
- Total interior livable area: 1,695 sqft
Property
Parking
- Total spaces: 2
- Parking features: Yes, Garage Owned, Detached, Garage
- Garage spaces: 2
Accessibility
- Accessibility features: No Disability Access
Features
- Stories: 1.5
Lot
- Size: 0.65 Acres
- Dimensions: 83 x 340
Details
- Parcel number: 11160645500100
- Special conditions: Real Estate Owned
Construction
Type & style
- Home type: SingleFamily
- Property subtype: Single Family Residence
Materials
- Vinyl Siding
Condition
- New construction: No
- Year built: 1891
- Major remodel year: 2026
Utilities & green energy
- Sewer: Septic Tank
- Water: Well
Community & HOA
HOA
- Services included: None
Location
- Region: Amboy
Financial & listing details
- Price per square foot: $121/sqft
- Tax assessed value: $138,699
- Annual tax amount: $3,879
- Date on market: 9/10/2026
- Ownership: Fee Simple
Foreclosure details
Estimated market value
$197,000
$187,000 - $207,000
$1,701/mo
Price history
| Date | Event | Price |
|---|---|---|
| 12/18/2007 | Sold | $142,500+5.6%$84/sqft |
Source:  MRED as distributed by MLS GRID #07348310 Report a problem MRED as distributed by MLS GRID #07348310 Report a problem | ||
| 9/11/2006 | Sold | $135,000$80/sqft |
Source: Public Record Report a problem | ||
Public tax history
| Year | Property taxes | Tax assessment |
|---|---|---|
| 2024 | $3,007 +14.5% | $46,233 +15% |
| 2023 | $2,628 +7.9% | $40,202 +9% |
| 2022 | $2,435 +10.9% | $36,883 +10% |
| 2021 | $2,196 | $33,535 +3% |
| 2020 | -- | $32,558 +3% |
| 2019 | $2,099 -0.9% | $31,610 +5% |
| 2018 | $2,119 | $30,105 -4.3% |
| 2017 | $2,119 -0.2% | $31,460 |
| 2016 | $2,123 -0.4% | $31,460 |
| 2015 | $2,132 -0.3% | $31,460 |
| 2014 | $2,138 -30.1% | $31,460 -27.3% |
| 2013 | $3,059 -1.4% | $43,298 -2% |
| 2012 | $3,103 +0.7% | $44,181 |
| 2011 | $3,082 | $44,181 |
Find assessor info on the county website
Monthly payment
Climate risks
Neighborhood: 61310
Nearby schools
Similar homes
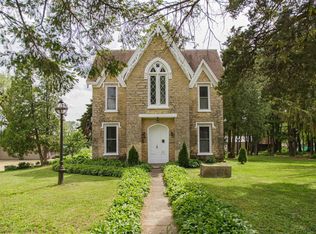
- $199,9003 bd2 ba1.5k sqft104 N East Ave, Amboy, IL 61310Active
 MLS ID #12575440, Sylvia Latta, Heartland Realty 11 LLC. MRED as distributed by MLS GRID
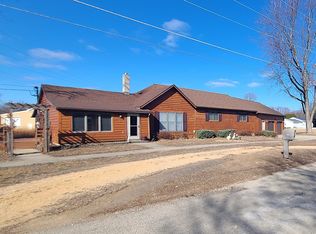
 - $259,9993 bd2 ba1.5k sqft1705 Us Route 30, Amboy, IL 61310Active
 MLS ID #12738545, Mayra Gallardo, Realty of America, LLC. MRED as distributed by MLS GRID
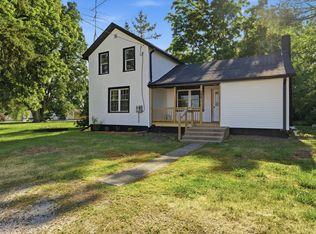
 - $114,9003 bd2 ba1.5k sqft25 N Jones Ave, Amboy, IL 61310New
 MLS ID #12756228, Matthew Willahan, Hvarre Realty. MRED as distributed by MLS GRID
 - $178,0004 bd1 ba1.2k sqft390 N East Ave, Amboy, IL 61310Active
 MLS ID #12681023, Israel Dominguez, Realty of America, LLC. MRED as distributed by MLS GRID
