Lovely Contemporar with open floor plan,.Feature 4 Bedrooms 2.5 Baths 2900 sq ft walk out basement with family room
Under contract
$390,000
1124 Anna Maria Dr, Johnson City, NY 13790
4beds
3,425sqft
Single Family Residence
Built in 1989
0.26 Acres Lot
$-- Zestimate®
$114/sqft
$-- HOA
What's special
Walk out basementOpen floor planFamily room
- 243 days
- 44
- 1
Zillow last checked:
Listing updated:
Listed by:
NORA M. E. DAVIS REAL ESTATE 607-748-3303,
Debbie L Ryer
Source: GBMLS,MLS#: 334115 Originating MLS: Greater Binghamton Association of REALTORS
Originating MLS: Greater Binghamton Association of REALTORSFacts & features
Interior
Bedrooms & bathrooms
- Bedrooms: 4
- Bathrooms: 3
- Full bathrooms: 2
- 1/2 bathrooms: 1
Primary bedroom
- Level: Second
- Dimensions: 19x16
Bedroom
- Level: Second
- Dimensions: 14x16
Bedroom
- Level: Second
- Dimensions: 14x11
Bedroom
- Level: Second
- Dimensions: 12x10
Primary bathroom
- Level: Second
- Dimensions: 12x9.6
Dining room
- Level: First
- Dimensions: 12'1x12'11
Dining room
- Level: First
- Dimensions: 12'11x7'5
Family room
- Level: Lower
- Dimensions: 27x19
Great room
- Level: First
- Dimensions: 32'7x19'3
Half bath
- Level: First
- Dimensions: 5'5x5'8
Kitchen
- Level: First
- Dimensions: 12'11x11'5
Living room
- Level: First
- Dimensions: 16'7x14'2
Heating
- Baseboard
Appliances
- Included: Gas Water Heater
Features
- Flooring: Carpet, Hardwood, Tile
Interior area
- Total interior livable area: 3,425 sqft
- Finished area above ground: 2,903
- Finished area below ground: 520
Video & virtual tour
Property
Parking
- Total spaces: 2
- Parking features: Basement, Two Car Garage
- Attached garage spaces: 2
Features
- Patio & porch: Deck, Open
- Exterior features: Deck
Lot
- Size: 0.26 Acres
- Dimensions: 90 x 130
- Features: Level
Details
- Parcel number: 03460312701000010360000000
Construction
Type & style
- Home type: SingleFamily
- Architectural style: Contemporary
- Property subtype: Single Family Residence
Materials
- Brick, Vinyl Siding
- Foundation: Basement
Condition
- Year built: 1989
Utilities & green energy
- Sewer: Public Sewer
- Water: Public
Community & HOA
Location
- Region: Johnson City
Financial & listing details
- Price per square foot: $114/sqft
- Tax assessed value: $11,900
- Annual tax amount: $15,760
- Date on market: 12/28/2025
- Listing agreement: Exclusive Right To Sell
- Ownership: OWNER
Estimated market value
Not available
Estimated sales range
Not available
Not available
Price history
| Date | Event | Price |
|---|---|---|
| 6/4/2026 | Contingent | $390,000$114/sqft |
Source:  GBMLS #334115 Report a problem GBMLS #334115 Report a problem | ||
| 5/18/2026 | Price change | $390,000-8.2%$114/sqft |
Source: GBMLS #334115 Report a problem | ||
| 4/17/2026 | Price change | $425,000-5.6%$124/sqft |
Source: GBMLS #334115 Report a problem | ||
| 4/10/2026 | Price change | $450,000-5.3%$131/sqft |
Source: GBMLS #334115 Report a problem | ||
| 3/4/2026 | Price change | $475,000-2.1%$139/sqft |
Source: GBMLS #334115 Report a problem | ||
| 12/29/2025 | Listed for sale | $485,000+189.3%$142/sqft |
Source: GBMLS #334115 Report a problem | ||
| 6/23/1997 | Sold | $167,650$49/sqft |
Source: Public Record Report a problem | ||
Public tax history
| Year | Property taxes | Tax assessment |
|---|---|---|
| 2025 | -- | $11,900 |
| 2024 | -- | $11,900 |
| 2023 | -- | $11,900 |
| 2022 | -- | $11,900 |
| 2021 | -- | $11,900 |
| 2020 | -- | $11,900 |
| 2019 | -- | $11,900 |
| 2018 | -- | $11,900 |
| 2017 | -- | $11,900 |
| 2016 | $14,731 | $11,900 |
| 2015 | $14,731 | $11,900 |
| 2014 | $14,731 | $11,900 |
| 2013 | -- | $11,900 |
| 2012 | -- | $11,900 |
| 2011 | -- | $11,900 |
| 2010 | -- | $11,900 |
| 2009 | -- | $11,900 |
| 2008 | -- | $11,900 |
| 2007 | -- | $11,900 |
| 2006 | -- | $11,900 |
| 2005 | -- | $11,900 |
| 2004 | -- | $11,900 |
| 2003 | -- | $11,900 +0.8% |
| 2002 | -- | $11,800 |
| 2001 | -- | $11,800 |
| 2000 | -- | $11,800 |
Find assessor info on the county website
Monthly payment
Climate risks
Neighborhood: 13790
Nearby schools
Schools provided by the listing agent
- Elementary: Johnson City Elementary
- District: Johnson City
Source: GBMLS. This data may not be complete. We recommend contacting the local school district to confirm school assignments for this home.
Similar homes
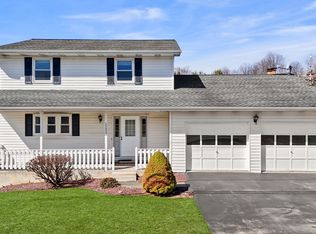
- $325,0003 bd4 ba2.9k sqft1151 Reynolds Rd, Johnson City, NY 13790For Sale
 MLS ID #334995, Anthony James Giacovelli, Listing by: eXp REALTY. GBMLS
 - $399,0004 bd4 ba2.9k sqft163 E Hamton Rd, Binghamton, NY 13903For Sale
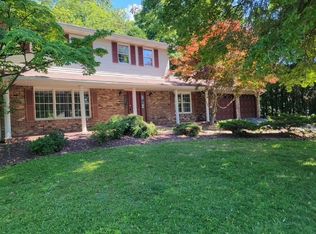 MLS ID #336607, Marlene Dunlap-Martino, Listing by: ENTER GROUP. GBMLS
 - $300,0003 bd3 ba2.1k sqft5 David Dr, Johnson City, NY 13790For Sale
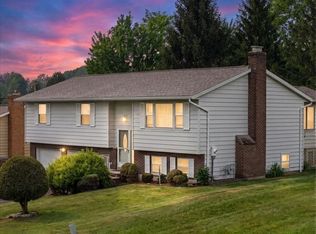 MLS ID #337141, Briana Cardin-Rogers, Listing by: HOWARD HANNA. GBMLS
 - $349,0004 bd2 ba2.2k sqft743 Main St, Johnson City, NY 13790For Sale
 MLS ID #336806, Robert W Harkness, Listing by: HARKNESS COMMERCIAL REALTY GROUP. GBMLS
