Nestled in the serene Chesapeake Ranch Estates, this charming home exudes warmth and character, perfect for those seeking a tranquil retreat. With renovations and improvements completed in past several years, this 3-bedroom, 2-bathroom residence seamlessly blends rustic charm with modern comforts. The combination kitchen and living area, highlighted by a cozy wood fireplace, creates an ideal space for gatherings and relaxation. Step outside to discover a spacious deck and patio, perfect for entertaining or enjoying peaceful evenings under the stars. The expansive 0.4-acre lot offers ample room for outdoor activities. The community is rich with benefits, including access to local parks and recreational areas, fostering an active lifestyle. The neighborhood's friendly atmosphere encourages a sense of belonging, making it easy to connect with neighbors and enjoy community events. With convenient access to essential public services, this home not only offers a comfortable living space but also a lifestyle filled with opportunities for adventure and connection. Experience the blend of nature and community in this enchanting home-your dream retreat awaits!
For sale
$284,900
1124 Aztec Trl, Lusby, MD 20657
4beds
2,220sqft
Single Family Residence
Built in 1969
0.4 Acres Lot
$282,700 Zestimate®
$128/sqft
$32/mo HOA
What's special
Cozy wood fireplaceSpacious deck and patio
- 74 days
- 527
- 31
Zillow last checked:
Listing updated:
Listed by:
Brandon Harrington 410-535-3332,
PAX Real Estate 4105353332
Source: Bright MLS,MLS#: MDCA2029078
Facts & features
Interior
Bedrooms & bathrooms
- Bedrooms: 4
- Bathrooms: 2
- Full bathrooms: 2
- Main level bathrooms: 1
- Main level bedrooms: 2
Basement
- Description: Percent Finished: 80.0
- Area: 800
Heating
- Forced Air, Propane
Cooling
- Central Air, Electric
Appliances
- Included: Electric Water Heater
Features
- Combination Kitchen/Living, Beamed Ceilings, Wood Ceilings
- Flooring: Ceramic Tile, Wood, Carpet
- Basement: Full
- Number of fireplaces: 1
- Fireplace features: Wood Burning
Interior area
- Total structure area: 2,220
- Total interior livable area: 2,220 sqft
- Finished area above ground: 1,420
- Finished area below ground: 800
Property
Parking
- Parking features: Driveway
- Has uncovered spaces: Yes
Accessibility
- Accessibility features: Accessible Hallway(s)
Features
- Levels: Two and One Half
- Stories: 2.5
- Patio & porch: Deck, Patio
- Exterior features: Other
- Pool features: None
- Has view: Yes
- View description: Other
Lot
- Size: 0.4 Acres
Details
- Additional structures: Above Grade, Below Grade
- Parcel number: 0501139533
- Zoning: R
- Special conditions: Standard
- Horses can be raised: Yes
Construction
Type & style
- Home type: SingleFamily
- Architectural style: Cabin/Lodge,Log Home,Cape Cod
- Property subtype: Single Family Residence
Materials
- Wood Siding, Log
- Foundation: Concrete Perimeter, Block
- Roof: Asphalt,Architectural Shingle
Condition
- Average
- New construction: No
- Year built: 1969
- Major remodel year: 2015
Utilities & green energy
- Sewer: Private Septic Tank
- Water: Public
- Utilities for property: Electricity Available, Cable Available, Propane, Cable
Community & HOA
Community
- Subdivision: Chesapeake Ranch Estates
HOA
- Has HOA: Yes
- HOA fee: $380 annually
Location
- Region: Lusby
Financial & listing details
- Price per square foot: $128/sqft
- Tax assessed value: $217,200
- Annual tax amount: $2,574
- Date on market: 7/14/2026
- Listing agreement: Exclusive Right To Sell
- Listing terms: FHA,Rural Development,USDA Loan,VA Loan,Conventional,Cash
- Inclusions: All Items Affixed
- Ownership: Fee Simple
Estimated market value
$282,700
$269,000 - $297,000
$2,943/mo
Price history
| Date | Event | Price |
|---|---|---|
| 7/14/2026 | Listed for sale | $284,900+171.3%$128/sqft |
Source:  Bright MLS #MDCA2029078 Report a problem Bright MLS #MDCA2029078 Report a problem | ||
| 3/24/2021 | Listing removed | -- |
Source: Owner Report a problem | ||
| 7/10/2019 | Sold | $105,000+61.2%$47/sqft |
Source: Public Record Report a problem | ||
| 5/14/2019 | Sold | $65,150-75.9%$29/sqft |
Source: Public Record Report a problem | ||
| 12/26/2016 | Listing removed | $269,999+17.4%$122/sqft |
Source: Owner Report a problem | ||
| 9/3/2016 | Listed for sale | $229,999+170.6%$104/sqft |
Source: Owner Report a problem | ||
| 5/14/2001 | Sold | $85,000+7.6%$38/sqft |
Source: Public Record Report a problem | ||
| 3/19/1996 | Sold | $79,000$36/sqft |
Source: Public Record Report a problem | ||
Public tax history
| Year | Property taxes | Tax assessment |
|---|---|---|
| 2025 | $2,726 +37.4% | $200,567 +9% |
| 2024 | $1,985 +14.2% | $183,933 +9.9% |
| 2023 | $1,738 +3.3% | $167,300 |
| 2022 | $1,684 +3.4% | $167,300 +6.7% |
| 2021 | $1,629 +3% | $156,767 +3.5% |
| 2020 | $1,582 -0.5% | $151,500 |
| 2019 | $1,589 | $151,500 |
| 2018 | $1,589 -2% | $151,500 -0.6% |
| 2017 | $1,622 -23.6% | $152,400 |
| 2016 | $2,121 | $152,400 |
| 2015 | $2,121 | $152,400 -1.2% |
| 2014 | $2,121 | $154,300 |
| 2013 | -- | $154,300 |
| 2012 | -- | $154,300 -21.4% |
| 2011 | -- | $196,390 +4.6% |
| 2010 | -- | $187,732 +4.8% |
| 2009 | -- | $179,076 +5.1% |
| 2008 | -- | $170,420 +16.3% |
| 2007 | -- | $146,566 +19.4% |
| 2006 | -- | $122,713 +24.1% |
| 2005 | -- | $98,860 +6.2% |
| 2004 | -- | $93,070 +6.6% |
| 2003 | -- | $87,280 +7.1% |
| 2002 | -- | $81,490 +3.2% |
| 2001 | -- | $78,986 |
Find assessor info on the county website
Monthly payment
Est. payment
Payment breakdown
Explore the cost of this home by adjusting the details. Changes won't be saved.Climate risks
Neighborhood: 20657
Nearby schools
Schools provided by the listing agent
- Middle: Mill Creek
- High: Patuxent
- District: Calvert County Public Schools
Source: Bright MLS. This data may not be complete. We recommend contacting the local school district to confirm school assignments for this home.
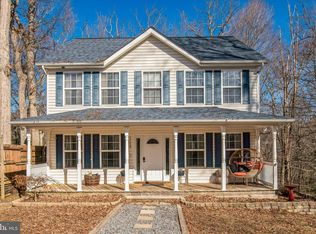
Similar homes
- $299,9003 bd1 ba1.4k sqft1066 Golden West Way, Lusby, MD 20657For Sale

 MLS ID #MDCA2029744, Larry Doyle, Long & Foster Real Estate, Inc.. Bright MLS
 - $295,0003 bd2 ba1.6k sqft12423 San Jose Ln, Lusby, MD 20657For Sale
 MLS ID #MDCA2029508, Norman Domingo, XRealty.NET LLC. Bright MLS
 - $359,9004 bd2 ba1.6k sqft464 Tumbleweed Trl, Lusby, MD 20657For Sale
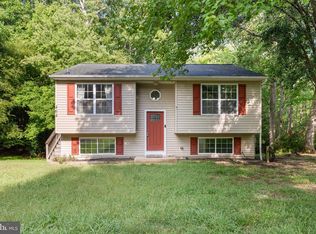 MLS ID #MDCA2030610, Dawn Wood, O'Brien Realty ERA Powered. Bright MLS
 - $334,9003 bd2 ba1.1k sqft12846 Homestead Ln, Lusby, MD 20657For Sale
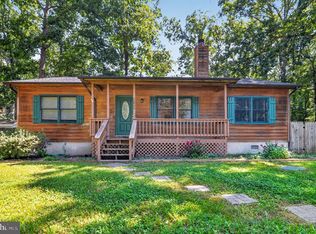 MLS ID #MDCA2030656, Aaron Oelrich, OE Realty. Bright MLS
 - $395,0003 bd3 ba1.3k sqft12687 Cheyenne Trl, Lusby, MD 20657For SaleMLS ID #MDCA2029586, Tracy Trammel, Metro City Realty. Bright MLS
- $369,9004 bd3 ba1.9k sqft12120 Long Wolf Ln, Lusby, MD 20657For SaleMLS ID #MDCA2030164, Brandon Harrington, PAX Real Estate. Bright MLS
- $385,0003 bd3 ba1.7k sqft991 Cherokee Ct, Lusby, MD 20657For SaleMLS ID #MDCA2030298, Scott McInerney, RE/MAX One. Bright MLS
- $375,0004 bd3 ba2.6k sqft1270 Tongue Cove Dr, Lusby, MD 20657For SaleMLS ID #MDCA2029888, Vanessa Gill, O'Brien Realty ERA Powered. Bright MLS
- $379,9004 bd2 ba2.1k sqft713 Alamo Ln, Lusby, MD 20657For SaleMLS ID #MDCA2029774, Kelly Niland Mahaffee, Home Towne Real Estate. Bright MLS
- $399,9003 bd3 ba1.5k sqftDrum Point, Lusby, MD 20657For SaleMLS ID #MDCA2030536, Jan Kleponis, O'Brien Realty ERA Powered. Bright MLS
- $424,5005 bd4 ba2.1k sqft616 Palo Alto Ct, Lusby, MD 20657For SaleMLS ID #MDCA2029876, Mike McVearry, Berkshire Hathaway HomeServices PenFed Realty. Bright MLS
- $375,0004 bd3 ba2.5k sqft11627 Big Sandy Run Rd, Lusby, MD 20657For SaleMLS ID #MDCA2027086, Sheri Goldman, Long & Foster Real Estate, Inc.. Bright MLS
- $339,9004 bd2 ba2.2k sqft817 Bison Ct, Lusby, MD 20657For SaleMLS ID #MDCA2024082, StephanieFelice Carter, Samson Properties. Bright MLS
- $390,0004 bd3 ba2.4k sqft2725 Cove Point Rd, Lusby, MD 20657For SaleMLS ID #MDCA2030072, Clint Auman, EXP Realty, LLC. Bright MLS
- $349,5003 bd2 ba1.2k sqft11639 Sidewinder Ln, Lusby, MD 20657For SaleMLS ID #MDCA2027296, Kimberly Gott, RE/MAX One. Bright MLS
- $369,9003 bd3 ba1.8k sqft11516 Deadwood Dr, Lusby, MD 20657For SaleMLS ID #MDCA2029718, Mark Frisco Jr., CENTURY 21 New Millennium. Bright MLS
- $345,0003 bd3 ba1.1k sqft12049 Dusty Hoof Rd, Lusby, MD 20657For SaleMLS ID #MDCA2029196, Adrian Abramson, The Southside Group Real Estate. Bright MLS
- $315,0005 bd2 ba2.1k sqft45706 Belvoir Rd, Great Mills, MD 20634For SaleMLS ID #MDSM2029106, Billy Rabbitt, The Southside Group Real Estate. Bright MLS
- $409,8043 bd2 ba2.2k sqft11616 Deadwood Dr, Lusby, MD 20657For SaleMLS ID #MDCA2030682, Iftikhar Khan, RE/MAX Galaxy. Bright MLS
