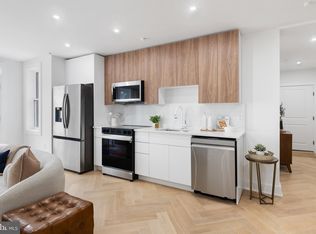
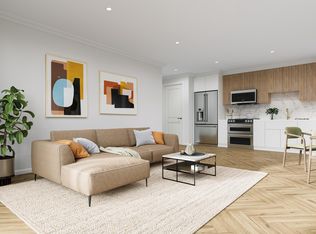
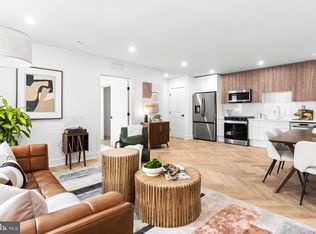
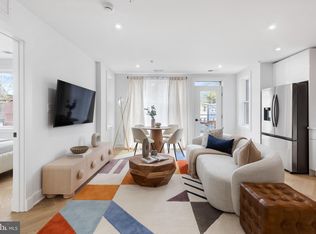
HALF PRICED PARKING INCENTIVE UNTIL AUGUST 31ST!!! Welcome to The Sidney! Union Market’s newest and only condominium development… Experience the perfect blend of style, comfort, and craftsmanship in this new construction community of 48 residences in the heart of Union Market. Built with solid concrete construction for exceptional sound insulation, The Sidney showcases European oak herringbone floors, brushed-gold hardware, Samsung appliances, bamboo floating vanities, and grooved wood upper cabinets paired with sleek white-gloss lowers. Choose from multiple layouts — 1BR, 1BR+Den, 2BR, and 2BR+Den duplexes, with select homes offering private terraces, balconies, or dramatic views of DC landmarks. Enjoy an Outstanding Walk Score of 89, placing you moments from Union Market, NoMa, and the H Street Corridor. Garage parking with EV charging, surface spaces, and bike storage available. Photos are of staged model(s).
New construction
$512,900
1124 Florida Ave NE #410, Washington, DC 20002
2beds
808sqft
Condominium
Built in 2025
-- sqft lot
$511,300 Zestimate®
$635/sqft
$343/mo HOA
What's special
Brushed-gold hardwareSamsung appliancesEuropean oak herringbone floorsBamboo floating vanitiesPrivate terraces
- 6 days
- 119
- 5
Likely to sell faster than
Zillow last checked:
Listing updated:
Listed by:
Liza Rice 202-740-1695,
Urban Pace Polaris, Inc.,
Co-Listing Agent: Jennifer Felix 202-853-1784,
Urban Pace Polaris, Inc.
Source: Bright MLS,MLS#: DCDC2280336
Facts & features
Interior
Bedrooms & bathrooms
- Bedrooms: 2
- Bathrooms: 2
- Full bathrooms: 2
- Main level bathrooms: 2
- Main level bedrooms: 2
Basement
- Area: 0
Heating
- Central, Electric
Cooling
- Central Air, Electric
Appliances
- Included: Microwave, Disposal, Dryer, Energy Efficient Appliances, ENERGY STAR Qualified Washer, ENERGY STAR Qualified Dishwasher, Oven/Range - Electric, Refrigerator, Stainless Steel Appliance(s), Washer, Water Heater
- Laundry: In Unit
Features
- Combination Dining/Living, Combination Kitchen/Dining, Combination Kitchen/Living, Open Floorplan, Kitchen - Gourmet, Recessed Lighting, Upgraded Countertops
- Flooring: Engineered Wood
- Has basement: No
- Has fireplace: No
Interior area
- Total structure area: 808
- Total interior livable area: 808 sqft
- Finished area above ground: 808
- Finished area below ground: 0
Property
Parking
- Parking features: On-site - Sale, Secured, Assigned, Other
- Details: Assigned Parking
Accessibility
- Accessibility features: Accessible Hallway(s)
Features
- Levels: One
- Stories: 1
- Pool features: None
Lot
- Features: Chillum-Urban Land Complex
Details
- Additional structures: Above Grade, Below Grade
- Parcel number: 4070//2119
- Zoning: UNKNOWN
- Special conditions: Standard
Construction
Type & style
- Home type: Condo
- Architectural style: Contemporary
- Property subtype: Condominium
- Attached to another structure: Yes
Materials
- Brick, Concrete
Condition
- Excellent
- New construction: Yes
- Year built: 2025
Utilities & green energy
- Sewer: Public Sewer
- Water: Public
Community & HOA
Community
- Security: Fire Sprinkler System
- Condo and coop fee: $343 monthly
- Subdivision: Trinidad
HOA
- Has HOA: No
- Amenities included: Elevator(s)
- Services included: All Ground Fee, Common Area Maintenance, Custodial Services Maintenance, Maintenance Structure, Lawn Care Front, Maintenance Grounds, Management, Reserve Funds, Sewer, Snow Removal, Trash, Water, Insurance
Location
- Region: Washington
Financial & listing details
- Price per square foot: $635/sqft
- Tax assessed value: $524,700
- Annual tax amount: $4,324
- Date on market: 8/26/2026
- Listing agreement: Exclusive Right To Sell
- Ownership: Condominium
Estimated market value
$511,300
$486,000 - $537,000
$2,640/mo
Price history
| Date | Event | Price |
|---|---|---|
| 8/26/2026 | Listed for sale | $512,900$635/sqft |
Source:  Bright MLS #DCDC2280336 Report a problem Bright MLS #DCDC2280336 Report a problem | ||
| 4/29/2026 | Listing removed | $3,100$4/sqft |
Source: Zillow Rentals Report a problem | ||
| 1/29/2026 | Listed for rent | $3,100$4/sqft |
Source: Zillow Rentals Report a problem | ||
Public tax history
Tax history is unavailable.
Monthly payment
Est. payment
Payment breakdown
Explore the cost of this home by adjusting the details. Changes won't be saved.Climate risks
Neighborhood: Trinidad
Nearby schools
Schools provided by the listing agent
- District: District Of Columbia Public Schools
Source: Bright MLS. This data may not be complete. We recommend contacting the local school district to confirm school assignments for this home.
Similar homes
- $569,9002 bd2 ba975 sqftTrinidad, Washington, DC 20002New Construction

 MLS ID #DCDC2280316, Liza Rice, Urban Pace Polaris, Inc.. Bright MLS
 - $475,0002 bd3 ba942 sqftTrinidad, Washington, DC 20002For Sale
 MLS ID #DCDC2276336, Andy Biggers, KW United. Bright MLS
 - $389,9002 bd1 ba732 sqftOld City 1, Washington, DC 20002For Sale
 MLS ID #DCDC2279866, Steve Swank, McWilliams/Ballard, Inc.. Bright MLS
 - $550,0002 bd2 ba843 sqftLedroit Park, Washington, DC 20001For Sale
 MLS ID #DCDC2280228, Sam Medvene, Century 21 Redwood Realty. Bright MLS
 - $499,9002 bd2 ba1.1k sqft845 19th St NE #Penthouse 10, Washington, DC 20002New ConstructionMLS ID #DCDC2277610, Steve Swank, McWilliams/Ballard, Inc.. Bright MLS
- $434,9001 bd1 ba707 sqftTrinidad, Washington, DC 20002New ConstructionMLS ID #DCDC2280322, Liza Rice, Urban Pace Polaris, Inc.. Bright MLS
- $375,0002 bd2 ba760 sqft2105 M St NE #10, Washington, DC 20002New ConstructionMLS ID #DCDC2280806, Kalonji Foreman, Compass. Bright MLS
- $499,9002 bd1 ba667 sqftThe Henrietta, Washington, DC 20001For SaleMLS ID #DCDC2279270, Trent Heminger, Compass. Bright MLS
- $549,0002 bd2 ba875 sqft3319 12th St NE #7, Washington, DC 20017New ConstructionMLS ID #DCDC2273942, Jill Patel, TTR Sotheby's International Realty. Bright MLS
- $625,0002 bd2 ba955 sqftConstellation On H, Washington, DC 20002For SaleMLS ID #DCDC2245864, Charisse Callender-Scott, Desiree Callender Realtors and Associates, LLC. Bright MLS
- $389,9003 bd2 ba1.1k sqft1848 Capitol Ave NE, Washington, DC 20002For SaleMLS ID #DCDC2279760, Nick Dunstan, Coldwell Banker Realty - Washington. Bright MLS
- $359,9001 bd1 ba576 sqftTrinidad, Washington, DC 20002New ConstructionBright MLS
- $525,0002 bd2 ba1k sqftOld City 2, Washington, DC 20001For SaleMLS ID #DCDC2273788, Jillian Levitt, Compass. Bright MLS
- $525,0002 bd1 ba766 sqftOld City 2, Washington, DC 20001For SaleMLS ID #DCDC2273652, Dana Rice, Compass. Bright MLS
- $375,0002 bd1 ba763 sqftThe Mint Condominium, Washington, DC 20002For SaleMLS ID #DCDC2279296, Brittanie DeChino, TTR Sotheby's International Realty. Bright MLS
- $399,9993 bd2 ba1k sqftTrinidad, Washington, DC 20002For SaleMLS ID #DCDC2244480, Jack Seiden, Samson Properties. Bright MLS
- $565,0002 bd2 ba851 sqftMount Pleasant, Washington, DC 20009For SaleMLS ID #DCDC2277694, Andres Serafini, Realty of America LLC. Bright MLS
- $499,0002 bd2 ba863 sqftGlover Park, Washington, DC 20007For SaleMLS ID #DCDC2261288, Katri Hunter, Compass. Bright MLS
- $495,0002 bd1 ba868 sqftOld City 1, Washington, DC 20003For SaleMLS ID #DCDC2243100, Thomas Kolker, TTR Sotheby's International Realty. Bright MLS
- $534,9692 bd3 ba1k sqft828 21st St NE #3, Washington, DC 20002New ConstructionMLS ID #DCDC2224406, Chris Craddock, EXP Realty, LLC. Bright MLS
