Welcome to this beautifully refreshed 4-bedroom, 3.5-bath Colonial offering approximately 2,236 square feet above grade plus a spacious, partially finished basement. Built in 1968, this inviting home blends classic character with modern updates and an appealing open-concept layout.
Step inside to a bright and welcoming interior featuring gorgeous hardwood-style flooring, fresh neutral finishes, and an abundance of natural light. The stunning updated kitchen showcases crisp white cabinetry, quartz-style countertops, stainless steel appliances, a large center island with seating, and a beautiful tiled backsplash. The kitchen opens seamlessly to the dining and living areas, making entertaining and everyday living a breeze. A classic brick fireplace creates a warm focal point in the living room.
The first floor also offers a convenient mudroom with built-in bench and hooks, a half bath, and access to the attached 2-car garage. Upstairs, you'll find four comfortable bedrooms, including a spacious primary bedroom, along with updated full bathrooms.
The full, partially finished basement provides an abundance of additional living and recreation space, along with a second full bathroom and plenty of room for storage, hobbies, a home gym, or entertaining. Outside, enjoy the private, fenced backyard and expansive patio with pergola—an ideal setting for relaxing, dining, and summer gatherings.
Additional highlights include central air, forced-air heating, public utilities, attached 2-car garage, approximately 0.19-acre lot, and a convenient South Euclid location. With its thoughtful updates, generous living space, finished lower level, and inviting outdoor retreat, this home is ready to welcome its next owner!
Active
$359,000
1124 Hillrock Dr, South Euclid, OH 44121
4beds
3,236sqft
Single Family Residence
Built in 1968
8,385 Square Feet Lot
$-- Zestimate®
$111/sqft
$-- HOA
What's special
- 7 days
- 709
- 56
Zillow last checked:
Listing updated:
Listed by:
Jennifer Gennaro 440-773-1313 jennygennaro.ohrealtor@gmail.com,
EXP Realty, LLC.,
Jade Peternelj 440-339-0473,
EXP Realty, LLC.
Source: MLS Now,MLS#: 5238586 Originating MLS: Akron Cleveland Association of REALTORS
Originating MLS: Akron Cleveland Association of REALTORSFacts & features
Interior
Bedrooms & bathrooms
- Bedrooms: 4
- Bathrooms: 4
- Full bathrooms: 3
- 1/2 bathrooms: 1
- Main level bathrooms: 1
Heating
- Forced Air, Gas
Cooling
- Central Air
Features
- Basement: Full,Partially Finished
- Number of fireplaces: 1
Interior area
- Total structure area: 3,236
- Total interior livable area: 3,236 sqft
- Finished area above ground: 2,236
- Finished area below ground: 1,000
Video & virtual tour
Property
Parking
- Total spaces: 2
- Parking features: Attached, Direct Access, Garage, Paved
- Attached garage spaces: 2
Features
- Levels: Three Or More,Two
- Stories: 2
Lot
- Size: 8,385 Square Feet
Details
- Parcel number: 70230027
- Special conditions: Standard
Construction
Type & style
- Home type: SingleFamily
- Architectural style: Colonial
- Property subtype: Single Family Residence
Materials
- Aluminum Siding
- Roof: Asphalt,Fiberglass
Condition
- Year built: 1968
Utilities & green energy
- Sewer: Public Sewer
- Water: Public
Community & HOA
Community
- Features: Public Transportation
- Subdivision: A & I 01
HOA
- Has HOA: No
Location
- Region: South Euclid
Financial & listing details
- Price per square foot: $111/sqft
- Tax assessed value: $262,600
- Annual tax amount: $7,582
- Date on market: 8/21/2026
- Cumulative days on market: 8 days
- Listing terms: Cash,Conventional,FHA,VA Loan
Estimated market value
Not available
Estimated sales range
Not available
Not available
Price history
| Date | Event | Price |
|---|---|---|
| 8/21/2026 | Listed for sale | $359,000+4.1%$111/sqft |
Source:  MLS Now #5238586 Report a problem MLS Now #5238586 Report a problem | ||
| 7/2/2024 | Sold | $345,000+4.6%$107/sqft |
Source: MLS Now #5043747 Report a problem | ||
| 7/2/2024 | Pending sale | $329,900$102/sqft |
Source: MLS Now #5043747 Report a problem | ||
| 6/7/2024 | Contingent | $329,900$102/sqft |
Source: MLS Now #5043747 Report a problem | ||
| 6/5/2024 | Listed for sale | $329,900+199.6%$102/sqft |
Source: MLS Now #5043747 Report a problem | ||
| 11/4/2021 | Sold | $110,100+46.8%$34/sqft |
Source: MLS Now #4322260 Report a problem | ||
| 10/13/2021 | Pending sale | $75,000$23/sqft |
Source: MLS Now #4322260 Report a problem | ||
| 10/6/2021 | Contingent | $75,000$23/sqft |
Source: MLS Now #4322260 Report a problem | ||
| 10/4/2021 | Listed for sale | $75,000-50%$23/sqft |
Source: MLS Now #4322260 Report a problem | ||
| 2/17/2021 | Sold | $150,100-21%$46/sqft |
Source: Public Record Report a problem | ||
| 5/18/2006 | Sold | $189,900+14.4%$59/sqft |
Source: Public Record Report a problem | ||
| 7/27/1998 | Sold | $166,000$51/sqft |
Source: Public Record Report a problem | ||
Public tax history
| Year | Property taxes | Tax assessment |
|---|---|---|
| 2025 | $7,247 +11.1% | $91,910 |
| 2024 | $6,524 +7.6% | $91,910 +34.3% |
| 2023 | $6,065 +0.6% | $68,460 |
| 2022 | $6,030 +0.8% | $68,460 |
| 2021 | $5,980 +1.4% | $68,460 +16% |
| 2020 | $5,900 +7.6% | $59,010 |
| 2019 | $5,482 -2.3% | $59,010 |
| 2018 | $5,611 -2% | $59,010 +6.7% |
| 2017 | $5,728 +3.2% | $55,300 |
| 2016 | $5,551 | $55,300 |
| 2015 | $5,551 +0.7% | $55,300 |
| 2014 | $5,515 +1.3% | $55,300 |
| 2013 | $5,444 +5.9% | $55,300 |
| 2012 | $5,142 -2.7% | $55,300 -13.7% |
| 2011 | $5,287 +0% | $64,090 |
| 2010 | $5,285 +0.4% | $64,090 |
| 2009 | $5,263 +6.6% | $64,090 |
| 2008 | $4,938 +8.7% | $64,090 |
| 2007 | $4,542 -0.1% | $64,090 |
| 2006 | $4,546 +0.4% | $64,090 +6.6% |
| 2005 | $4,528 +9.6% | $60,100 |
| 2004 | $4,133 +9.3% | $60,100 |
| 2003 | $3,780 +5.5% | $60,100 +10.2% |
| 2002 | $3,584 -46.3% | $54,530 |
| 2001 | $6,674 +6.9% | $54,530 |
| 2000 | $6,244 | $54,530 |
Find assessor info on the county website
Monthly payment
Est. payment
Payment breakdown
Explore the cost of this home by adjusting the details. Changes won't be saved.Climate risks
Neighborhood: 44121
Nearby schools
Schools provided by the listing agent
- District: South Euclid-Lyndhurst - 1829
Source: MLS Now. This data may not be complete. We recommend contacting the local school district to confirm school assignments for this home.
Similar homes
- $300,0003 bd2 ba1.7k sqft4651 Whitehall Dr, South Euclid, OH 44121For Sale
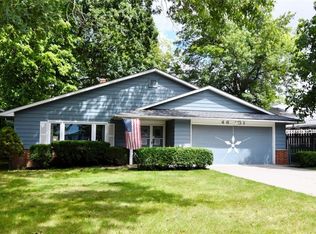 MLS ID #5237227, Kathy Siegel, Howard Hanna. MLS Now
 - $320,0004 bd3 ba2.5k sqft968 Bryan Dr, South Euclid, OH 44121For Sale
 MLS ID #5218367, Saundra Clay, Key Realty. MLS Now
 - $250,0003 bd3 ba3.1k sqft4573 Whitehall Dr, South Euclid, OH 44121For Sale
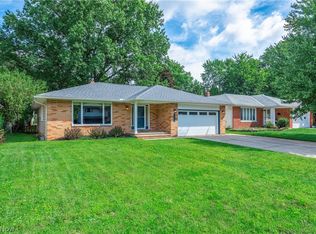 MLS ID #5240175, Edie Myhre, Howard Hanna. MLS Now
 - $400,0004 bd3 ba2.1k sqft2092 Langerdale Blvd, South Euclid, OH 44121For Sale
 MLS ID #5238914, Joseph Cicero, Keller Williams Greater Metropolitan. MLS Now
