Under contract-accepting backup offers. Nestled on a spacious 1-acre lot with mature trees and lush landscaping, this charming 4-bedroom, 2.5-bath home offers the perfect blend of privacy, comfort, and elegance. Located at the end of a quiet cul-de-sac, the property provides both seclusion and safety, making it an excellent choice for families or those seeking a peaceful retreat.A welcoming front entry with manicured hedges sets the tone for the inviting interior. Inside, the foyer opens to warm hardwood floors, custom wainscoting, and tasteful wallpaper accents that add character and charm. A versatile den with French doors offers the ideal space for a home office, library, or media room. The formal dining room is bright and sophisticated with chair rail detailing, updated lighting, and large windows that fill the space with natural light.At the heart of the home, the living room impresses with vaulted ceilings, hardwood floors, and a stunning stacked-stone fireplace that serves as the centerpiece. French doors line the back wall, opening to the screened pool area and flooding the space with natural light. Connecting seamlessly to the kitchen and breakfast nook, creating a warm and welcoming atmosphere for family gatherings or entertaining guests.The kitchen is a true highlight, featuring sleek white shaker cabinetry, quartz countertops, a marble tile backsplash, and modern brass hardware. A large peninsula with bar seating makes it easy to serve and entertain. Just off the kitchen, the breakfast nook offers a casual dining space with large windows overlooking the pool, making every meal feel special.The primary bedroom offers generous space, warm wood flooring, and soft natural light from multiple windows. A neutral color palette creates a calming atmosphere, while private access to the pool area enhances the indoor–outdoor lifestyle. The en suite bathroom is designed for both function and relaxation, featuring a dual-sink vanity with ample storage, a soaking tub surrounded by tile, and a separate walk-in shower with neutral stone finishes. Large windows with faux wood blinds allow natural light to brighten the space while maintaining privacy, creating a spa-like setting within the home.Step outside and discover a private backyard oasis designed for both relaxation and entertaining. A spacious covered lanai provides a shaded retreat, complete with ceiling fans to keep you comfortable year-round. This inviting space opens directly onto the expansive screened pool enclosure, where sparkling blue water is surrounded by ample deck space for lounging or dining.The pool area overlooks the lush one-acre lot, framed by mature trees and green space that enhance both privacy and serenity. Whether enjoying a quiet morning coffee on the lanai, hosting a barbecue with friends, or swimming under the screened enclosure, this backyard is perfectly suited to Florida living. Roof: May-2025. Exterior paint: June-2025. New pool screen June-2025. Pool deck resurfaced June-2025. New front door June-2025. Garage floor resurfaced August-2025.
Under contract
$599,900
11240 Grandview Dr, Dade City, FL 33525
4beds
2,076sqft
:
Get pre-qualified$4,011/mo
Single Family Residence
Built in 1997
1 Acres Lot
$588,100 Zestimate®
$289/sqft
$4/mo HOA
What's special
Stacked-stone fireplaceEn suite bathroomQuartz countertopsMature treesPrivate backyard oasisSparkling blue waterFrench doors
- 332 days |
- 1,157 |
- 99 |
Zillow last checked:
Listing updated:
Listed by:
Chad Abraham 813-714-2950,
BINGHAM REALTY INC 813-788-2759
Source: Stellar MLS,MLS#: TB8420919 Originating MLS: Suncoast Tampa
Originating MLS: Suncoast Tampa
Facts & features
Interior
Bedrooms & bathrooms
- Bedrooms: 4
- Bathrooms: 3
- Full bathrooms: 2
- 1/2 bathrooms: 1
Primary bedroom
- Description: Room5
- Features: Ceiling Fan(s), En Suite Bathroom, Walk-In Closet(s)
- Level: First
- Area: 208 Square Feet
- Dimensions: 16x13
Bedroom 2
- Description: Room6
- Features: Ceiling Fan(s), Built-in Closet
- Level: First
- Area: 143 Square Feet
- Dimensions: 13x11
Bedroom 3
- Description: Room7
- Features: Ceiling Fan(s), Built-in Closet
- Level: First
- Area: 143 Square Feet
- Dimensions: 13x11
Bedroom 4
- Description: Room8
- Features: Built-in Closet
- Level: First
- Area: 80 Square Feet
- Dimensions: 10x8
Den
- Description: Room4
- Features: Ceiling Fan(s)
- Level: First
- Area: 120 Square Feet
- Dimensions: 12x10
Dining room
- Description: Room2
- Level: First
- Area: 143 Square Feet
- Dimensions: 11x13
Kitchen
- Description: Room1
- Features: Breakfast Bar, Stone Counters
- Level: First
- Area: 247 Square Feet
- Dimensions: 13x19
Living room
- Description: Room3
- Features: Ceiling Fan(s)
- Level: First
- Area: 320 Square Feet
- Dimensions: 20x16
Heating
- Central
Cooling
- Central Air
Appliances
- Included: Dishwasher, Electric Water Heater, Range, Refrigerator
- Laundry: Inside, Laundry Room
Features
- Ceiling Fan(s), Eating Space In Kitchen, Stone Counters, Vaulted Ceiling(s)
- Flooring: Carpet, Laminate, Tile, Hardwood
- Doors: French Doors
- Has fireplace: Yes
- Fireplace features: Family Room, Wood Burning
Interior area
- Total structure area: 2,887
- Total interior livable area: 2,076 sqft
Property
Parking
- Total spaces: 2
- Parking features: Driveway, Garage Door Opener, Garage Faces Side
- Attached garage spaces: 2
- Has uncovered spaces: Yes
- Details: Garage Dimensions: 23X23
Features
- Levels: One
- Stories: 1
- Exterior features: Lighting, Private Mailbox, Rain Gutters
- Has private pool: Yes
- Pool features: Gunite, Screen Enclosure
Lot
- Size: 1 Acres
- Features: Cul-De-Sac, Landscaped, Oversized Lot, Street Dead-End
Details
- Parcel number: 0925210020000000110
- Zoning: AR
- Special conditions: None
Construction
Type & style
- Home type: SingleFamily
- Property subtype: Single Family Residence
Materials
- Block, Stucco
- Foundation: Slab
- Roof: Shingle
Condition
- New construction: No
- Year built: 1997
Utilities & green energy
- Sewer: Septic Tank
- Water: Public
- Utilities for property: BB/HS Internet Available, Electricity Connected, Water Connected
Community & HOA
Community
- Pet fee: $0 monthly
- Subdivision: GRANDVIEW GROVE
HOA
- Has HOA: Yes
- HOA fee: $4 monthly
- HOA name: Dana Ward
- HOA phone: 813-382-6761
Location
- Region: Dade City
Financial & listing details
- Price per square foot: $289/sqft
- Tax assessed value: $396,726
- Annual tax amount: $2,861
- Date on market: 8/25/2025
- Cumulative days on market: 330 days
- Listing terms: Cash,Conventional,FHA,VA Loan
- Ownership: Fee Simple
- Total actual rent: 0
- Electric utility on property: Yes
- Road surface type: Paved, Asphalt
Estimated market value
$588,100
$559,000 - $618,000
$3,054/mo
Price history
| Date | Event | Price |
|---|---|---|
| 7/23/2026 | Contingent | $599,900$289/sqft |
Source:  Stellar MLS #TB8420919 Report a problem Stellar MLS #TB8420919 Report a problem | ||
| 4/16/2026 | Price change | $599,900-6.3%$289/sqft |
Source: Stellar MLS #TB8420919 Report a problem | ||
| 3/24/2026 | Price change | $639,900-3%$308/sqft |
Source: Stellar MLS #TB8420919 Report a problem | ||
| 1/21/2026 | Price change | $659,900-2.2%$318/sqft |
Source: Stellar MLS #TB8420919 Report a problem | ||
| 12/15/2025 | Price change | $674,900-2.2%$325/sqft |
Source: Stellar MLS #TB8420919 Report a problem | ||
| 8/25/2025 | Listed for sale | $689,900+2372.8%$332/sqft |
Source: Stellar MLS #TB8420919 Report a problem | ||
| 8/19/1996 | Sold | $27,900+18.7%$13/sqft |
Source: Public Record Report a problem | ||
| 12/17/1993 | Sold | $23,500$11/sqft |
Source: Public Record Report a problem | ||
Public tax history
| Year | Property taxes | Tax assessment |
|---|---|---|
| 2024 | $2,981 +4% | $204,680 |
| 2023 | $2,865 +11.6% | $204,680 +3% |
| 2022 | $2,568 +2.1% | $198,720 +6.1% |
| 2021 | $2,515 +1.7% | $187,320 +1.4% |
| 2020 | $2,472 +1.9% | $184,740 +2.3% |
| 2019 | $2,425 | $180,590 +1.9% |
| 2018 | $2,425 +2.1% | $177,231 |
| 2017 | $2,377 +0.5% | $177,231 +4.2% |
| 2016 | $2,364 +1.5% | $170,016 +0.7% |
| 2015 | $2,329 +2.9% | $168,834 -10.5% |
| 2014 | $2,263 | $188,604 +14.1% |
| 2013 | -- | $165,315 +0.6% |
| 2012 | -- | $164,398 -4.1% |
| 2011 | -- | $171,466 -0.8% |
| 2010 | -- | $172,895 -0.7% |
| 2009 | -- | $174,185 -18.8% |
| 2008 | -- | $214,627 -9.4% |
| 2007 | -- | $236,971 +3.7% |
| 2006 | -- | $228,421 +15.1% |
| 2005 | -- | $198,490 +14.4% |
| 2004 | -- | $173,573 +15.3% |
| 2003 | -- | $150,518 -1.7% |
| 2002 | -- | $153,146 +41.3% |
| 2000 | -- | $108,389 |
| 1999 | -- | $108,389 |
Find assessor info on the county website
Monthly payment
Est. payment
Payment breakdown
Explore the cost of this home by adjusting the details. Changes won't be saved.Climate risks
Neighborhood: 33525
Nearby schools
GreatSchools rating
- 5/10Pasco Elementary SchoolGrades: PK-5Distance: 2.6 mi
- 3/10Centennial Middle SchoolGrades: 6-8Distance: 1.9 mi
- 3/10Pasco High SchoolGrades: PK,9-12Distance: 10.5 mi
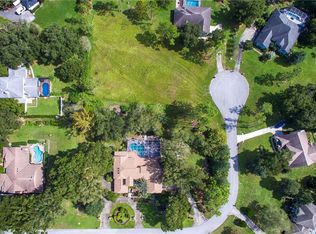
- $--1.022 AcresLOT 12 Grandview Dr, Dade City, FL 33525Off Market
- $727,800-- bd2 ba2.6k sqft11246 Grandview Dr, Dade City, FL 33525Off Market
- $666,100-- bd3 ba3k sqft11245 Grandview Dr, Dade City, FL 33525Off Market
- $701,9003 bd3 ba2.4k sqft11301 Fort King Rd, Dade City, FL 33525Off Market
- $745,0004 bd3 ba2.7k sqft36846 Perry Ct, Dade City, FL 33525Sold
- $633,9004 bd3 ba2.8k sqft36830 Perry Ct, Dade City, FL 33525Off Market
- $935,2005 bd5 ba5.7k sqft11310 Grandview Dr, Dade City, FL 33525Off Market
- $591,5004 bd2 ba2.7k sqft11255 Grandview Dr, Dade City, FL 33525Off Market
A local agent can set up tours, give advice and negotiate with sellers.
Similar homes
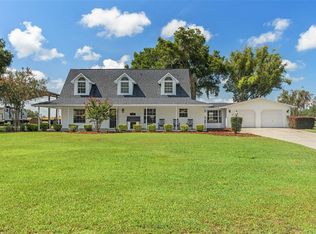
- $699,9003 bd3 ba2.7k sqft37714 Fairfield Ln, Dade City, FL 33525For Sale
 MLS ID #TB8525550, Jessie Morris, JT REALTY & ASSOCIATES. Stellar MLS
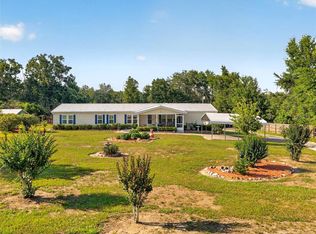
 - $549,0005 bd3 ba2.8k sqft9706 Us Highway 301, Dade City, FL 33525For Sale
 MLS ID #W7885671, Christine Hall, BINGHAM REALTY INC. Stellar MLS
 - $773,3334 bd3 ba2.6k sqft36510 Saint Joe Rd, Dade City, FL 33525For Sale
 MLS ID #TB8517852, Caren Mulay, DALTON WADE INC. Stellar MLS
 - $409,9003 bd2 ba1.6k sqft36630 Jefferson Ave, Dade City, FL 33523For Sale
 MLS ID #TB8531068, Maria Denbow, ORCHARD BROKERAGE, LLC. Stellar MLS
 - $399,9003 bd2 ba1.5k sqft37121 Meridian Ave, Dade City, FL 33525For SaleMLS ID #TB8515589, Erica Shireman, KELLER WILLIAMS RLTY NEW TAMPA. Stellar MLS
- $479,9003 bd3 ba2.3k sqft31516 Cabana Rye Ave, San Antonio, FL 33576For SaleMLS ID #TB8532105, Matt Sienk-G Sienk, PARTNER AGENT REALTY INC. Stellar MLS
- $775,0004 bd3 ba2.5k sqft35841 Midden Path, Zephyrhills, FL 33541For SaleMLS ID #TB8524338, Elisabeth Christenson, CENTURY 21 CIRCLE. Stellar MLS
- $459,9002 bd2 ba1.7k sqft13128 Palmilla Cir, Dade City, FL 33525For SaleMLS ID #TB8508381, Brenn Brennan, EXP REALTY LLC. Stellar MLS
- $445,0005 bd3 ba2.9k sqft13793 Wineberry Dr, Dade City, FL 33525For SaleMLS ID #TB8511304, Erica Shireman, KELLER WILLIAMS RLTY NEW TAMPA. Stellar MLS
- $639,0004 bd3 ba2.4k sqft18115 Regents Square Dr, Tampa, FL 33647For SaleMLS ID #TB8530806, Kristy Darragh, FLORIDA EXECUTIVE REALTY. Stellar MLS
- $515,0003 bd3 ba2.4k sqft6219 Huntington Dr, Zephyrhills, FL 33542For SaleMLS ID #TB8506321, Kristie Behrle, FACET REALTY. Stellar MLS
- $624,9003 bd2 ba1.7k sqft9876 Pangola Loop, Land O Lakes, FL 34639For SaleMLS ID #TB8515486, Carmine Petruzziello, THE SOMERDAY GROUP PL. Stellar MLS
- $614,9004 bd3 ba2.7k sqft10111 Kingshyre Way, Tampa, FL 33647For SaleMLS ID #TB8526318, Steve Eckhardt, CORNERSTONE PROP.INTERNATIONAL. Stellar MLS
- $725,0004 bd3 ba3.1k sqft6130 Bridleford Dr, Wesley Chapel, FL 33545For SaleMLS ID #TB8518478, Robert Johnson, REAL BROKER, LLC. Stellar MLS
- $319,9003 bd3 ba2.1k sqft13765 Whiskey Daisy Dr, Dade City, FL 33525For SaleMLS ID #TB8495268, Erica Shireman, KELLER WILLIAMS RLTY NEW TAMPA. Stellar MLS
- $580,0004 bd3 ba2.7k sqft10243 Shadow Branch Dr, Tampa, FL 33647For SaleMLS ID #TB8505934, Tricia Argabrite, EXP REALTY LLC. Stellar MLS
- $800,0004 bd3 ba2.6k sqft30424 Hillside Ln, Wesley Chapel, FL 33545For SaleMLS ID #TB8514637, Licia Tavalaiccio, DALTON WADE INC. Stellar MLS
- $629,9004 bd3 ba2.4k sqft29894 Chapel Chase Dr, Wesley Chapel, FL 33545For SaleMLS ID #TB8515481, Seena Allen, RE/MAX ALLIANCE GROUP. Stellar MLS
- $480,0004 bd3 ba2.9k sqft6846 Pine Springs Dr, Wesley Chapel, FL 33545For SaleMLS ID #TB8525626, Melissa DeMaria, KELLER WILLIAMS TAMPA PROPERTIES. Stellar MLS
- $535,0004 bd3 ba2.8k sqft8612 Swann Ridge Ct, Tampa, FL 33647For SaleMLS ID #TB8528424, Frankie Rome, KELLER WILLIAMS TAMPA CENTRAL. Stellar MLS
