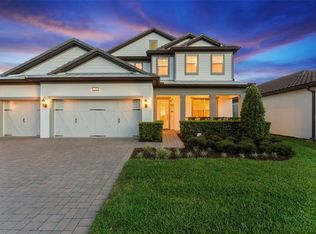
Exceptional waterfront living awaits in the gated community of Ruby Lake. Positioned on one of the community’s premier lots, this immaculate residence offers nearly 5,000 sq. ft. of living space, bordered by open green space with no right-side neighbors. The result is an extraordinary sense of privacy, expansive water views, and beautiful morning sunrises. Inside, soaring ceilings, rich engineered hardwood floors, fresh paint, and abundant natural light create an elegant yet inviting atmosphere. Designed for both refined entertaining and comfortable everyday living, the main level features a spacious formal dining room, expansive living room, private guest suite with water views, home office/den, built-in desk with granite counters and cabinetry, and a sophisticated wet bar with wine fridge and dedicated storage. A full bathroom offers direct access to the covered lanai. The gourmet kitchen showcases crisp white cabinetry, an oversized center island, premium stainless steel appliances, and a bright breakfast nook. Upstairs, the luxurious primary suite features a generous walk-in closet and private balcony overlooking the water. Additional accommodations include a second suite with direct water views, two bedrooms connected by a Jack and Jill bath, a large loft with custom built-ins, and a flexible bedroom ideal for a private media room. The upgraded laundry room offers abundant cabinetry and a sink. Outdoor living is equally impressive. The covered lanai features motorized screens and a summer kitchen, while the spacious backyard is ready for your custom pool—offering the opportunity to create your own private waterfront retreat. A 3-car garage with granite-style epoxy flooring adds both style and function. Additional features include a whole-home water filtration system, central vacuum, natural gas, and an integrated audio system with built-in ceiling speakers. Ruby Lake residents enjoy exceptional amenities including a resort-style pool, splash pad, clubhouse with fitness center, tennis and pickleball courts, private boat dock, and fire pit. Just minutes from Restaurant Row, premier shopping, and Orlando’s world-class attractions, this is a rare opportunity to combine luxury, privacy, generous living spaces, and effortless waterfront living in one exceptional setting. Private showings are available.
For sale
Price cut: $50K (10/16)
$1,549,000
11244 LEMON LAKE, ORLANDO, FL 32836
6beds
4,953sqft
Single Family Residence
Built in 2018
10,665 Square Feet Lot
$-- Zestimate®
$313/sqft
$392/mo HOA
What's special
Private boat dockOversized center islandFresh paintAbundant natural lightBright breakfast nookSpacious backyardBeautiful morning sunrises
- 52 days
- 435
- 20
Zillow last checked:
Listing updated:
Listed by:
Karen Ferrin Bueno 407-300-9120,
COLDWELL BANKER REALTY 407-352-1040
Source: Stellar MLS,MLS#: O6437364 Originating MLS: Orlando Regional
Originating MLS: Orlando Regional
Facts & features
Interior
Bedrooms & bathrooms
- Bedrooms: 6
- Bathrooms: 7
- Full bathrooms: 5
- 1/2 bathrooms: 2
Primary bedroom
- Features: En Suite Bathroom, Built-in Closet
- Level: Second
- Area: 725 Square Feet
- Dimensions: 29x25
Bedroom 1
- Features: Walk-In Closet(s)
- Level: First
- Area: 224 Square Feet
- Dimensions: 16x14
Bedroom 2
- Features: Jack & Jill Bathroom, Built-in Closet
- Level: Second
- Area: 168 Square Feet
- Dimensions: 14x12
Bedroom 3
- Features: Jack & Jill Bathroom, Built-in Closet
- Level: Second
- Area: 168 Square Feet
- Dimensions: 12x14
Bedroom 4
- Features: Walk-In Closet(s)
- Level: Second
- Area: 168 Square Feet
- Dimensions: 14x12
Bedroom 5
- Features: Built-in Closet
- Level: Second
Den
- Features: No Closet
- Level: First
- Area: 144 Square Feet
- Dimensions: 12x12
Dining room
- Level: First
- Area: 143 Square Feet
- Dimensions: 13x11
Family room
- Level: Second
Great room
- Level: First
- Area: 323 Square Feet
- Dimensions: 19x17
Kitchen
- Level: First
- Area: 150 Square Feet
- Dimensions: 15x10
Laundry
- Level: Second
Heating
- Central
Cooling
- Central Air
Appliances
- Included: Cooktop, Dishwasher, Disposal, Dryer, Microwave, Tankless Water Heater, Washer, Water Filtration System, Wine Refrigerator
- Laundry: Laundry Room
Features
- Ceiling Fan(s), High Ceilings, PrimaryBedroom Upstairs, Walk-In Closet(s), Wet Bar
- Flooring: Engineered Hardwood
- Has fireplace: No
- Common walls with other units/homes: Corner Unit
Interior area
- Total structure area: 6,329
- Total interior livable area: 4,953 sqft
Video & virtual tour
Property
Parking
- Total spaces: 3
- Parking features: Oversized, Tandem
- Attached garage spaces: 3
- Details: Garage Dimensions: 19x20
Features
- Levels: Two
- Stories: 2
- Exterior features: Irrigation System, Lighting, Sidewalk
- Has view: Yes
- View description: Water, Lake
- Has water view: Yes
- Water view: Water,Lake
- Body of water: LAKE RUBY
Lot
- Size: 10,665 Square Feet
- Features: Corner Lot
Details
- Parcel number: 152428777701440
- Zoning: P-D
- Special conditions: None
Construction
Type & style
- Home type: SingleFamily
- Property subtype: Single Family Residence
Materials
- Block, Stucco
- Foundation: Slab
- Roof: Tile
Condition
- Completed
- New construction: No
- Year built: 2018
Utilities & green energy
- Sewer: Public Sewer
- Water: Public
- Utilities for property: Electricity Connected, Natural Gas Connected, Sewer Available, Water Available
Community & HOA
Community
- Pet fee: $0 monthly
- Subdivision: RUBY LAKE
HOA
- Has HOA: Yes
- HOA fee: $392 monthly
- HOA name: Beacon Management / Mike K
- HOA phone: 407-494-1099
Location
- Region: Orlando
Financial & listing details
- Price per square foot: $313/sqft
- Tax assessed value: $1,140,769
- Annual tax amount: $14,058
- Date on market: 9/3/2026
- Cumulative days on market: 53 days
- Listing terms: Cash,Conventional,FHA
- Ownership: Fee Simple
- Total actual rent: 0
- Electric utility on property: Yes
- Road surface type: Asphalt, Paved
Estimated market value
Not available
Estimated sales range
Not available
Not available
Price history
| Date | Event | Price |
|---|---|---|
| 10/16/2026 | Price change | $1,549,000-3.1%$313/sqft |
Source:  Stellar MLS #O6437364 Report a problem Stellar MLS #O6437364 Report a problem | ||
| 9/3/2026 | Listed for sale | $1,599,000+64.2%$323/sqft |
Source: Stellar MLS #O6437364 Report a problem | ||
| 1/2/2019 | Sold | $974,000$197/sqft |
Source: Public Record Report a problem | ||
Public tax history
| Year | Property taxes | Tax assessment |
|---|---|---|
| 2024 | $13,586 +7.2% | $859,400 +3% |
| 2023 | $12,679 +2.9% | $834,369 +3% |
| 2022 | $12,320 +1% | $810,067 +3% |
| 2021 | $12,193 +0.4% | $786,473 +1.4% |
| 2020 | $12,138 -11.3% | $775,614 -5.4% |
| 2019 | $13,680 +483.2% | $820,224 +507.6% |
| 2018 | $2,346 | $135,000 |
| 2017 | $2,346 | $135,000 |
Find assessor info on the county website
Monthly payment
Est. payment
Payment breakdown
Explore the cost of this home by adjusting the details. Changes won't be saved.Climate risks
Neighborhood: 32836
Nearby schools
Schools provided by the listing agent
- Elementary: Sand Lake Elem
- Middle: Southwest Middle
- High: Lake Buena Vista High School
Source: Stellar MLS. This data may not be complete. We recommend contacting the local school district to confirm school assignments for this home.
- $1,146,000-- bd-- ba3.3k sqft11250 Lemon Lake Blvd, Orlando, FL 32836Off Market
- $1,123,100-- bd-- ba3.2k sqft11238 Lemon Lake Blvd, Orlando, FL 32836Off Market
- $1,465,0006 bd7 ba4.9k sqft11256 Lemon Lake Blvd, Orlando, FL 32836Sold

- $1,477,500-- bd-- ba3.6k sqft11232 Lemon Lake Blvd, Orlando, FL 32836Off Market
Similar homes
- $1,396,9007 bd6 ba4.5k sqft10902 CITRON OAKS DRIVE, ORLANDO, FL 32836For Sale

 MLS ID #TB8507076, PAULA TITO, LPT REALTY, LLC. Stellar MLS
 - $1,569,0007 bd5 ba4.4k sqft7606 WANDERING WAY, ORLANDO, FL 32836For Sale
 MLS ID #O6428375, Maruf Khan, CENTURY 21 CARIOTI. Stellar MLS
 - $1,150,0004 bd4 ba3.5k sqft10950 CITRON OAKS DRIVE, ORLANDO, FL 32836For Sale
 MLS ID #O6440190, Sean Flatley, KELLER WILLIAMS REALTY AT THE PARKS. Stellar MLS
 - $1,250,0006 bd4 ba4.1k sqft9212 HANGING VINE COURT, ORLANDO, FL 32836For Sale
 MLS ID #O6431348, Patrick Hancock, THOMAS LYNNE REALTY GROUP LLC. Stellar MLS
 - $1,700,0005 bd5 ba4.2k sqft9443 ROYAL ESTATES BOULEVARD, ORLANDO, FL 32836For SaleMLS ID #S5154870, Carlos Sanchez, MAX C INVESTMENTS GROUP LLC. Stellar MLS
- $889,5004 bd3 ba2.5k sqft11209 LEMON LAKE BOULEVARD, ORLANDO, FL 32836For SaleMLS ID #O6396701, Kristi Matthew, CENTURY 21 CARIOTI. Stellar MLS
- $1,349,0005 bd5 ba3.5k sqft10609 BISSELL STREET, ORLANDO, FL 32836For SaleMLS ID #O6440597, Judd Appel, LA ROSA REALTY ORLANDO LLC. Stellar MLS
- $1,165,0004 bd4 ba2.9k sqft10654 ROYAL CYPRESS WAY, ORLANDO, FL 32836For SaleMLS ID #O6423737, Daniela Ledo, B LIVE COMMERCIAL AND RESIDENT. Stellar MLS
- $1,559,8885 bd4 ba4.4k sqft14160 ELIOT AVENUE, ORLANDO, FL 32827For SaleMLS ID #O6392857, Giovanni Sanginesi, REAL BROKER, LLC. Stellar MLS
- $1,449,0005 bd5 ba4.1k sqft13292 ALDERLEY DRIVE, ORLANDO, FL 32832For SaleMLS ID #O6449709, Andres Flores Campollo, ALIGN REAL ESTATE LLC. Stellar MLS
- $1,048,0004 bd4 ba3.9k sqft11734 ALDENDALE STREET, ORLANDO, FL 32836For SaleMLS ID #O6415686, Martina Leonard, CHARLES RUTENBERG REALTY ORLANDO. Stellar MLS
- $1,396,0006 bd5 ba3.7k sqft13596 GORGONA ISLE DRIVE, WINDERMERE, FL 34786For SaleMLS ID #O6374555, Jennifer Olmeda, WRA BUSINESS & REAL ESTATE. Stellar MLS
- $1,499,0006 bd6 ba4.6k sqft865 DESERT MOUNTAIN COURT, REUNION, FL 34747For SaleMLS ID #S5154070, Carl Johnson, LUXURY ORLANDO REAL ESTATE. Stellar MLS
- $1,325,0005 bd3 ba3.3k sqft2540 HEMPEL COVE CT, WINDERMERE, FL 34786For SaleMLS ID #O6436594, Tiffany Pantozzi, ALIGN REAL ESTATE LLC. Stellar MLS
- $1,450,0005 bd5 ba4.3k sqft12515 BOVET AVENUE, ORLANDO, FL 32827For SaleMLS ID #O6390382, Crystal Grohowski, LLC, CORCORAN PREMIER REALTY. Stellar MLS
- $1,350,0007 bd7 ba5.2k sqft13485 PANAMA BEACH COURT, ORLANDO, FL 32827For SaleMLS ID #O6446551, Bobby Baldor, PA, EXP REALTY LLC. Stellar MLS
- $1,739,0005 bd5 ba4.5k sqft13370 ALDERLEY DRIVE, ORLANDO, FL 32832For SaleMLS ID #O6403453, Peter Luu, REAL BROKER, LLC. Stellar MLS
- $1,350,0005 bd6 ba5.4k sqft840 SPINNAKER WAY, KISSIMMEE, FL 34746For SaleMLS ID #O6436742, Marie A Collins PA, FLORIDA REALTY RESULTS LLC. Stellar MLS
- $1,175,0005 bd5 ba4k sqft6048 BIMINI TWIST LOOP, ORLANDO, FL 32819For SaleMLS ID #O6413347, Chris Creegan, CREEGAN GROUP. Stellar MLS
- $1,250,0005 bd4 ba3.8k sqft4509 PATRICIA ANN COURT, ORLANDO, FL 32839For SaleMLS ID #O6374542, Dean Gonzalez, KELLER WILLIAMS ADVANTAGE 2 REALTY. Stellar MLS
