Welcome to this exceptional lakefront residence in the highly desirable Dr. Phillips area, located within a private gated community with a full-service clubhouse. Offering over 4,008 square feet of beautifully upgraded living space, this 4-bedroom home plus an additional flex room that has been used as a bedroom has been thoughtfully customized to enhance space, comfort, and functionality. The kitchen and dining area were expanded beyond the original layout, creating a more spacious and inviting environment for everyday living and entertaining. The home also features a second-floor loft/living area, providing an additional gathering space ideal for a media room, family lounge, game area, or kids' retreat. The added flex room plus the suite downstairs offers even more versatility as a home office, guest space, playroom, or additional living area. Custom built-ins in select rooms add both style and functionality, while premium upgrades can be found throughout the home—including the beautifully finished powder room. The outdoor living space is truly the centerpiece of this home. Overlooking the lake, the private saltwater pool and screened outdoor area offer beautiful water views and a front-row seat to spectacular Florida sunsets. An integrated sound and lighting system transforms the space from a relaxing daytime retreat into the perfect setting for evening entertaining—all while enjoying the peaceful lakefront backdrop. The home also offers two separate A/C systems, with one dedicated to each floor for enhanced comfort and efficiency, ceiling fans throughout the bedrooms, and a whole-home water treatment system. With approximately 4,008 sq. ft. of living area, this home delivers an impressive combination of space, extensive upgrades, multiple living areas, indoor-outdoor living, and an exceptional waterfront lifestyle. Beyond the residence, homeowners enjoy the privacy of a gated community along with access to a complete clubhouse and community amenities. More than a beautiful home, this property has been carefully improved and customized to create an exceptional Florida lifestyle—from its expanded interior spaces and multiple gathering areas to unforgettable sunsets by the pool overlooking the lake. Schedule your private showing and experience it for yourself.
For sale
$1,499,000
11262 LEMON LAKE BOULEVARD, ORLANDO, FL 32836
5beds
4,008sqft
Single Family Residence
Built in 2019
7,385 Square Feet Lot
$1,421,500 Zestimate®
$374/sqft
$380/mo HOA
What's special
Private saltwater poolBeautifully finished powder roomLakefront residenceScreened outdoor areaBeautiful water viewsWhole-home water treatment system
- 11 days
- 600
- 43
Likely to sell faster than
Zillow last checked:
Listing updated:
Listed by:
Catarina Ferlin Farah 407-232-4936,
FLORIDA CONNEXION PROPERTIES 407-574-2636
Source: Stellar MLS,MLS#: O6437580 Originating MLS: Orlando Regional
Originating MLS: Orlando Regional
Facts & features
Interior
Bedrooms & bathrooms
- Bedrooms: 5
- Bathrooms: 4
- Full bathrooms: 3
- 1/2 bathrooms: 1
Rooms
- Room types: Bonus Room, Loft
Primary bedroom
- Features: Walk-In Closet(s)
- Level: Second
Kitchen
- Level: First
Living room
- Level: First
Heating
- Central, Electric
Cooling
- Central Air, Ductless
Appliances
- Included: Convection Oven, Dishwasher, Disposal, Dryer, Microwave, Refrigerator, Washer, Water Filtration System, Water Softener
- Laundry: Inside, Laundry Room, Upper Level
Features
- Built-in Features, Ceiling Fan(s), High Ceilings, Open Floorplan, PrimaryBedroom Upstairs, Thermostat, Walk-In Closet(s)
- Flooring: Luxury Vinyl, Vinyl
- Has fireplace: No
Interior area
- Total structure area: 4,805
- Total interior livable area: 4,008 sqft
Video & virtual tour
Property
Parking
- Total spaces: 3
- Parking features: Garage - Attached
- Attached garage spaces: 3
Features
- Levels: Two
- Stories: 2
- Patio & porch: Screened
- Exterior features: Garden, Irrigation System, Lighting
- Has private pool: Yes
- Pool features: In Ground, Salt Water
- Has view: Yes
- View description: Water, Lake
- Has water view: Yes
- Water view: Water,Lake
- Waterfront features: Lake, Waterfront, Lake Front, Lake Privileges
- Body of water: RUBY LAKE
Lot
- Size: 7,385 Square Feet
- Residential vegetation: Trees/Landscaped
Details
- Parcel number: 152428777701470
- Zoning: P-D
- Special conditions: None
Construction
Type & style
- Home type: SingleFamily
- Property subtype: Single Family Residence
Materials
- Block
- Foundation: Block
- Roof: Tile
Condition
- New construction: No
- Year built: 2019
Utilities & green energy
- Sewer: None
- Water: Private
- Utilities for property: Private
Community & HOA
Community
- Features: Fishing, Lake, Water Access, Waterfront, Clubhouse, Gated Community - No Guard, Pool
- Security: Gated Community, Smoke Detector(s)
- Pet fee: $0 monthly
- Subdivision: RUBY LK-PH 2
HOA
- Has HOA: Yes
- Amenities included: Gated, Pool
- Services included: Community Pool
- HOA fee: $380 monthly
- HOA name: Beacon Community Management
Location
- Region: Orlando
Financial & listing details
- Price per square foot: $374/sqft
- Tax assessed value: $969,960
- Annual tax amount: $16,527
- Date on market: 8/29/2026
- Cumulative days on market: 10 days
- Listing terms: Cash,Conventional,Other,VA Loan
- Ownership: Fee Simple
- Total actual rent: 0
- Road surface type: Asphalt
Estimated market value
$1,421,500
$1.35M - $1.49M
$5,801/mo
Price history
| Date | Event | Price |
|---|---|---|
| 8/29/2026 | Listed for sale | $1,499,000+24.9%$374/sqft |
Source:  Stellar MLS #O6437580 Report a problem Stellar MLS #O6437580 Report a problem | ||
| 1/4/2024 | Sold | $1,200,000-7.3%$299/sqft |
Source: Stellar MLS #O6156103 Report a problem | ||
| 12/3/2023 | Pending sale | $1,295,000$323/sqft |
Source: Stellar MLS #O6156103 Report a problem | ||
| 11/8/2023 | Listed for sale | $1,295,000+55.5%$323/sqft |
Source: Stellar MLS #O6156103 Report a problem | ||
| 12/17/2019 | Sold | $832,900$208/sqft |
Source: Public Record Report a problem | ||
Public tax history
| Year | Property taxes | Tax assessment |
|---|---|---|
| 2024 | $15,982 +12.6% | $966,243 +10% |
| 2023 | $14,194 +11.2% | $878,403 +10% |
| 2022 | $12,761 +7.6% | $798,548 +10% |
| 2021 | $11,858 -0.2% | $725,953 +0.8% |
| 2020 | $11,876 +347.3% | $719,954 +384.8% |
| 2019 | $2,655 +13.2% | $148,500 +10% |
| 2018 | $2,346 | $135,000 |
| 2017 | $2,346 | $135,000 |
Find assessor info on the county website
Monthly payment
Est. payment
Payment breakdown
Explore the cost of this home by adjusting the details. Changes won't be saved.Climate risks
Neighborhood: 32836
Nearby schools
Schools provided by the listing agent
- Elementary: Sand Lake Elem
- Middle: Southwest Middle
- High: Lake Buena Vista High School
Source: Stellar MLS. This data may not be complete. We recommend contacting the local school district to confirm school assignments for this home.
- $1,135,7005 bd4 ba3.8k sqft11268 Lemon Lake Blvd, Orlando, FL 32836Off Market

- $1,465,0006 bd7 ba4.9k sqft11256 Lemon Lake Blvd, Orlando, FL 32836Sold

- $1,153,800-- bd-- ba3.6k sqft11274 Lemon Lake Blvd, Orlando, FL 32836Off Market
- $1,122,000-- bd-- ba3.3k sqft11250 Lemon Lake Blvd, Orlando, FL 32836Off Market
Similar homes
- $1,424,9004 bd4 ba4.2k sqft8024 LEAF GROVE CIRCLE CIRCLE, ORLANDO, FL 32836For Sale
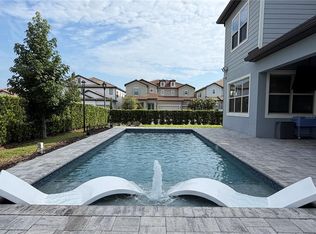
 MLS ID #S5143398, Adriana Mogollon, AROD PARTNERS REALTY. Stellar MLS
 - $1,550,0007 bd7 ba5.2k sqft8416 CHILTON DRIVE, ORLANDO, FL 32836For Sale
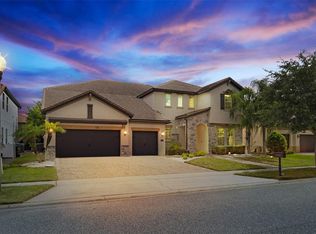 MLS ID #O6433312, Marco Moretti, MAGNUS REALTY GROUP LLC. Stellar MLS
 - $1,630,0007 bd5 ba4.4k sqft7606 WANDERING WAY, ORLANDO, FL 32836For Sale
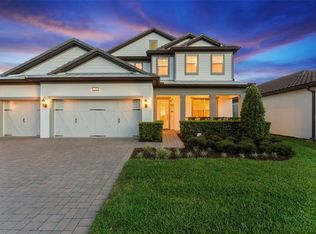 MLS ID #O6428375, Maruf Khan, CENTURY 21 CARIOTI. Stellar MLS
 - $1,250,0005 bd4 ba4.2k sqft8324 LUDINGTON CIRCLE, ORLANDO, FL 32836For Sale
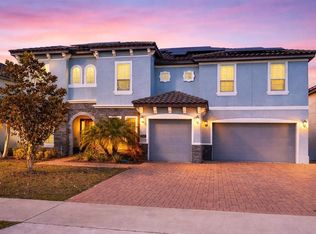 MLS ID #O6377060, Ana Thurman, WRA BUSINESS & REAL ESTATE. Stellar MLS
 - $1,340,0006 bd6 ba4.3k sqft10824 ROYAL CYPRESS WAY, ORLANDO, FL 32836For SaleMLS ID #G5115361, Gillian Redman, REAL BROKER, LLC. Stellar MLS
- $1,249,0004 bd3 ba2.4k sqft10273 COVE LAKE DRIVE, ORLANDO, FL 32836For SaleMLS ID #O6411605, Mathew Kelly, TURN-KEY MOVES REALTY. Stellar MLS
- $1,179,0005 bd5 ba3.9k sqft10396 ROYAL CYPRESS WAY, ORLANDO, FL 32836For SaleMLS ID #O6380590, Storm Miller, COMPASS FLORIDA LLC. Stellar MLS
- $1,150,0004 bd4 ba4.2k sqft8059 LEAF GROVE CIRCLE, ORLANDO, FL 32836For SaleMLS ID #O6401229, Alex Hernandez, REALSTOCK ELITE PROPERTIES. Stellar MLS
- $1,475,0005 bd5 ba4k sqft7667 BLUE QUAIL LANE, ORLANDO, FL 32835For SaleMLS ID #O6372192, Lesly Hijar, REAL BROKER, LLC. Stellar MLS
- $925,0004 bd3 ba2.3k sqft10481 ROYAL CYPRESS WAY, ORLANDO, FL 32836For SaleMLS ID #O6424546, Shawn Kennedy, KENNEDY REALTY GROUP LLC. Stellar MLS
- $1,349,0005 bd5 ba4.6k sqft17077 WINGSPREAD LOOP, WINTER GARDEN, FL 34787For SaleMLS ID #O6437444, Erica Diaz, HOMEVEST REALTY. Stellar MLS
- $1,235,0005 bd5 ba4k sqft6048 BIMINI TWIST LOOP, ORLANDO, FL 32819For SaleMLS ID #O6413347, Chris Creegan, CREEGAN GROUP. Stellar MLS
- $1,599,9005 bd4 ba4.4k sqft14160 ELIOT AVENUE, ORLANDO, FL 32827For SaleMLS ID #O6392857, Giovanni Sanginesi, REAL BROKER, LLC. Stellar MLS
- $1,390,0005 bd4 ba3.4k sqft12718 WINDERMERE ISLES PLACE, WINDERMERE, FL 34786For SaleMLS ID #O6399958, Patricia Zimath, LLC, CHARLES RUTENBERG REALTY ORLANDO. Stellar MLS
- $1,290,0005 bd5 ba3.1k sqft13126 GRANGER AVENUE, ORLANDO, FL 32827For SaleMLS ID #O6432381, Helen Thompson, RE/MAX SELECT GROUP. Stellar MLS
- $1,400,0004 bd4 ba3.5k sqft1112 HULL ISLAND DRIVE, OAKLAND, FL 34787For SaleMLS ID #O6434371, Kelly Zannini, HOMEVEST REALTY. Stellar MLS
- $1,324,9005 bd5 ba4k sqft10713 BELLE MAISONS DRIVE, ORLANDO, FL 32832For SaleMLS ID #O6415409, David Berlant, KELLER WILLIAMS REALTY AT THE PARKS. Stellar MLS
- $1,250,0004 bd4 ba3.5k sqft13031 STANTHORNE AVENUE, ORLANDO, FL 32832For SaleMLS ID #O6433098, Rafael Eliasquevitch Mantovani, M2M REALTY. Stellar MLS
- $1,170,0005 bd5 ba4.1k sqft8222 TOPSAIL PLACE, WINTER GARDEN, FL 34787For SaleMLS ID #O6430527, Karen Ledet, EXP REALTY LLC. Stellar MLS
- $1,299,0005 bd5 ba4.3k sqft15554 PANTHER LAKE DRIVE, WINTER GARDEN, FL 34787For SaleMLS ID #O6405046, Marie Helen Ledbetter, COLDWELL BANKER REALTY. Stellar MLS
