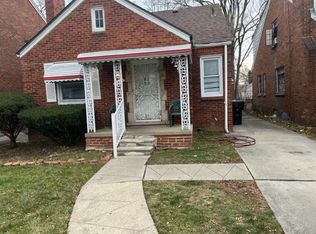
Beautifully updated 4-bedroom brick home offering the perfect blend of style, comfort, and functionality. From the moment you step inside, you'll appreciate the bright open-concept floor plan, ideal for both everyday living and entertaining. updated kitchen flows seamlessly into the main living areas and features modern finishes, while brand-new flooring and a new roof provide peace of mind for years to come. Spacious primary suite complete with a private full bathroom and generous walk-in closet. A second-floor bedroom also features its own full bath, making it an ideal guest suite, in-law space, or private retreat. With 3 full bathrooms and 1 half bath
Conveniently located near shopping, dining, parks, schools, and major expressways, this move-in-ready home offers the space, updates, and lifestyle today's buyers are looking for
For sale
Price cut: $50.1K (9/28)
$199,900
11244 Wayburn St, Detroit, MI 48224
4beds
2,404sqft
Single Family Residence
Built in 1938
4,356 Square Feet Lot
$-- Zestimate®
$83/sqft
$-- HOA
What's special
- 87 days
- 681
- 96
Zillow last checked:
Listing updated:
Listed by:
Reggie Perryman 248-291-8057,
KW Metro 248-288-3500
Source: Realcomp II,MLS#: 20261052993
Facts & features
Interior
Bedrooms & bathrooms
- Bedrooms: 4
- Bathrooms: 4
- Full bathrooms: 3
- 1/2 bathrooms: 1
Primary bedroom
- Level: Second
- Area: 319
- Dimensions: 29 X 11
Bedroom
- Level: Second
- Area: 150
- Dimensions: 15 X 10
Bedroom
- Level: Entry
- Area: 81
- Dimensions: 9 X 9
Bedroom
- Level: Entry
- Area: 108
- Dimensions: 12 X 9
Primary bathroom
- Level: Second
- Area: 35
- Dimensions: 7 X 5
Primary bathroom
- Level: Second
- Area: 35
- Dimensions: 7 X 5
Other
- Level: Entry
- Area: 48
- Dimensions: 8 X 6
Other
- Level: Basement
- Area: 20
- Dimensions: 5 X 4
Dining room
- Level: Entry
- Area: 120
- Dimensions: 12 X 10
Kitchen
- Level: Entry
- Area: 135
- Dimensions: 15 X 9
Laundry
- Level: Basement
- Area: 160
- Dimensions: 20 X 8
Living room
- Level: Entry
- Area: 192
- Dimensions: 16 X 12
Heating
- Forced Air, Natural Gas
Features
- Basement: Finished
- Has fireplace: No
Interior area
- Total interior livable area: 2,404 sqft
- Finished area above ground: 1,504
- Finished area below ground: 900
Property
Parking
- Total spaces: 1
- Parking features: One Car Garage, Detached
- Garage spaces: 1
Features
- Levels: One And One Half
- Stories: 1.5
- Entry location: GroundLevel
- Pool features: None
Lot
- Size: 4,356 Square Feet
- Dimensions: 35 x 129
Details
- Parcel number: W21I063616S
- Special conditions: Short Sale No,Standard
Construction
Type & style
- Home type: SingleFamily
- Architectural style: Bungalow
- Property subtype: Single Family Residence
Materials
- Brick
- Foundation: Basement, Block
Condition
- New construction: No
- Year built: 1938
Details
- Warranty included: Yes
Utilities & green energy
- Sewer: Public Sewer
- Water: Public
Community & HOA
Community
- Subdivision: KING HEIGHTS SUB
HOA
- Has HOA: No
Location
- Region: Detroit
Financial & listing details
- Price per square foot: $83/sqft
- Tax assessed value: $21,715
- Annual tax amount: $3,263
- Date on market: 7/17/2026
- Cumulative days on market: 87 days
- Listing agreement: Exclusive Right To Sell
- Listing terms: Cash,Conventional,FHA,Va Loan
Estimated market value
Not available
Estimated sales range
Not available
$1,397/mo
Price history
| Date | Event | Price |
|---|---|---|
| 9/28/2026 | Price change | $199,900-20%$83/sqft |
Source:  Realcomp II #20261052993 Report a problem Realcomp II #20261052993 Report a problem | ||
| 7/17/2026 | Listed for sale | $250,000+1685.7%$104/sqft |
Source: Realcomp II #20261052993 Report a problem | ||
| 1/5/2026 | Sold | $14,000-6.7%$6/sqft |
Source: Public Record Report a problem | ||
| 4/5/2018 | Sold | $15,000-23.1%$6/sqft |
Source: Agent Provided Report a problem | ||
| 3/27/2018 | Pending sale | $19,500$8/sqft |
Source: Keller Williams Realty Plymouth Market Center #217095726 Report a problem | ||
| 10/6/2017 | Listed for sale | $19,500+30%$8/sqft |
Source: Front Page Properties #217090892 Report a problem | ||
| 8/24/2016 | Listing removed | $15,000$6/sqft |
Source: City Management Group, Inc. #31292042 Report a problem | ||
| 5/28/2016 | Price change | $15,000-23.1%$6/sqft |
Source: City Management Group, Inc. #31292042 Report a problem | ||
| 2/24/2016 | Price change | $19,500+134.9%$8/sqft |
Source: Owner Report a problem | ||
| 1/14/2016 | Price change | $8,300-10.8%$3/sqft |
Source: REALHome Services and Solutions #215122185 Report a problem | ||
| 12/18/2015 | Price change | $9,300-13.9%$4/sqft |
Source: Real Estate Home Services & Solutions Inc #215122185 Report a problem | ||
| 11/13/2015 | Listed for sale | $10,800-86.6%$4/sqft |
Source: Real Estate Home Services & Solutions Inc #215122185 Report a problem | ||
| 2/20/2015 | Sold | $80,751$34/sqft |
Source: Public Record Report a problem | ||
Public tax history
| Year | Property taxes | Tax assessment |
|---|---|---|
| 2025 | -- | $41,900 +24.3% |
| 2024 | -- | $33,700 +26.7% |
| 2023 | -- | $26,600 +23.7% |
| 2022 | -- | $21,500 +7% |
| 2021 | -- | $20,100 |
| 2020 | $2,197 +78.4% | $20,100 +12.3% |
| 2019 | $1,232 | $17,900 +14.7% |
| 2018 | $1,232 | $15,600 +5.4% |
| 2017 | -- | $14,800 -10.8% |
| 2016 | $1,815 | $16,600 |
| 2015 | $1,815 -21.4% | $16,600 -28.1% |
| 2013 | $2,309 +27.2% | $23,088 -39.6% |
| 2010 | $1,815 | $38,249 -12% |
| 2009 | -- | $43,465 -13.5% |
| 2008 | -- | $50,249 |
| 2007 | -- | $50,249 +5.5% |
| 2005 | $278 | $47,629 +3% |
| 2004 | -- | $46,242 |
Find assessor info on the county website
Monthly payment
Est. payment
Payment breakdown
Explore the cost of this home by adjusting the details. Changes won't be saved.Climate risks
Neighborhood: Denby
Similar homes
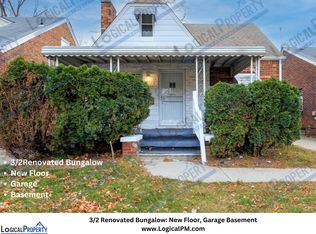
- $195,0004 bd3 ba2.5k sqft6190 Grayton St, Detroit, MI 48224For Sale
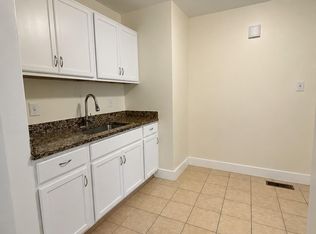
 MLS ID #20261059909, John W Lambrecht Jr, Lambrecht Realty LLC. Realcomp II
 - $199,9004 bd3 ba2.6k sqft5961 Bluehill St, Detroit, MI 48224For Sale
 MLS ID #20261066769, Andrea Hage Makhoul, RE/MAX Leading Edge. Realcomp II
 - $195,0004 bd2 ba2.4k sqft10842-38 Nottingham Rd, Detroit, MI 48224For Sale
 MLS ID #20261056362, Gabriel Johnson, @properties Christie's Int'l R.E. Detroit. Realcomp II
 - $200,0005 bd3 ba1.7k sqft5900 Neff Ave, Detroit, MI 48224For Sale By Owner

- $215,0003 bd2 ba1.3k sqft5727 Buckingham Ave, Detroit, MI 48224For SaleMLS ID #20261078528, Randi Schmidt, Keller Williams Realty-Great Lakes. Realcomp II
- $194,0004 bd3 ba1.5k sqft5200 Balfour Rd, Detroit, MI 48224For SaleMLS ID #20261061559, Jacob Farrelly, DOBI Real Estate. Realcomp II
- $210,0004 bd2 ba1.3k sqft5211 Berkshire St, Detroit, MI 48224For SaleMLS ID #20261062767, Todd Jordan, O Sheard Realty LLC. Realcomp II
- $164,9954 bd2 ba1.7k sqft12160 Whitehill St, Detroit, MI 48224For SaleMLS ID #20261074470, Cornelius Wilson, Five Star Luxury Realty. Realcomp II
- $179,5003 bd2 ba2k sqft5900 Yorkshire Rd, Detroit, MI 48224For SaleMLS ID #20261052337, Juan P Clavon, A Star National Realty. Realcomp II
- $200,0005 bd2 ba2.3k sqft5081-5083 Buckingham Ave, Detroit, MI 48224For SaleMLS ID #20261056701, Marvis Burns, Metropolitan Gems. Realcomp II
- $200,0004 bd4 ba2.5k sqft19161 Kelly Rd, Grosse Pointe, MI 48224For SaleMLS ID #20261026752, Gregory White, Imagine Home Realty. Realcomp II
- $239,9005 bd3 ba2.9k sqft5275 Yorkshire Rd, Detroit, MI 48224For SaleMLS ID #20261078111, Zaid Kassab, EXP Realty Main. Realcomp II
- $185,0004 bd2 ba1.9k sqft6127 Grayton St, Detroit, MI 48224For SaleMLS ID #20261051172, Michael A Sbrocca, Max Broock, REALTORS®-Birmingham. Realcomp II
- $200,0004 bd2 ba1.6k sqft5500 Devonshire Rd, Detroit, MI 48224For SaleMLS ID #20261042018, Marvis Burns, Metropolitan Gems. Realcomp II
- $219,9004 bd2 ba2.3k sqft5572 Kensington Ave, Detroit, MI 48224For SaleMLS ID #20261066048, Byron Suggs, Woodward Square Realty, LLC. Realcomp II
- $169,9003 bd2 ba2.7k sqft6145 Yorkshire Rd, Detroit, MI 48224For Sale
 MLS ID #50213581, Taylor Cobb, HOMEFLO. MiRealSource
 - $249,9003 bd3 ba2.4k sqft5737 Harvard Rd, Detroit, MI 48224For SaleMLS ID #20261077801, Alina Valentine, KW Metro. Realcomp II
- $180,0003 bd1 ba1.8k sqft19130 Woodcrest St, Harper Woods, MI 48225For Sale
 MLS ID #26052328, Terrence Lotts, Real Broker LLC Berkley. MichRIC
