Overview This 28.5± acre tract just south of Austin sits between the Austin and San Antonio growth corridors, in one of the fastest-growing regions in Texas. Mature hardwoods, a wet-weather creek, and three homes with utilities connected give it a private, secluded setting. It is also half a mile from Highway 183, 0.6 miles from State Highway 45, and 15 minutes from Austin-Bergstrom International Airport, which is rare access this close to the city. The property works for commercial development, a recreational retreat, or a long-term hold in the path of growth. Commercial Opportunity Highway 183 and SH 45 connect quickly to I-35 and SH 130, the region’s two main north-south routes. With that access and mostly flat terrain, the tract is a strong candidate for commercial use as development keeps pushing outward from Austin. Improvements Three homes, each connected to utilities, can serve as housing, rental income, or guest accommodations while the land is held or developed. A barn and round pen support livestock or horses, so the property can be used from day one. Land & Water The land is mostly flat and wooded with mature Osage orange, cedar elm, oak, mesquite, and hackberry. The trees give privacy and shade even though major highways are close by. A wet-weather creek runs through the property, and a tank provides additional surface water. Location The property is about 25 minutes from downtown Austin, 15 minutes from Austin-Bergstrom International Airport, 35 minutes from San Marcos, and 1 hour 15 minutes from San Antonio.
Active
$1,995,000
11248 Tom Sassman Rd, Austin, TX 78747
3beds
2,128sqft
Farm
Built in 1996
28.54 Acres Lot
$-- Zestimate®
$938/sqft
$-- HOA
What's special
Wet-weather creekMature hardwoodsConnected to utilitiesPrivate secluded settingMostly flat terrain
- 2 days
- 84
- 4
Likely to sell faster than
Zillow last checked:
Listing updated:
Listed by:
Joshua Smith (512) 699-4684,
Keller Williams Realty (512) 448-4111
Source: Unlock MLS,MLS#: 6267983
Facts & features
Interior
Bedrooms & bathrooms
- Bedrooms: 3
- Bathrooms: 2
- Full bathrooms: 2
- Main level bedrooms: 3
Heating
- Heat Pump
Cooling
- Ceiling Fan(s), Heat Pump
Appliances
- Included: Dishwasher, Electric Cooktop, Electric Range, Exhaust Fan, Oven, WaterSoftener
Features
- Ceiling Fan(s), High Speed Internet, Open Floorplan, Pantry, Primary Bedroom on Main
- Flooring: Carpet, Linoleum
- Windows: Screens, Window Coverings
Interior area
- Total interior livable area: 2,128 sqft
Property
Parking
- Parking features: Carport, Detached Carport, Outside, Storage
Accessibility
- Accessibility features: None
Features
- Levels: One
- Stories: 1
- Patio & porch: Covered, Deck, Front Porch
- Exterior features: Gutters Partial, Private Entrance, Private Yard
- Pool features: None
- Spa features: None
- Fencing: Barbed Wire, Fenced
- Has view: Yes
- View description: Pasture
- Waterfront features: Creek, Pond
Lot
- Size: 28.54 Acres
- Features: Gentle Sloping, Native Plants, Public Maintained Road, Trees-Medium (20 Ft - 40 Ft)
Details
- Additional structures: Barn(s), Corral(s), Guest House, Mobile Home, Outbuilding, Residence, Shed(s), Storage, Workshop
- Parcel number: 03641102010000
- Special conditions: Standard
- Horses can be raised: Yes
Construction
Type & style
- Home type: SingleFamily
- Property subtype: Farm
Materials
- Foundation: None
- Roof: Metal, Shingle
Condition
- Resale
- New construction: No
- Year built: 1996
Utilities & green energy
- Sewer: Aerobic Septic
- Water: Public
- Utilities for property: Above Ground, Electricity Connected, Water Connected
Community & HOA
Community
- Features: None
- Subdivision: MAHA CREEK ESTATES
HOA
- Has HOA: No
Location
- Region: Austin
Financial & listing details
- Price per square foot: $938/sqft
- Tax assessed value: $736,591
- Annual tax amount: $365
- Date on market: 11/2/2026
- Listing terms: Cash,Conventional
- Electric utility on property: Yes
- Road surface type: PVD
Estimated market value
Not available
Estimated sales range
Not available
Not available
Price history
| Date | Event | Price |
|---|---|---|
| 11/2/2026 | Listed for sale | $1,995,000+7.8%$938/sqft |
Source:  Unlock MLS #6267983 Report a problem | ||
| 10/1/2026 | Listing removed | $1,850,000$869/sqft |
Source: Unlock MLS #1051969 Report a problem | ||
| 8/1/2026 | Price change | $1,850,000+0.8%$869/sqft |
Source: Unlock MLS #1051969 Report a problem | ||
| 7/9/2026 | Listed for sale | $1,835,000+12.2%$862/sqft |
Source: Unlock MLS #1051969 Report a problem | ||
| 11/11/2025 | Listed for sale | $1,635,000-3.5%$768/sqft |
Source: Unlock MLS #1051969 Report a problem | ||
| 12/16/2024 | Listed for sale | $1,695,000-3.1%$797/sqft |
Source: Unlock MLS #1051969 Report a problem | ||
| 10/15/2024 | Listing removed | $1,750,000-10.3%$822/sqft |
Source: Unlock MLS #9536813 Report a problem | ||
| 1/31/2024 | Listed for sale | $1,950,000+5.4%$916/sqft |
Source: Unlock MLS #9536813 Report a problem | ||
| 12/11/2023 | Listing removed | -- |
Source: Unlock MLS #2616883 Report a problem | ||
| 10/16/2023 | Price change | $1,850,000-5.1%$869/sqft |
Source: Unlock MLS #2616883 Report a problem | ||
| 8/5/2023 | Listed for sale | $1,950,000$916/sqft |
Source: Unlock MLS #2616883 Report a problem | ||
| 8/5/2023 | Listing removed | -- |
Source: Unlock MLS #2987935 Report a problem | ||
| 8/2/2023 | Listed for sale | $1,950,000$916/sqft |
Source: Unlock MLS #2987935 Report a problem | ||
| 2/28/2023 | Contingent | $1,950,000$916/sqft |
Source: Unlock MLS #2987935 Report a problem | ||
| 12/9/2022 | Price change | $1,950,000+8.6%$916/sqft |
Source: Unlock MLS #2987935 Report a problem | ||
| 7/27/2022 | Listed for sale | $1,795,000$844/sqft |
Source: Unlock MLS #2987935 Report a problem | ||
Public tax history
| Year | Property taxes | Tax assessment |
|---|---|---|
| 2025 | $365 -20.4% | $138,023 +10.2% |
| 2024 | $459 -46.2% | $125,214 +9.6% |
| 2023 | $852 -39.4% | $114,294 +9.7% |
| 2022 | $1,406 | $104,214 -64.3% |
| 2021 | -- | $291,707 +5.8% |
| 2020 | $1,372 +10.1% | $275,625 -4.8% |
| 2019 | $1,246 +11.1% | $289,590 +84.3% |
| 2018 | $1,122 | $157,124 +126% |
| 2017 | $1,122 -17.1% | $69,513 +0% |
| 2016 | $1,352 | $69,507 -11.5% |
| 2015 | $1,352 | $78,550 +6.2% |
| 2014 | $1,352 | $73,943 |
Find assessor info on the county website
Monthly payment
Est. payment
Payment breakdown
Explore the cost of this home by adjusting the details. Changes won't be saved.Climate risks
Neighborhood: 78747
Nearby schools
Schools provided by the listing agent
- Elementary: Del Valle
- Middle: Ojeda
- High: Del Valle
- District: Del Valle ISD
Source: Unlock MLS. This data may not be complete. We recommend contacting the local school district to confirm school assignments for this home.


Similar homes
- $1,995,0004 bd3 ba2.8k sqft10598 Davy Crockett Dr, Austin, TX 78737Active
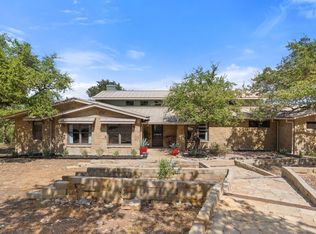
 MLS ID #9404851, Cord Shiflet, Moreland Properties. Unlock MLS
- $1,177,0004 bd2 ba2.7k sqft14301 S Green Hills Loop, Austin, TX 78737Active
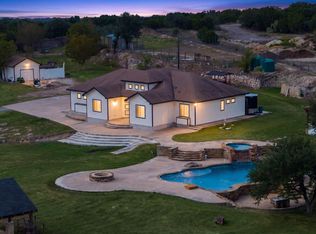 MLS ID #7854097, John Lairsen, Travis Real Estate. Unlock MLS
- $1,999,0003 bd2 ba2.5k sqft1704 Travis Heights Blvd, Austin, TX 78704Active
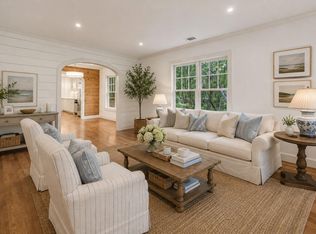 MLS ID #1571751, John Prell, Creekview Realty. Unlock MLS
- $1,999,5003 bd1 ba2k sqft1317 Newning Ave, Austin, TX 78704Active
 MLS ID #7440361, Lalo Herrera, Keller Williams Realty. Unlock MLS
- $1,999,0004 bd3 ba2.8k sqft2704 Oak Park Dr, Austin, TX 78704ActiveMLS ID #6731224, Brooke Roeder, Christies Intl Real Estate Lone Star. Unlock MLS
- $1,295,0004 bd3 ba2k sqft1303 Azie Morton Rd #2, Austin, TX 78704ActiveMLS ID #6919075, Kristen Jacobs, Compass RE Texas, LLC. Unlock MLS
- $1,500,0003 bd2 ba1.2k sqft13800 Hokanson Rd, Del Valle, TX 78617ActiveMLS ID #6778007, Joe Bayarena, Central Metro Realty. Unlock MLS
- $1,750,0004 bd4 ba3k sqft5612 Bonnell Vista St, Austin, TX 78731Active
 MLS ID #628567, Alexandra Jackson, eXp Realty LLC. Central Texas MLS
- $1,675,0003 bd3 ba3k sqft10229 Oliver Dr, Austin, TX 78737ActiveMLS ID #3825732, John Lairsen, Travis Real Estate. Unlock MLS
- $1,750,0004 bd2 ba2.2k sqft2102 E Martin Luther King Jr Blvd, Austin, TX 78702ActiveMLS ID #6973536, Gary Dolch, Compass RE Texas, LLC. Unlock MLS
- $1,595,0005 bd4 ba2.6k sqft3106 Honey Tree Ln, Austin, TX 78746ActiveMLS ID #1175820, Melody Birdsong, Keller Williams Realty. Unlock MLS
- $2,225,0004 bd3 ba2.5k sqft2620 Pecos St, Austin, TX 78703ActiveMLS ID #7565962, Mike Mogavero, Compass RE Texas, LLC. Unlock MLS
- $1,799,9004 bd3 ba2.4k sqft1511 Chelsea Ln, Austin, TX 78704ActiveMLS ID #7230274, Andrew Ware, Moreland Properties. Unlock MLS
- $2,200,0004 bd4 ba3.1k sqft4306 Bennedict Ln, Austin, TX 78746ActiveMLS ID #2929689, Andrew Ware, Moreland Properties. Unlock MLS
- $1,375,0004 bd2 ba2.3k sqft317 Walnut Creek Rd, Bastrop, TX 78602ActiveMLS ID #620564, Rajat Khandpur, Compass RE Texas, LLC. Central Texas MLS
- $1,075,0004 bd4 ba2.3k sqft3700 Tower View Ct, Austin, TX 78723ActiveMLS ID #1086484, Debby Reynolds, Allure Real Estate. Unlock MLS
- $1,499,0003 bd2 ba2.5k sqft10714 Twilight Vis, Austin, TX 78736ActiveMLS ID #2388077, Dillar Schwartz, eXp Realty, LLC. Unlock MLS
- $2,299,0003 bd3 ba2.7k sqft1300 Bluff St, Austin, TX 78704ActiveMLS ID #625593, Diane M. Bennett, Realty Capital City. Central Texas MLS
- $1,000,0004 bd2 ba1.6k sqft1701 Stanley Ave, Austin, TX 78745ActiveMLS ID #9245610, Katherine Wright, Moreland Properties. Unlock MLS
- $2,150,0004 bd4 ba2.8k sqft2101 Stamford Ln, Austin, TX 78703ActiveMLS ID #8441824, Jacquelyn Einaugler, Compass RE Texas, LLC. Unlock MLS
