This 3 bedroom, 2 bathroom home comes with brand new flooring, a brand new HVAC system, fully fenced in backyard and a fresh coat of paint making it light, bright and ready for you to put your custom touch on it. Living here means more than just owning a home, it's enjoying miles of sidewalks, a neighborhood playground and a friendly, welcoming community, all just minutes from Hamilton Town Center, historic Downtown Noblesville, Ruoff Music Center, Morse Reservoir, top-rated Noblesville Schools and countless shopping, dining, parks, and entertainment options. With easy access to SR-37 and I-69, commuting anywhere is a breeze. Whether you're purchasing your first home, upsizing, downsizing or simply looking for a move-in ready home in an unbeatable location, 11249 Pegasus Drive offers the lifestyle you've been waiting for. Come see why Noblesville is the fastest growing city in Hamilton County and why this house should be your next home.
Pending
$340,000
11249 Pegasus Dr, Noblesville, IN 46060
3beds
1,670sqft
Residential, Single Family Residence
Built in 2014
6,098 Square Feet Lot
$-- Zestimate®
$204/sqft
$25/mo HOA
What's special
Brand new flooringBrand new hvac systemFully fenced in backyardMove-in ready home
- 23 days |
- 853 |
- 50 |
Likely to sell faster than
Zillow last checked:
Listing updated:
Listed by:
Kimberly McCauley 317-801-1889,
Highgarden Real Estate
Source: MIBOR as distributed by MLS GRID,MLS#: 22117749
Facts & features
Interior
Bedrooms & bathrooms
- Bedrooms: 3
- Bathrooms: 2
- Full bathrooms: 2
- Main level bathrooms: 2
- Main level bedrooms: 3
Primary bedroom
- Level: Main
- Area: 195 Square Feet
- Dimensions: 15x13
Bedroom 2
- Level: Main
- Area: 132 Square Feet
- Dimensions: 12x11
Bedroom 3
- Level: Main
- Area: 132 Square Feet
- Dimensions: 12x11
Great room
- Level: Main
- Area: 324 Square Feet
- Dimensions: 18x18
Kitchen
- Level: Main
- Area: 180 Square Feet
- Dimensions: 15x12
Office
- Level: Main
- Area: 144 Square Feet
- Dimensions: 12x12
Heating
- Heat Pump, Electric
Cooling
- Central Air
Appliances
- Included: Dishwasher, Disposal, MicroHood, Electric Oven, Refrigerator, Electric Water Heater, Water Softener Owned
- Laundry: Main Level
Features
- Attic Access, High Ceilings, Walk-In Closet(s), Eat-in Kitchen, Entrance Foyer, High Speed Internet, Pantry
- Has basement: No
- Attic: Access Only
Interior area
- Total structure area: 1,670
- Total interior livable area: 1,670 sqft
Property
Parking
- Total spaces: 2
- Parking features: Attached
- Attached garage spaces: 2
- Details: Garage Parking Other(Finished Garage)
Features
- Levels: One
- Stories: 1
- Patio & porch: Covered
- Fencing: Fenced,Full
Lot
- Size: 6,098 Square Feet
- Features: Sidewalks, Street Lights, Trees-Small (Under 20 Ft)
Details
- Parcel number: 291116010016000013
- Horse amenities: None
Construction
Type & style
- Home type: SingleFamily
- Architectural style: Ranch
- Property subtype: Residential, Single Family Residence
Materials
- Vinyl Siding
- Foundation: Slab
Condition
- New construction: No
- Year built: 2014
Utilities & green energy
- Water: Public
Community & HOA
Community
- Subdivision: Waterman Farms
HOA
- Has HOA: Yes
- Services included: Entrance Common, Maintenance, ParkPlayground, Management
- HOA fee: $150 semi-annually
- HOA phone: 317-875-5600
Location
- Region: Noblesville
Financial & listing details
- Price per square foot: $204/sqft
- Tax assessed value: $302,600
- Annual tax amount: $3,448
- Date on market: 8/1/2026
- Cumulative days on market: 24 days
Estimated market value
Not available
Estimated sales range
Not available
Not available
Price history
| Date | Event | Price |
|---|---|---|
| 8/4/2026 | Pending sale | $340,000$204/sqft |
Source:  MIBOR as distributed by MLS GRID #22117749 Report a problem MIBOR as distributed by MLS GRID #22117749 Report a problem | ||
| 8/1/2026 | Listed for sale | $340,000+4.6%$204/sqft |
Source: MIBOR as distributed by MLS GRID #22117749 Report a problem | ||
| 6/6/2024 | Sold | $325,000$195/sqft |
Source: MIBOR as distributed by MLS GRID #21976434 Report a problem | ||
| 5/15/2024 | Pending sale | $325,000$195/sqft |
Source: MIBOR as distributed by MLS GRID #21976434 Report a problem | ||
| 5/2/2024 | Listed for sale | $325,000+71.1%$195/sqft |
Source: MIBOR as distributed by MLS GRID #21976434 Report a problem | ||
| 3/24/2021 | Listing removed | -- |
Source: Owner Report a problem | ||
| 3/5/2019 | Listing removed | $1,495$1/sqft |
Source: Owner Report a problem | ||
| 2/27/2019 | Listed for rent | $1,495$1/sqft |
Source: Owner Report a problem | ||
| 2/22/2019 | Sold | $190,000-1%$114/sqft |
Source: Agent Provided Report a problem | ||
| 1/23/2019 | Pending sale | $192,000$115/sqft |
Source: MIBOR REALTOR Association #21615479 Report a problem | ||
| 1/22/2019 | Listed for sale | $192,000+17.8%$115/sqft |
Source: MIBOR REALTOR Association #21615479 Report a problem | ||
| 3/30/2015 | Sold | $162,990$98/sqft |
Source: MIBOR as distributed by MLS GRID #21332761 Report a problem | ||
Public tax history
| Year | Property taxes | Tax assessment |
|---|---|---|
| 2025 | $3,539 -49.6% | $302,600 +5.1% |
| 2024 | $7,021 +12.3% | $287,900 +1.1% |
| 2023 | $6,255 +19.3% | $284,700 +14.6% |
| 2022 | $5,243 +5.1% | $248,400 +19.1% |
| 2021 | $4,990 +119.3% | $208,500 +8% |
| 2020 | $2,275 +8.3% | $193,000 +3.8% |
| 2019 | $2,101 +10% | $185,900 +11.7% |
| 2018 | $1,910 +10.9% | $166,400 +5.6% |
| 2017 | $1,722 +2.2% | $157,600 +9.3% |
| 2016 | $1,686 +9040.8% | $144,200 +23933.3% |
| 2014 | $18 | $600 |
Find assessor info on the county website
Monthly payment
Est. payment
Payment breakdown
Explore the cost of this home by adjusting the details. Changes won't be saved.Climate risks
Neighborhood: 46060
Nearby schools
GreatSchools rating
- 6/10Promise Road ElementaryGrades: PK-5Distance: 0.3 mi
- 9/10Noblesville Middle SchoolGrades: 6-8Distance: 4 mi
- 10/10Noblesville High SchoolGrades: 9-12Distance: 3.7 mi
Schools provided by the listing agent
- Elementary: Promise Road Elementary
- Middle: Noblesville East Middle School
Source: MIBOR as distributed by MLS GRID. This data may not be complete. We recommend contacting the local school district to confirm school assignments for this home.
- $316,0003 bd2 ba1.5k sqft11239 Pegasus Dr, Noblesville, IN 46060Off Market
- $394,8004 bd2 ba3.3k sqft11259 Pegasus Dr, Noblesville, IN 46060Off Market
- $303,5003 bd2 ba1.2k sqft11269 Pegasus Dr, Noblesville, IN 46060Off Market

- $326,0003 bd2 ba1.6k sqft11248 Funny Cide Dr, Noblesville, IN 46060Off Market
- $301,4003 bd2 ba1.3k sqft11238 Funny Cide Dr, Noblesville, IN 46060Off Market
- $297,1003 bd2 ba1.3k sqft11258 Funny Cide Dr, Noblesville, IN 46060Off Market
- $299,6003 bd2 ba1.1k sqft11229 Pegasus Dr, Noblesville, IN 46060Off Market
- $315,3003 bd2 ba1.5k sqft11228 Funny Cide Dr, Noblesville, IN 46060Off Market
A local agent can set up tours, give advice and negotiate with sellers.
Similar homes
- $329,9003 bd2 ba1.6k sqft15270 Atkinson Dr, Noblesville, IN 46060Active
 MLS ID #22113852, Sarah Colon, eXp Realty LLC. MIBOR as distributed by MLS GRID
 - $315,0003 bd3 ba1.7k sqft15497 Sandlands Cir, Noblesville, IN 46060Active
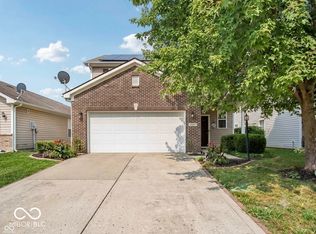 MLS ID #22116537, Shannon Gilbert, Keller Williams Indpls Metro N. MIBOR as distributed by MLS GRID
 - $294,5004 bd3 ba2.1k sqft12084 E 141st St, Noblesville, IN 46060Active
 MLS ID #22120394, Yun She, Secure Home Estate, LLC. MIBOR as distributed by MLS GRID
 - $344,0003 bd3 ba2k sqft14463 Lee Stewart Ln, Fishers, IN 46038Active
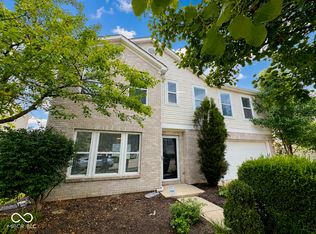 MLS ID #22120316, Rebecca Slate, Slate Realty, LLC. MIBOR as distributed by MLS GRID
 - $339,0003 bd3 ba2.4k sqft11217 Candice Dr, Fishers, IN 46038ActiveMLS ID #22112224, Linda Freeman, F.C. Tucker Company. MIBOR as distributed by MLS GRID
- $359,0004 bd3 ba1.8k sqft13286 Eastwood Ln, Fishers, IN 46038ActiveMLS ID #22119107, Carrie McIntire, Carpenter, REALTORS®. MIBOR as distributed by MLS GRID
- $374,5002 bd2 ba1.7k sqft16646 Cattle Hollow Ln, Noblesville, IN 46060ActiveMLS ID #22107458, Jennifer Shopp, Berkshire Hathaway Home. MIBOR as distributed by MLS GRID
- $349,9003 bd3 ba2.3k sqft10179 Holly Berry Cir, Fishers, IN 46038ActiveMLS ID #22113819, Sonie Gill, Vylla Home. MIBOR as distributed by MLS GRID
- $323,0003 bd2 ba1.5k sqft11044 Schoolhouse Rd, Fishers, IN 46038ActiveMLS ID #22102689, Amy Corey, Keller Williams Indy Metro NE. MIBOR as distributed by MLS GRID
- $354,9004 bd3 ba2.2k sqft13823 Oak Grove Ct, Fishers, IN 46038ActiveMLS ID #22114795, Ryan Radecki, Highgarden Real Estate. MIBOR as distributed by MLS GRID
- $415,0003 bd3 ba2.1k sqft17027 Cole Evans Dr, Noblesville, IN 46060ActiveMLS ID #22098684, Chas Schaffernoth, F.C. Tucker Company. MIBOR as distributed by MLS GRID
- $319,2003 bd2 ba2k sqft12140 Black Hills Dr, Fishers, IN 46038ActiveMLS ID #22084027, Richard Gillette, Highgarden Real Estate. MIBOR as distributed by MLS GRID
- $339,9993 bd2 ba1.8k sqft7033 Provincial Dr, McCordsville, IN 46055ActiveMLS ID #22118707, Sean Daniels, Daniels Real Estate. MIBOR as distributed by MLS GRID
- $415,0003 bd2 ba2.3k sqft11203 Beardsley Way, Fishers, IN 46038ActiveMLS ID #22118160, Shannon Gilbert, Keller Williams Indpls Metro N. MIBOR as distributed by MLS GRID
- $385,0003 bd3 ba2.3k sqft9801 Zion Way, Pendleton, IN 46064ActiveMLS ID #22120481, Barbara Magsamen, F.C. Tucker Company. MIBOR as distributed by MLS GRID
- $340,0004 bd3 ba2.2k sqft9860 Oakmont East Dr, Pendleton, IN 46064ActiveMLS ID #22106454, Sara Hunley, Epique Inc. MIBOR as distributed by MLS GRID
- $465,9993 bd2 ba2.3k sqft11382 Wicker Ln, Noblesville, IN 46060ActiveMLS ID #22091635, Becky Morrow, F.C. Tucker Company. MIBOR as distributed by MLS GRID
- $379,9003 bd3 ba2.1k sqft13024 W Elster Way, Fishers, IN 46037ActiveMLS ID #22115409, Penny Dunn, CENTURY 21 Scheetz. MIBOR as distributed by MLS GRID
- $325,0003 bd2 ba1.6k sqft6768 Birmingham Ave, McCordsville, IN 46055ActiveMLS ID #22118964, Aaron Fischer, Carpenter, REALTORS®. MIBOR as distributed by MLS GRID
- $325,0004 bd3 ba1.9k sqft9739 Oak Grove Dr, Pendleton, IN 46064ActiveMLS ID #22107862, Joi Clarke, Highgarden Real Estate. MIBOR as distributed by MLS GRID
