Welcome home to this beautifully maintained all-brick 3-bedroom, 3-full-bath split-entry in the desirable Cedar Ridge community of South Greensburg! This well-built, exceptionally insulated home offers low utility bills, a brand new roof, and quality craftsmanship throughout. Gleaming hardwood floors and soaring cathedral ceilings create a bright, open feel. The updated kitchen features Corian countertops and brand-new stainless steel appliances, perfect for everyday living and entertaining. The spacious primary suite includes a huge walk-in closet and private bath, while the additional bedrooms are generously sized. The finished lower-level family room provides excellent extra living space. Relax on the private covered rear deck overlooking the backyard, complete with a storage shed/workshop. An oversized 2-car garage offers ample parking and storage. New central air conditioning (2024) adds comfort and peace of mind. Move-in ready and waiting for you!
Under contract
$325,000
1125 Acorn Dr, Greensburg, PA 15601
3beds
1,408sqft
Single Family Residence
Built in 2000
6,621 Square Feet Lot
$-- Zestimate®
$231/sqft
$-- HOA
What's special
Finished lower-level family roomBrand new roofBright open feelGleaming hardwood floorsSoaring cathedral ceilingsHuge walk-in closetPrivate bath
- 1 day
- 313
- 16
Likely to sell faster than
Zillow last checked:
Listing updated:
Listed by:
Bernadette Deutsch 724-832-2300,
HOWARD HANNA REAL ESTATE SERVICES 724-832-2300
Source: WPMLS,MLS#: 1762517 Originating MLS: West Penn Multi-List
Originating MLS: West Penn Multi-ListFacts & features
Interior
Bedrooms & bathrooms
- Bedrooms: 3
- Bathrooms: 3
- Full bathrooms: 3
Primary bedroom
- Level: Main
- Dimensions: 12x14
Bedroom 2
- Level: Main
- Dimensions: 09x14
Bedroom 3
- Level: Main
- Dimensions: 10x11
Dining room
- Level: Main
- Dimensions: 10x14
Family room
- Level: Lower
- Dimensions: 18x25
Kitchen
- Level: Main
- Dimensions: 09x13
Laundry
- Level: Lower
Living room
- Level: Main
- Dimensions: 12x17
Heating
- Forced Air, Gas
Cooling
- Central Air
Appliances
- Included: Some Electric Appliances, Dishwasher, Disposal, Microwave, Refrigerator, Stove
Features
- Pantry, Window Treatments
- Flooring: Ceramic Tile, Hardwood, Carpet
- Windows: Screens, Window Treatments
- Basement: Finished,Walk-Out Access
Interior area
- Total structure area: 1,408
- Total interior livable area: 1,408 sqft
Video & virtual tour
Property
Parking
- Total spaces: 2
- Parking features: Built In, Garage Door Opener
- Has attached garage: Yes
Features
- Levels: Multi/Split
- Stories: 2
- Pool features: None
Lot
- Size: 6,621 Square Feet
- Dimensions: 60 x 110
Details
- Parcel number: 3302040006
Construction
Type & style
- Home type: SingleFamily
- Architectural style: Colonial,Split Level
- Property subtype: Single Family Residence
Materials
- Brick
- Roof: Composition
Condition
- Resale
- Year built: 2000
Utilities & green energy
- Sewer: Public Sewer
- Water: Public
Community & HOA
Community
- Subdivision: Cedar Ridge OAKWOOD TERRACE PLAN OF LOTS
Location
- Region: Greensburg
Financial & listing details
- Price per square foot: $231/sqft
- Tax assessed value: $27,430
- Annual tax amount: $3,949
- Date on market: 8/28/2026
Estimated market value
Not available
Estimated sales range
Not available
Not available
Price history
| Date | Event | Price |
|---|---|---|
| 8/28/2026 | Pending sale | $325,000$231/sqft |
Source:  WPMLS #1762517 Report a problem WPMLS #1762517 Report a problem | ||
| 8/28/2026 | Listed for sale | $325,000+3.2%$231/sqft |
Source: WPMLS #1762517 Report a problem | ||
| 8/8/2026 | Listing removed | $315,000$224/sqft |
Source: WPMLS #1762517 Report a problem | ||
| 7/25/2026 | Pending sale | $315,000$224/sqft |
Source: WPMLS #1762517 Report a problem | ||
| 6/30/2026 | Listed for sale | $315,000+59.9%$224/sqft |
Source: WPMLS #1762517 Report a problem | ||
| 3/31/2015 | Sold | $197,000+23.2%$140/sqft |
Source: WPMLS #1042990 Report a problem | ||
| 5/20/2002 | Sold | $159,900$114/sqft |
Source: Public Record Report a problem | ||
Public tax history
| Year | Property taxes | Tax assessment |
|---|---|---|
| 2024 | $3,881 +7.2% | $27,430 |
| 2023 | $3,620 | $27,430 |
| 2022 | $3,620 | $27,430 |
| 2021 | $3,620 +0.4% | $27,430 |
| 2020 | $3,607 | $27,430 |
| 2019 | $3,607 +1.2% | $27,430 |
| 2018 | $3,565 +0.8% | $27,430 |
| 2017 | $3,538 +3.8% | $27,430 |
| 2016 | $3,407 | $27,430 |
| 2015 | $3,407 +1% | $27,430 |
| 2014 | $3,373 +1% | $27,430 |
| 2013 | $3,339 +1.4% | $27,430 |
| 2012 | $3,292 +0.8% | $27,430 |
| 2011 | $3,264 +2.5% | $27,430 |
| 2010 | $3,185 +2.2% | $27,430 |
| 2009 | $3,116 | $27,430 |
| 2008 | $3,116 +2.2% | $27,430 |
| 2007 | $3,050 +1.6% | $27,430 |
| 2006 | $3,002 +0.5% | $27,430 |
| 2005 | $2,985 +10.1% | $27,430 |
| 2004 | $2,711 +146.1% | $27,430 |
| 2003 | $1,102 +364.8% | $27,430 +901.1% |
| 2002 | $237 +4.3% | $2,740 |
| 2000 | $227 | $2,740 |
Find assessor info on the county website
Monthly payment
Est. payment
Payment breakdown
Explore the cost of this home by adjusting the details. Changes won't be saved.Climate risks
Neighborhood: 15601
Nearby schools
Schools provided by the listing agent
- District: Greensburg-Salem
Source: WPMLS. This data may not be complete. We recommend contacting the local school district to confirm school assignments for this home.
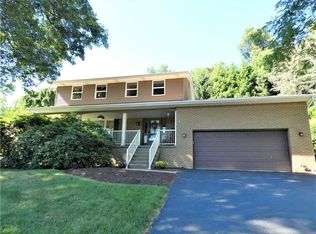
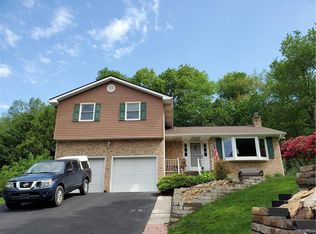
Similar homes
- $250,0003 bd1 ba1.1k sqft888 Bovard Luxor Rd, Greensburg, PA 15601For Sale
 MLS ID #1764301, Carolyn Domasky. WPMLS
 - $300,0003 bd3 ba1.7k sqft133 Mellingertown Rd, Mount Pleasant, PA 15666For Sale
 MLS ID #1770675, Rylee Smyda. WPMLS
 - $190,0002 bd2 ba975 sqft108 Winston Way, Greensburg, PA 15601For Sale
 MLS ID #1771620, Roxanne Humes. WPMLS
 - $254,9003 bd2 ba1.3k sqft5 Shawnee Dr, Greensburg, PA 15601For Sale
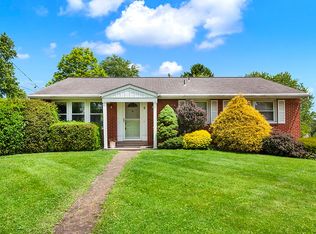 MLS ID #1757845, Thomas Althoff. WPMLS
