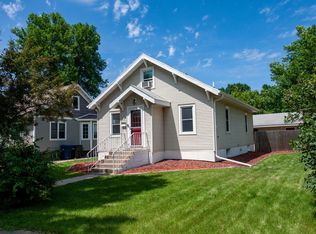
Welcome home to this beautifully updated 4-bedroom, 2-bath property located in a desirable neighborhood. Thoughtfully maintained and move-in ready, this home offers comfortable living with modern updates throughout. The spacious layout provides room for family, guests, or a home office. Step outside to the large deck—perfect for entertaining, grilling, or simply relaxing while enjoying the backyard. Conveniently located near schools, parks, and everyday amenities, this home combines an excellent location with stylish updates and functional living spaces. Don't miss this opportunity to own a move-in-ready home in a great neighborhood!
Pending
$225,000
1125 N Burlington Ave, Fergus Falls, MN 56537
4beds
1,821sqft
:
Get pre-qualified$1,450/mo
Single Family
Built in 1964
8,973 Square Feet Lot
$231,000 Zestimate®
$124/sqft
$-- HOA
What's special
Functional living spacesSpacious layoutStylish updates
- 25 days |
- 709 |
- 25 |
Likely to sell faster than
Zillow last checked:
Listing updated:
Listed by:
John Demuth 218-731-9422,
Trilogy Real Estate,
Brian D Tjaden 612-963-3810
Source: NorthstarMLS as distributed by MLS GRID,MLS#: 7099937
Facts & features
Interior
Bedrooms & bathrooms
- Bedrooms: 4
- Bathrooms: 2
- Full bathrooms: 1
- 3/4 bathrooms: 1
Bedroom
- Level: Main
Bedroom 2
- Level: Main
Bedroom 3
- Level: Basement
Bedroom 4
- Level: Basement
Bathroom
- Level: Main
Bathroom
- Level: Basement
Informal dining room
- Level: Main
Kitchen
- Level: Basement
Laundry
- Level: Basement
Living room
- Level: Main
Heating
- Baseboard, Boiler, Dual Fuel/Off Peak
Cooling
- Central Air
Appliances
- Included: Dryer, Range, Refrigerator, Washer
Features
- Basement: Finished
- Has fireplace: No
Interior area
- Total structure area: 2,097
- Total interior livable area: 1,821 sqft
- Finished area above ground: 1,221
- Finished area below ground: 600
Property
Parking
- Total spaces: 1
- Parking features: Tuckunder Garage
- Attached garage spaces: 1
- Details: Garage Dimensions (24.5x12)
Accessibility
- Accessibility features: None
Features
- Levels: Multi/Split
- Patio & porch: Deck
Lot
- Size: 8,973 Square Feet
- Dimensions: 90 x 100
Details
- Additional structures: Storage Shed
- Foundation area: 1170
- Parcel number: 71002991284000
- Zoning description: Residential-Single Family
Construction
Type & style
- Home type: SingleFamily
- Property subtype: Single Family
Materials
- Roof: Asphalt
Condition
- New construction: No
- Year built: 1964
Utilities & green energy
- Gas: Electric, Natural Gas
- Sewer: City Sewer/Connected
- Water: City Water/Connected
Community & HOA
Community
- Subdivision: Grussendorfs 2nd Add
HOA
- Has HOA: No
Location
- Region: Fergus Falls
Financial & listing details
- Price per square foot: $124/sqft
- Tax assessed value: $181,000
- Annual tax amount: $1,799
- Date on market: 6/28/2026
- Cumulative days on market: 26 days
Estimated market value
$231,000
$219,000 - $243,000
$1,537/mo
Price history
| Date | Event | Price |
|---|---|---|
| 7/5/2026 | Pending sale | $225,000$124/sqft |
Source:  NorthstarMLS as distributed by MLS GRID #7099937 Report a problem NorthstarMLS as distributed by MLS GRID #7099937 Report a problem | ||
| 6/28/2026 | Listed for sale | $225,000+76.5%$124/sqft |
Source: NorthstarMLS as distributed by MLS GRID #7099937 Report a problem | ||
| 6/18/2008 | Sold | $127,500$70/sqft |
Source:  Lake Superior Area Realtors as distributed by MLS GRID #1157901 Report a problem Lake Superior Area Realtors as distributed by MLS GRID #1157901 Report a problem | ||
Public tax history
| Year | Property taxes | Tax assessment |
|---|---|---|
| 2025 | $1,811 -3.6% | $181,000 +2.3% |
| 2024 | $1,878 +6% | $177,000 +22.6% |
| 2023 | $1,772 +1.6% | $144,400 -1% |
| 2022 | $1,744 +14.3% | $145,800 |
| 2021 | $1,526 +2.6% | -- |
| 2020 | $1,488 +19.7% | $135,200 +8.5% |
| 2018 | $1,243 -16.5% | $124,600 +8.6% |
| 2017 | $1,488 +30.3% | $114,700 +9.3% |
| 2016 | $1,142 | $104,900 |
| 2015 | $1,142 +5.5% | -- |
| 2014 | $1,082 | $103,400 |
| 2013 | -- | -- |
| 2012 | -- | -- |
| 2011 | $984 +3.1% | -- |
| 2010 | $954 | -- |
Find assessor info on the county website
Monthly payment
Est. payment
Payment breakdown
Explore the cost of this home by adjusting the details. Changes won't be saved.Climate risks
Neighborhood: 56537
Nearby schools
GreatSchools rating
- 8/10Cleveland Elementary SchoolGrades: 4-5Distance: 0.3 mi
- NAShared Time SchoolGrades: K-12Distance: 0.3 mi
- 8/10Kennedy High SchoolGrades: 9-12Distance: 0.3 mi
- $212,8003 bd0 ba1.2k sqft1201 N Burlington Ave, Fergus Falls, MN 56537Off Market
- $282,6003 bd2 ba2.1k sqft1202 Mitchell Pl, Fergus Falls, MN 56537Off Market
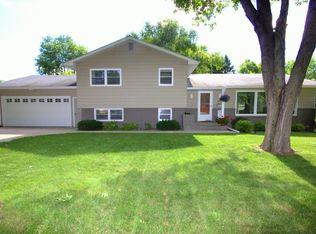
- $229,9004 bd2 ba2.3k sqft1126 Mitchell Pl, Fergus Falls, MN 56537Off Market
- $377,4005 bd3 ba4.3k sqft1117 N Burlington Ave, Fergus Falls, MN 56537Off Market
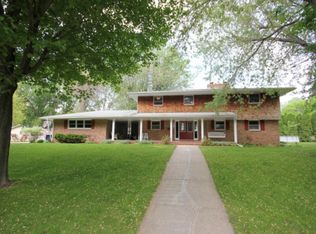
- $223,8005 bd1 ba1.1k sqft1118 Mitchell Pl, Fergus Falls, MN 56537Off Market
- $233,3004 bd1 ba1.2k sqft1209 N Burlington Ave, Fergus Falls, MN 56537Off Market
- $236,2003 bd1 ba1.3k sqft1210 Mitchell Pl, Fergus Falls, MN 56537Off Market
- $271,1004 bd2 ba1.8k sqft1122 N Burlington Ave, Fergus Falls, MN 56537Off Market
A local agent can set up tours, give advice and negotiate with sellers.
A local lender can help you make sure your offer is ready when you are.
Similar homes
- $234,9005 bd2 ba1.7k sqft1224 N Marien St, Fergus Falls, MN 56537For Sale
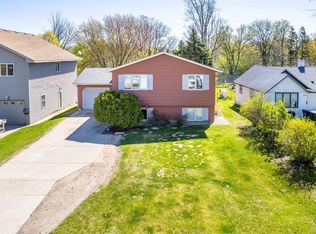
 MLS ID #7066808, Lynette Bjorgaard, Trilogy Real Estate. NorthstarMLS as distributed by MLS GRID
 - $219,9004 bd2 ba1.9k sqft616 N Buse St, Fergus Falls, MN 56537For Sale
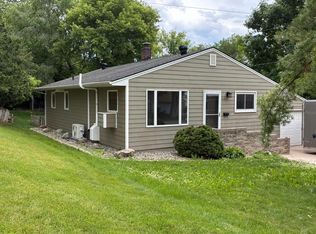 MLS ID #7093069, Moe Mossa, Savvy Avenue, LLC. NorthstarMLS as distributed by MLS GRID
 - $259,9004 bd2 ba1.9k sqft315 N Concord St, Fergus Falls, MN 56537For Sale
 MLS ID #7102646, John Demuth, Trilogy Real Estate. NorthstarMLS as distributed by MLS GRID
 - $219,0003 bd2 ba1.3k sqft102 W Beech Ave, Fergus Falls, MN 56537For Sale
 MLS ID #7107852, Todd Ukkelberg, Trilogy Real Estate. NorthstarMLS as distributed by MLS GRID
 - $244,9004 bd2 ba2.1k sqft348 N Whitford St, Fergus Falls, MN 56537For SaleMLS ID #7090300, Leslie Prischmann Flugstad, Century 21 Atwood. NorthstarMLS as distributed by MLS GRID
- $199,9003 bd2 ba1.9k sqft908 1st Ave, Fergus Falls, MN 56537For SaleMLS ID #7105653, Linnae Leary, Trilogy Real Estate. NorthstarMLS as distributed by MLS GRID
- $249,9003 bd2 ba1.4k sqft416 14th St, Fergus Falls, MN 56537For SaleMLS ID #7084349, Ryan Hanson, Keller Williams Realty Professionals. NorthstarMLS as distributed by MLS GRID
- $247,4003 bd2 ba1.6k sqft326 W Gustavus Ave, Fergus Falls, MN 56537For SaleMLS ID #7073136, Leslie Prischmann Flugstad, Century 21 Atwood. NorthstarMLS as distributed by MLS GRID
- $255,0003 bd3 ba1.6k sqft1034 Randolph Ave, Fergus Falls, MN 56537For SaleMLS ID #7059692, Hannah Carlson, Trilogy Real Estate. NorthstarMLS as distributed by MLS GRID
- $259,9004 bd2 ba2.3k sqft517 Springen Ave, Fergus Falls, MN 56537For SaleMLS ID #7046302, Erin Haugrud, Weichert, Realtors - Paulson Land Co. NorthstarMLS as distributed by MLS GRID
- $195,0003 bd1 ba1.4k sqft120 E Douglas Ave, Fergus Falls, MN 56537For SaleMLS ID #7091130, Karen Zell Verhelst, Trilogy Real Estate. NorthstarMLS as distributed by MLS GRID
- $242,9003 bd2 ba1.6k sqft514 Hampden Ave, Fergus Falls, MN 56537For SaleMLS ID #7026312, Ryan Hanson, Keller Williams Realty Professionals. NorthstarMLS as distributed by MLS GRID
- $290,0003 bd2 ba2.6k sqft122 W Fir Ave, Fergus Falls, MN 56537For SaleMLS ID #7059363, Mary Pettit, Trilogy Real Estate. NorthstarMLS as distributed by MLS GRID
- $305,0002 bd2 ba1.5k sqft2210 Brookwood Ct, Fergus Falls, MN 56537For SaleMLS ID #7110624, Evan Warnert, Agency North Real Estate, Inc. NorthstarMLS as distributed by MLS GRID
- $139,9003 bd2 ba1.3k sqft506 W Stanton Ave, Fergus Falls, MN 56537For SaleMLS ID #7110838, Jane Neubauer, Trilogy Real Estate. NorthstarMLS as distributed by MLS GRID
- $264,9003 bd3 ba1.9k sqft17132 River Oaks Blvd, Fergus Falls, MN 56537For SaleMLS ID #7054601, Matthew Schroeder, eXp Realty. NorthstarMLS as distributed by MLS GRID
- $269,0002 bd2 ba1.9k sqft207 E Douglas Ave, Fergus Falls, MN 56537For Sale By Owner
- $199,9006 bd2 ba1.3k sqft424 W Birch Ave, Fergus Falls, MN 56537For SaleMLS ID #7008977, Ryan Hanson, Keller Williams Realty Professionals. NorthstarMLS as distributed by MLS GRID
- $245,0003 bd2 ba1.4k sqft528 E Saint Charles Ave, Fergus Falls, MN 56537New ConstructionMLS ID #7088618, Kara Nosal, Keller Williams Classic Rlty N. NorthstarMLS as distributed by MLS GRID
- $129,0003 bd2 ba1.9k sqft528 W Summit Ave, Fergus Falls, MN 56537For SaleMLS ID #7104948, Leslie Prischmann Flugstad, Century 21 Atwood. NorthstarMLS as distributed by MLS GRID
