Designed for the way people truly live, the Harpeth by Patterson Company pairs an impressive open-concept design with the privacy and flexibility of a main-level owner’s suite. The soaring family room creates an airy, dramatic centerpiece to the home, flowing seamlessly into the kitchen and dining spaces for effortless everyday living and entertaining. In this home, the main-level flex space has been converted into a fifth bedroom, adding even more versatility for guests, family, or multigenerational living. The second floor offers additional space and separation, while the private owner’s suite remains thoughtfully positioned on the main level with a spacious bath and walk-in closet, creating an easy retreat at the end of the day. Nestled in Riverview, the community offers a tranquil, tucked-away setting with a single neighborhood entry and exit, all while being approximately 15 minutes from downtown Nashville. This Harpeth is a presale home and has already been sold. Photos may depict a previously built Harpeth and are for representation purposes only; features and finishes may vary. Contact Jazzlyn to learn more about available presale opportunities and how you can personalize a Patterson Company home at Riverview.
Under contract - not showing
$675,214
1125 Riverview Run Lot 27, Madison, TN 37115
5beds
2,604sqft
Single Family Residence, Residential
Built in 2026
0.3 Acres Lot
$-- Zestimate®
$259/sqft
$70/mo HOA
What's special
- 23 days
- 1
- 0
Zillow last checked:
Listing updated:
Listed by:
Jazzlyn J Heath 615-472-1317,
Patterson Company, LLC 615-472-1317,
Christy McAfee 615-504-6963,
Patterson Company, LLC
Source: RealTracs MLS as distributed by MLS GRID,MLS#: 3542265
Facts & features
Interior
Bedrooms & bathrooms
- Bedrooms: 5
- Bathrooms: 3
- Full bathrooms: 3
- Main level bedrooms: 2
Bedroom 1
- Area: 195 Square Feet
- Dimensions: 13x15
Bedroom 2
- Area: 154 Square Feet
- Dimensions: 14x11
Bedroom 3
- Area: 120 Square Feet
- Dimensions: 10x12
Bedroom 4
- Area: 120 Square Feet
- Dimensions: 12x10
Primary bathroom
- Features: Suite
- Level: Suite
Dining room
- Area: 143 Square Feet
- Dimensions: 11x13
Kitchen
- Area: 154 Square Feet
- Dimensions: 11x14
Living room
- Area: 247 Square Feet
- Dimensions: 13x19
Other
- Area: 132 Square Feet
- Dimensions: 11x12
Recreation room
- Area: 182 Square Feet
- Dimensions: 13x14
Heating
- Central
Cooling
- Central Air
Appliances
- Included: Electric Oven, Electric Range, Dishwasher, Disposal, Microwave, Stainless Steel Appliance(s)
- Laundry: Electric Dryer Hookup, Washer Hookup
Features
- Flooring: Carpet, Wood, Tile
- Basement: None
Interior area
- Total structure area: 2,604
- Total interior livable area: 2,604 sqft
- Finished area above ground: 2,604
Property
Parking
- Total spaces: 3
- Parking features: Garage Faces Front
- Attached garage spaces: 3
Features
- Levels: Two
- Stories: 2
- Patio & porch: Patio, Covered, Porch
Lot
- Size: 0.3 Acres
Details
- Parcel number: 034040A02700CO
- Special conditions: Standard
Construction
Type & style
- Home type: SingleFamily
- Property subtype: Single Family Residence, Residential
Materials
- Fiber Cement, Brick
Condition
- New construction: Yes
- Year built: 2026
Utilities & green energy
- Sewer: Public Sewer
- Water: Public
- Utilities for property: Water Available
Community & HOA
Community
- Subdivision: Riverview
HOA
- Has HOA: Yes
- HOA fee: $70 monthly
- Second HOA fee: $400 one time
Location
- Region: Madison
Financial & listing details
- Price per square foot: $259/sqft
- Annual tax amount: $4,230
- Date on market: 9/4/2026
Estimated market value
Not available
Estimated sales range
Not available
Not available
Price history
| Date | Event | Price |
|---|---|---|
| 9/4/2026 | Pending sale | $675,214$259/sqft |
Source:  RealTracs MLS as distributed by MLS GRID #3542265 Report a problem RealTracs MLS as distributed by MLS GRID #3542265 Report a problem | ||
Public tax history
Tax history is unavailable.
Monthly payment
Est. payment
Payment breakdown
Explore the cost of this home by adjusting the details. Changes won't be saved.Climate risks
Neighborhood: Shepherd Hills
Nearby schools
Schools provided by the listing agent
- Elementary: Gateway Elementary
- Middle: Goodlettsville Middle
- High: Hunters Lane Comp High School
Source: RealTracs MLS as distributed by MLS GRID. This data may not be complete. We recommend contacting the local school district to confirm school assignments for this home.
Similar homes
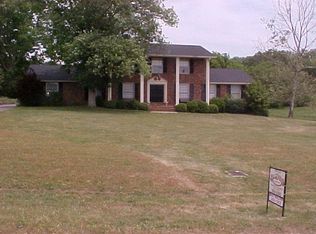
- $649,0003 bd3 ba2.3k sqft329 Shepherd Hills Dr, Madison, TN 37115For Sale By Owner

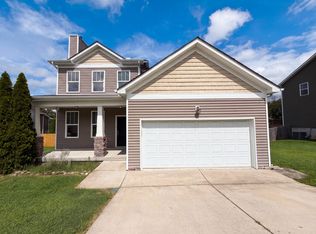
- $--4 bd3 ba2.3k sqft704 Shandale Dr, Madison, TN 37115Auction

 MLS ID #3528790, Mitch Healey. RealTracs MLS as distributed by MLS GRID
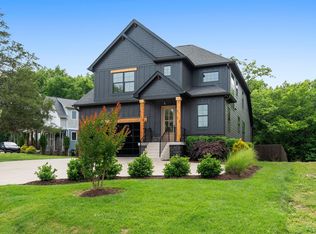
 - $699,0004 bd4 ba2.9k sqft223 Liberty Ln, Madison, TN 37115For Sale
 MLS ID #3306035, Karina Gonzalez. RealTracs MLS as distributed by MLS GRID
 - $575,0004 bd3 ba2.1k sqft2001 Paula Dr, Madison, TN 37115For Sale
 MLS ID #3244272, Alph Stoltzfus. RealTracs MLS as distributed by MLS GRID
 - $528,0294 bd3 ba2.3k sqft1104 Riverview Run, Madison, TN 37115New ConstructionRealTracs MLS as distributed by MLS GRID
- $598,2775 bd3 ba2.6k sqft1100 Riverview Run Lot 11, Madison, TN 37115New ConstructionMLS ID #3527801, Jazzlyn J Heath. RealTracs MLS as distributed by MLS GRID
- $420,0005 bd2 ba2.3k sqft1245 N Graycroft Ave, Madison, TN 37115For SaleMLS ID #3598891, Heath Drimmel. RealTracs MLS as distributed by MLS GRID
- $599,9005 bd4 ba3k sqft118 Rice Rd, Hendersonville, TN 37075For SaleMLS ID #3597836, Madelyn Gregath. RealTracs MLS as distributed by MLS GRID
- $443,9003 bd2 ba1.5k sqft241 Aurora Ave, Madison, TN 37115For SaleMLS ID #3599367, Carri Sanford. RealTracs MLS as distributed by MLS GRID
- $549,9004 bd4 ba2.6k sqft631 Keeton Ave, Old Hickory, TN 37138For SaleMLS ID #3545819, Aaron Glicken. RealTracs MLS as distributed by MLS GRID
- $366,9004 bd2 ba1.4k sqft1023 New Providence Pass, Madison, TN 37115For SaleMLS ID #3601783, Jack Dabney. RealTracs MLS as distributed by MLS GRID
- $450,0003 bd2 ba2.2k sqft322 E Campbell Rd, Madison, TN 37115For SaleMLS ID #3596390, Joey Seals. RealTracs MLS as distributed by MLS GRID
- $--4 bd3 ba3.4k sqft215 Shevel Dr, Goodlettsville, TN 37072AuctionMLS ID #3505918, Bryan Ayers. RealTracs MLS as distributed by MLS GRID
- $399,9003 bd3 ba2.1k sqft621 Betty Lou Dr, Madison, TN 37115For SaleMLS ID #3598818, Vince Coletti. RealTracs MLS as distributed by MLS GRID
- $575,0005 bd5 ba3.1k sqft709 Keeton Ct, Old Hickory, TN 37138For SaleMLS ID #3592946, Gary Ashton. RealTracs MLS as distributed by MLS GRID
- $549,9003 bd3 ba2.1k sqft107A Sarver Ave, Madison, TN 37115For SaleMLS ID #3263352, Katie Morrell. RealTracs MLS as distributed by MLS GRID
