Charming 1945 brick home offering a rare blend of mid-century character and an expansive 1.57-acre lot! The home sits nicely toward the front of the property, maximizing your outdoor space. Peace of mind comes standard with a 10-year-old roof featuring 25-year shingles. Inside, this 3-bedroom, 2-bathroom residence features classic original hardwood floors carrying the unique warmth and slight settling character typical of its era.
Car enthusiasts and hobbyists will love the incredible storage, featuring a concrete drive leading to both a 2-car detached garage and an additional 1-car basement garage. Relax on the side screened-in porch overlooking a fantastic yard layout: a fenced-in area close to the house provides a secure space for play, while the rest of the acreage transitions into a beautiful, private wooded backdrop. Don't miss this unique opportunity to own a timeless classic with hard-to-find acreage!
Active
$450,000
322 E Campbell Rd, Madison, TN 37115
3beds
2,204sqft
Single Family Residence, Residential
Built in 1945
1.57 Acres Lot
$-- Zestimate®
$204/sqft
$-- HOA
What's special
Beautiful private wooded backdropMid-century characterFantastic yard layoutClassic original hardwood floorsSide screened-in porch
- 8 days
- 626
- 51
Likely to sell faster than
Zillow last checked:
Listing updated:
Listed by:
Joey Seals 615-943-7304,
Century 21 Volunteer Realty 615-822-9808
Source: RealTracs MLS as distributed by MLS GRID,MLS#: 3596390
Facts & features
Interior
Bedrooms & bathrooms
- Bedrooms: 3
- Bathrooms: 2
- Full bathrooms: 2
- Main level bedrooms: 2
Bedroom 1
- Area: 143 Square Feet
- Dimensions: 13x11
Bedroom 2
- Area: 110 Square Feet
- Dimensions: 11x10
Bedroom 3
- Area: 120 Square Feet
- Dimensions: 12x10
Primary bathroom
- Features: None
- Level: None
Dining room
- Features: Formal
- Level: Formal
- Area: 143 Square Feet
- Dimensions: 13x11
Kitchen
- Area: 130 Square Feet
- Dimensions: 13x10
Living room
- Features: Separate
- Level: Separate
- Area: 228 Square Feet
- Dimensions: 19x12
Other
- Features: Florida Room
- Level: Florida Room
- Area: 418 Square Feet
- Dimensions: 38x11
Heating
- Central, Electric
Cooling
- Central Air, Electric
Appliances
- Included: Electric Oven, Electric Range, Dishwasher, Refrigerator
- Laundry: Electric Dryer Hookup, Washer Hookup
Features
- High Speed Internet
- Flooring: Wood, Laminate
- Basement: Partial
- Number of fireplaces: 1
- Fireplace features: Wood Burning
Interior area
- Total structure area: 2,204
- Total interior livable area: 2,204 sqft
- Finished area above ground: 2,204
Video & virtual tour
Property
Parking
- Total spaces: 3
- Parking features: Garage Door Opener, Attached/Detached
- Garage spaces: 3
Features
- Levels: Two
- Stories: 2
- Patio & porch: Patio, Screened
Lot
- Size: 1.57 Acres
- Dimensions: 145 x 456
Details
- Parcel number: 04204004800
- Special conditions: Standard
Construction
Type & style
- Home type: SingleFamily
- Architectural style: Tudor
- Property subtype: Single Family Residence, Residential
Materials
- Brick
- Roof: Asphalt
Condition
- New construction: No
- Year built: 1945
Utilities & green energy
- Sewer: Public Sewer
- Water: Public
- Utilities for property: Electricity Available, Water Available
Community & HOA
Community
- Security: Security System
- Subdivision: Bransford Realty Amqui
HOA
- Has HOA: No
Location
- Region: Madison
Financial & listing details
- Price per square foot: $204/sqft
- Tax assessed value: $443,200
- Annual tax amount: $3,118
- Date on market: 9/19/2026
- Electric utility on property: Yes
Estimated market value
Not available
Estimated sales range
Not available
Not available
Price history
| Date | Event | Price |
|---|---|---|
| 9/19/2026 | Listed for sale | $450,000+1116.2%$204/sqft |
Source:  RealTracs MLS as distributed by MLS GRID #3596390 Report a problem RealTracs MLS as distributed by MLS GRID #3596390 Report a problem | ||
| 11/9/1976 | Sold | $37,000$17/sqft |
Source: Agent Provided Report a problem | ||
Public tax history
| Year | Property taxes | Tax assessment |
|---|---|---|
| 2025 | $3,118 +18% | $110,800 +36.5% |
| 2024 | $2,641 | $81,175 |
| 2023 | $2,641 | $81,175 |
| 2022 | $2,641 -1% | $81,175 |
| 2021 | $2,669 +22.2% | $81,175 +56.9% |
| 2020 | $2,183 +33.8% | $51,725 |
| 2019 | $1,632 | $51,725 |
| 2018 | $1,632 | $51,725 |
| 2017 | $1,632 | $51,725 +32.7% |
| 2016 | $1,632 +6.7% | $38,975 |
| 2015 | $1,529 | $38,975 |
| 2014 | $1,529 | $38,975 |
| 2013 | -- | $38,975 -0.3% |
| 2012 | -- | $39,075 |
| 2011 | -- | $39,075 |
| 2010 | -- | $39,075 |
| 2009 | -- | $39,075 +10.7% |
| 2008 | -- | $35,300 |
| 2007 | -- | $35,300 |
| 2006 | -- | -- |
| 2005 | -- | -- |
| 2004 | -- | -- |
| 2003 | -- | -- |
| 2002 | -- | -- |
| 2001 | -- | -- |
| 2000 | -- | -- |
Find assessor info on the county website
Monthly payment
Est. payment
Payment breakdown
Explore the cost of this home by adjusting the details. Changes won't be saved.Climate risks
Neighborhood: 37115
Nearby schools
Schools provided by the listing agent
- Elementary: Old Center Elementary
- Middle: Goodlettsville Middle
- High: Hunters Lane Comp High School
Source: RealTracs MLS as distributed by MLS GRID. This data may not be complete. We recommend contacting the local school district to confirm school assignments for this home.

Similar homes
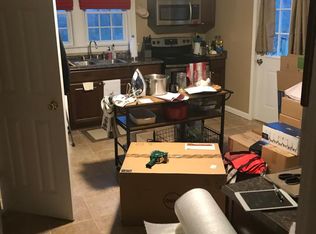
- $443,9003 bd2 ba1.5k sqft241 Aurora Ave, Madison, TN 37115For Sale

 MLS ID #3599367, Carri Sanford. RealTracs MLS as distributed by MLS GRID
 - $445,0003 bd2 ba1.5k sqft900 Vantrease Rd, Madison, TN 37115For Sale
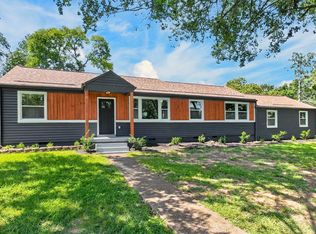 MLS ID #3599211, Karen Hoff. RealTracs MLS as distributed by MLS GRID
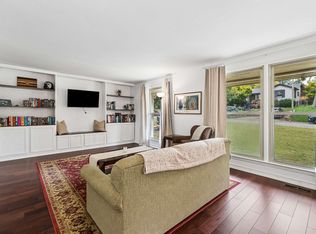
 - $480,0003 bd2 ba2.2k sqft909 N Graycroft Ave, Madison, TN 37115For Sale
 MLS ID #3592976, Steve Koleno. RealTracs MLS as distributed by MLS GRID
 - $420,0005 bd2 ba2.3k sqft1245 N Graycroft Ave, Madison, TN 37115For Sale
 MLS ID #3598891, Heath Drimmel. RealTracs MLS as distributed by MLS GRID
 - $435,5003 bd2 ba1.4k sqft412 Williams Ave, Madison, TN 37115For SaleMLS ID #3214664, Lawrence Taylor. RealTracs MLS as distributed by MLS GRID
- $405,0003 bd2 ba1.6k sqft1124 Nelson Dr, Madison, TN 37115For SaleMLS ID #3542537, Nathan Endres. RealTracs MLS as distributed by MLS GRID
- $--4 bd3 ba2.3k sqft704 Shandale Dr, Madison, TN 37115AuctionMLS ID #3528790, Mitch Healey. RealTracs MLS as distributed by MLS GRID
- $399,9003 bd3 ba2.1k sqft621 Betty Lou Dr, Madison, TN 37115For SaleMLS ID #3598818, Vince Coletti. RealTracs MLS as distributed by MLS GRID
- $435,0003 bd2 ba1.4k sqft324 Cumberland Ave, Madison, TN 37115For SaleMLS ID #3333722, Nik Shewmaker. RealTracs MLS as distributed by MLS GRID
- $499,9004 bd3 ba2.9k sqft118 S Graycroft Ave, Madison, TN 37115For SaleMLS ID #3530534, Steven Russell. RealTracs MLS as distributed by MLS GRID
- $280,0004 bd3 ba1.7k sqft209 Connare Dr, Madison, TN 37115Active
 MLS ID #1356474, Alhassan Darboe, LPT Realty, LLC. East Tennessee Realtors
 - $455,0003 bd2 ba1.1k sqft774 Oakdell Ave, Madison, TN 37115For SaleMLS ID #3514804, Lee Pfund | Broker. RealTracs MLS as distributed by MLS GRID
- $354,9003 bd1 ba1.2k sqft1015 Primm Dr, Madison, TN 37115For SaleMLS ID #3318832, John C Swafford. RealTracs MLS as distributed by MLS GRID
- $369,9003 bd1 ba1.3k sqft106 Oaklynn Dr, Madison, TN 37115For SaleMLS ID #3540998, Martie Burnett. RealTracs MLS as distributed by MLS GRID
- $360,0003 bd3 ba1.5k sqft1009 Pewter Ct, Madison, TN 37115For SaleMLS ID #3545701, Kathy Britt. RealTracs MLS as distributed by MLS GRID
- $349,9003 bd2 ba1.2k sqft737 Heritage Dr, Madison, TN 37115For SaleMLS ID #3526416, Sarah Evans. RealTracs MLS as distributed by MLS GRID
- $349,5003 bd1 ba1.3k sqft109 Gibson Dr, Madison, TN 37115For SaleMLS ID #3592857, Jacob Jones. RealTracs MLS as distributed by MLS GRID
- $369,9003 bd3 ba1.8k sqft1208 N Graycroft Ave, Madison, TN 37115For SaleMLS ID #3512881, Donna Shell. RealTracs MLS as distributed by MLS GRID
