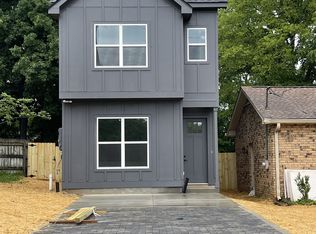
Welcome home to this beautifully designed 3-bedroom, 2.5-bath home offering a thoughtful floor plan, quality finishes, and plenty of functional living space.
The open-concept main living area flows seamlessly into a well-appointed kitchen featuring custom cabinetry, ample counter space, and a spacious walk-in pantry. A dedicated home office provides the perfect space for working from home, studying, or creating a flexible bonus area.
The primary suite is designed for comfort and relaxation, highlighted by an oversized walk-in shower and a spacious bathroom. Tiled wet areas throughout the home add durability and a clean, finished look.
With 3 bedrooms, 2.5 bathrooms, a private office, custom cabinetry, walk-in pantry, and upgraded primary shower, this home combines modern style with the practical features today's homeowners are looking for.
Coming soon / hold
$475,000
1828 Stable Ct, Madison, TN 37115
3beds
2,048sqft
Single Family Residence, Residential
Built in 2026
0.42 Acres Lot
$-- Zestimate®
$232/sqft
$-- HOA
What's special
- 10 days
- 59
- 7
Likely to sell faster than
Zillow last checked:
Listing updated:
Listed by:
Julian Terrell 615-772-6693,
Haven Real Estate 615-822-6202
Source: RealTracs MLS as distributed by MLS GRID,MLS#: 3603214
Facts & features
Interior
Bedrooms & bathrooms
- Bedrooms: 3
- Bathrooms: 3
- Full bathrooms: 2
- 1/2 bathrooms: 1
Bedroom 1
- Features: Suite
- Level: Suite
- Area: 210 Square Feet
- Dimensions: 14x15
Bedroom 2
- Features: Extra Large Closet
- Level: Extra Large Closet
- Area: 120 Square Feet
- Dimensions: 10x12
Bedroom 3
- Features: Extra Large Closet
- Level: Extra Large Closet
- Area: 110 Square Feet
- Dimensions: 11x10
Primary bathroom
- Features: Suite
- Level: Suite
Dining room
- Features: Combination
- Level: Combination
- Area: 154 Square Feet
- Dimensions: 14x11
Kitchen
- Area: 140 Square Feet
- Dimensions: 14x10
Living room
- Features: Combination
- Level: Combination
- Area: 210 Square Feet
- Dimensions: 14x15
Other
- Features: Office
- Level: Office
- Area: 100 Square Feet
- Dimensions: 10x10
Other
- Features: Utility Room
- Level: Utility Room
- Area: 64 Square Feet
- Dimensions: 8x8
Heating
- Central
Cooling
- Ceiling Fan(s), Central Air
Appliances
- Included: Oven, Range, Dishwasher, Disposal, ENERGY STAR Qualified Appliances, Stainless Steel Appliance(s)
- Laundry: Electric Dryer Hookup, Washer Hookup
Features
- Ceiling Fan(s), Entrance Foyer, Extra Closets, Open Floorplan, Pantry, Walk-In Closet(s), High Speed Internet, Kitchen Island
- Flooring: Laminate, Tile
- Basement: Crawl Space
Interior area
- Total structure area: 2,048
- Total interior livable area: 2,048 sqft
- Finished area above ground: 2,048
Property
Parking
- Total spaces: 4
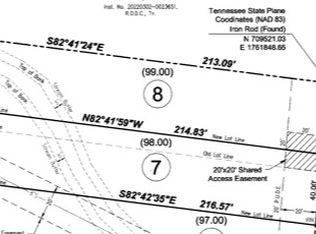
- Parking features: Garage Door Opener, Garage Faces Front, Shared Driveway
- Attached garage spaces: 2
- Uncovered spaces: 2
Features
- Levels: Two
- Stories: 2
- Patio & porch: Patio, Covered, Porch
Lot
- Size: 0.42 Acres
- Features: Cul-De-Sac
- Topography: Cul-De-Sac
Details
- Parcel number: 03414009800
- Special conditions: Owner Agent
Construction
Type & style
- Home type: SingleFamily
- Property subtype: Single Family Residence, Residential
Materials
- Hardboard Siding, Vinyl Siding
- Roof: Shingle
Condition
- New construction: Yes
- Year built: 2026
Utilities & green energy
- Sewer: Public Sewer
- Water: Public
- Utilities for property: Water Available, Cable Connected
Community & HOA
Community
- Subdivision: Cumberland Blend
HOA
- Has HOA: No
Location
- Region: Madison
Financial & listing details
- Price per square foot: $232/sqft
- Annual tax amount: $700
- Date on market: 9/30/2026
- Date available: 10/31/2026
Estimated market value
Not available
Estimated sales range
Not available
Not available
Price history
Price history is unavailable.
Public tax history
Tax history is unavailable.
Monthly payment
Est. payment
Payment breakdown
Explore the cost of this home by adjusting the details. Changes won't be saved.Climate risks
Neighborhood: 37115
Nearby schools
Schools provided by the listing agent
- Elementary: Amqui K-8 School
- Middle: Madison Middle
- High: Hunters Lane Comp High School
Source: RealTracs MLS as distributed by MLS GRID. This data may not be complete. We recommend contacting the local school district to confirm school assignments for this home.

Similar homes
- $443,9003 bd2 ba1.5k sqft241 Aurora Ave, Madison, TN 37115For Sale

 MLS ID #3599367, Carri Sanford. RealTracs MLS as distributed by MLS GRID
 - $430,0003 bd3 ba1.8k sqft2505 Val Marie Dr, Madison, TN 37115For Sale
 MLS ID #3614518, Sharon Felton. RealTracs MLS as distributed by MLS GRID
 - $480,0003 bd2 ba2.2k sqft909 N Graycroft Ave, Madison, TN 37115For Sale
 MLS ID #3592976, Steve Koleno. RealTracs MLS as distributed by MLS GRID
 - $--4 bd3 ba2.3k sqft704 Shandale Dr, Madison, TN 37115Auction
 MLS ID #3528790, Mitch Healey. RealTracs MLS as distributed by MLS GRID
 - $450,0003 bd2 ba2.2k sqft322 E Campbell Rd, Madison, TN 37115For SaleMLS ID #3596390, Joey Seals. RealTracs MLS as distributed by MLS GRID
- $369,0003 bd3 ba1.5k sqft1836 Stable Ct, Madison, TN 37115New ConstructionMLS ID #3618666, Wael Zaki. RealTracs MLS as distributed by MLS GRID
- $399,0003 bd2 ba1.2k sqft309 Slayton Dr, Madison, TN 37115For SaleMLS ID #3547707, Sarah Beth Paul. RealTracs MLS as distributed by MLS GRID
- $375,0003 bd2 ba1.3k sqft940 Snow Ave, Madison, TN 37115For SaleMLS ID #3601900, Jasmin Ivy Williams. RealTracs MLS as distributed by MLS GRID
- $469,9003 bd3 ba1.9k sqft312C Nix Dr, Madison, TN 37115New ConstructionMLS ID #3499677, Michael Haddock. RealTracs MLS as distributed by MLS GRID
- $399,9003 bd2 ba1.2k sqft212 Marlin Ct, Madison, TN 37115For SaleMLS ID #3603723, Jalin Sykes. RealTracs MLS as distributed by MLS GRID
- $415,0004 bd3 ba1.6k sqft756 Maylene Dr, Madison, TN 37115For SaleMLS ID #3225816, John Zupancic. RealTracs MLS as distributed by MLS GRID
- $420,0005 bd2 ba2.3k sqft1245 N Graycroft Ave, Madison, TN 37115For SaleMLS ID #3598891, Heath Drimmel. RealTracs MLS as distributed by MLS GRID
- $549,9003 bd3 ba2.1k sqft107A Sarver Ave, Madison, TN 37115For SaleMLS ID #3263352, Katie Morrell. RealTracs MLS as distributed by MLS GRID
- $405,0003 bd2 ba1.6k sqft1124 Nelson Dr, Madison, TN 37115For SaleMLS ID #3542537, Nathan Endres. RealTracs MLS as distributed by MLS GRID
- $360,0003 bd2 ba1.2k sqft319 Maple St, Madison, TN 37115For SaleMLS ID #3615420, Jenilee Anthony. RealTracs MLS as distributed by MLS GRID
- $435,0003 bd2 ba1.4k sqft324 Cumberland Ave, Madison, TN 37115For SaleMLS ID #3333722, Nik Shewmaker. RealTracs MLS as distributed by MLS GRID
- $435,5003 bd2 ba1.4k sqft412 Williams Ave, Madison, TN 37115For SaleMLS ID #3214664, Lawrence Taylor. RealTracs MLS as distributed by MLS GRID
- $364,9003 bd2 ba1.7k sqft124 Shannon Ave, Madison, TN 37115For SaleMLS ID #3224922, Katie Hewson. RealTracs MLS as distributed by MLS GRID
- $429,9003 bd4 ba1.8k sqft408 Hawthorn Ln Lot 39, Madison, TN 37115New ConstructionRealTracs MLS as distributed by MLS GRID
- $369,9003 bd3 ba1.8k sqft1208 N Graycroft Ave, Madison, TN 37115For SaleMLS ID #3512881, Donna Shell. RealTracs MLS as distributed by MLS GRID
