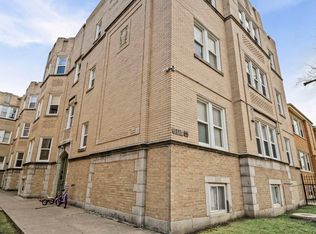
Nestled just steps from the lakefront, this inviting top floor one-bedroom, one-bath condo offers the perfect blend of comfort, convenience, and coastal city living in the sought-after East Rogers Park neighborhood of Chicago. Inside, you'll find a spacious eat-in kitchen featuring brand new stainless steel appliances. The freshly painted bathroom adds a fresh touch. The oversized bedroom and expansive walk-in closet offer exceptional storage and flexibility - perfect for creating a comfortable work-from-home setup. A private balcony overlooking the beautifully landscaped courtyard provides the ideal space to unwind or enjoy your morning coffee. One exterior parking space is included, along with bike storage and a dedicated storage locker. Laundry is conveniently located in the building, with the option to install an in-unit washer and dryer. Enjoy living in vibrant Rogers Park - one of Chicago's most diverse and community-oriented lakefront neighborhoods - known for its sandy beaches, locally loved cafes, neighborhood restaurants, green spaces, and easy access to the CTA Red Line and Lake Shore Drive. Whether you're biking along the lakefront trail, spending summer days at the beach, or exploring the neighborhood's arts and dining scene, this location offers the perfect balance of city convenience and relaxed neighborhood charm.
Contingent
$215,000
1125 W Lunt Ave APT 303, Chicago, IL 60626
1beds
1,000sqft
:
Get pre-qualified$1,916/mo
Condominium, Single Family Residence
Built in 1965
-- sqft lot
$-- Zestimate®
$215/sqft
$255/mo HOA
What's special
- 24 days |
- 182 |
- 8 |
Zillow last checked:
Listing updated:
Listed by:
Joel Holland 312-216-2422,
Keller Williams ONEChicago,
Ashley Keme 773-369-6334,
Keller Williams ONEChicago
Source: MRED as distributed by MLS GRID,MLS#: 12693027
Facts & features
Interior
Bedrooms & bathrooms
- Bedrooms: 1
- Bathrooms: 1
- Full bathrooms: 1
Rooms
- Room types: No additional rooms
Primary bedroom
- Features: Flooring (Carpet)
- Level: Main
- Area: 180 Square Feet
- Dimensions: 15X12
Dining room
- Features: Flooring (Hardwood)
- Level: Main
- Dimensions: COMBO
Kitchen
- Features: Flooring (Ceramic Tile)
- Level: Main
- Area: 180 Square Feet
- Dimensions: 15X12
Living room
- Features: Flooring (Hardwood)
- Level: Main
- Area: 300 Square Feet
- Dimensions: 20X15
Heating
- Electric
Cooling
- Wall Unit(s)
Appliances
- Included: Range, Refrigerator
Features
- Storage
- Flooring: Hardwood
- Basement: None
- Common walls with other units/homes: End Unit
Interior area
- Total structure area: 0
- Total interior livable area: 1,000 sqft
Property
Parking
- Total spaces: 1
- Parking features: Assigned, Yes, Other
Accessibility
- Accessibility features: No Disability Access
Features
- Exterior features: Balcony
Details
- Parcel number: 11322000341015
- Special conditions: None
- Other equipment: TV-Cable
Construction
Type & style
- Home type: Condo
- Property subtype: Condominium, Single Family Residence
Materials
- Brick
- Foundation: Concrete Perimeter
- Roof: Asphalt
Condition
- New construction: No
- Year built: 1965
Utilities & green energy
- Electric: Circuit Breakers
- Sewer: Public Sewer
- Water: Lake Michigan
Community & HOA
Community
- Security: Carbon Monoxide Detector(s)
HOA
- Has HOA: Yes
- Amenities included: Bike Room/Bike Trails, Coin Laundry
- Services included: Water, Parking, Insurance, Lawn Care, Scavenger, Snow Removal
- HOA fee: $255 monthly
Location
- Region: Chicago
Financial & listing details
- Price per square foot: $215/sqft
- Tax assessed value: $154,340
- Annual tax amount: $3,100
- Date on market: 7/1/2026
- Ownership: Condo
Estimated market value
Not available
Estimated sales range
Not available
$1,600/mo
Price history
| Date | Event | Price |
|---|---|---|
| 7/1/2026 | Contingent | $215,000$215/sqft |
Source:  MRED as distributed by MLS GRID #12693027 Report a problem MRED as distributed by MLS GRID #12693027 Report a problem | ||
| 7/1/2026 | Listed for sale | $215,000$215/sqft |
Source: MRED as distributed by MLS GRID #12693027 Report a problem | ||
| 6/30/2026 | Listing removed | $215,000$215/sqft |
Source: MRED as distributed by MLS GRID #12671944 Report a problem | ||
| 6/16/2026 | Contingent | $215,000$215/sqft |
Source: MRED as distributed by MLS GRID #12671944 Report a problem | ||
| 6/10/2026 | Listed for sale | $215,000+19.4%$215/sqft |
Source: MRED as distributed by MLS GRID #12671944 Report a problem | ||
| 11/1/2023 | Sold | $180,000$180/sqft |
Source: MRED as distributed by MLS GRID #11898246 Report a problem | ||
| 10/23/2023 | Pending sale | $180,000$180/sqft |
Source: MRED as distributed by MLS GRID #11898246 Report a problem | ||
| 10/13/2023 | Contingent | $180,000$180/sqft |
Source: MRED as distributed by MLS GRID #11898246 Report a problem | ||
| 10/1/2023 | Listed for sale | $180,000+27.7%$180/sqft |
Source: MRED as distributed by MLS GRID #11898246 Report a problem | ||
| 5/27/2021 | Sold | $141,000+1.4%$141/sqft |
Source: MRED as distributed by MLS GRID #11043516 Report a problem | ||
| 4/6/2021 | Contingent | $139,000$139/sqft |
Source: MRED as distributed by MLS GRID #11043516 Report a problem | ||
| 4/6/2021 | Listed for sale | $139,000-20.6%$139/sqft |
Source: MRED as distributed by MLS GRID #11043516 Report a problem | ||
| 8/30/2007 | Sold | $175,000+23.2%$175/sqft |
Source: Public Record Report a problem | ||
| 8/30/2004 | Sold | $142,000+29.1%$142/sqft |
Source: Public Record Report a problem | ||
| 7/23/2002 | Sold | $110,000+48.6%$110/sqft |
Source: Public Record Report a problem | ||
| 6/5/2000 | Sold | $74,000+54.2%$74/sqft |
Source: Public Record Report a problem | ||
| 12/11/1997 | Sold | $48,000$48/sqft |
Source: Public Record Report a problem | ||
Public tax history
| Year | Property taxes | Tax assessment |
|---|---|---|
| 2024 | $3,101 +37.5% | $15,434 +10.2% |
| 2023 | $2,254 +3.6% | $14,000 |
| 2022 | $2,176 -22.7% | $14,000 |
| 2021 | $2,815 +33.1% | $14,000 +47.5% |
| 2020 | $2,115 -0.3% | $9,492 -10.1% |
| 2019 | $2,121 +1.7% | $10,555 |
| 2018 | $2,085 -11.8% | $10,555 -3.9% |
| 2017 | $2,365 +7.5% | $10,984 |
| 2016 | $2,200 +9.3% | $10,984 |
| 2015 | $2,013 -1.2% | $10,984 +0% |
| 2014 | $2,038 -14.3% | $10,983 -15.9% |
| 2013 | $2,377 +1.4% | $13,067 |
| 2012 | $2,345 +10.9% | $13,067 +0.1% |
| 2011 | $2,115 -10.4% | $13,050 -10% |
| 2010 | $2,359 +4.4% | $14,500 |
| 2009 | $2,261 +25.1% | $14,500 +15.1% |
| 2008 | $1,807 +1% | $12,600 |
| 2007 | $1,790 +66.7% | $12,600 |
| 2006 | $1,074 -2.2% | $12,600 +47.4% |
| 2005 | $1,098 +2.7% | $8,550 |
| 2004 | $1,069 -21% | $8,550 |
| 2003 | $1,353 +113.5% | $8,550 +59.8% |
| 2002 | $634 -31.6% | $5,350 |
| 2001 | $926 +14% | $5,350 |
| 2000 | $813 -0.7% | $5,350 +26.5% |
| 1999 | $818 | $4,230 |
Find assessor info on the county website
Monthly payment
Est. payment
Payment breakdown
Explore the cost of this home by adjusting the details. Changes won't be saved.Climate risks
Neighborhood: Rogers Park
Nearby schools
GreatSchools rating
- 6/10Field Elementary SchoolGrades: 5-8Distance: 0.5 mi
- 2/10Sullivan High SchoolGrades: 9-12Distance: 0.6 mi
- 4/10New Field Elementary SchoolGrades: PK-4Distance: 0.6 mi
Schools provided by the listing agent
- District: 299
Source: MRED as distributed by MLS GRID. This data may not be complete. We recommend contacting the local school district to confirm school assignments for this home.
- $284,400-- bd-- ba22k sqft1125 W Lunt Ave APT 101, Chicago, IL 60626Off Market
- $98,0001 bd1 ba22k sqft1125 W Lunt Ave, Chicago, IL 60626Sold
- $267,800-- bd-- ba22k sqft1125 W Lunt Ave APT 103, Chicago, IL 60626Off Market
- $245,1001 bd1 ba22k sqft1131 W Lunt Ave, Chicago, IL 60626Off Market
- $268,700-- bd-- ba22k sqft1131 W Lunt Ave APT 105, Chicago, IL 60626Off Market
- $286,4002 bd1 ba22k sqft1131 W Lunt Ave APT 106, Chicago, IL 60626Off Market
- $338,8002 bd2 ba22k sqft1125 W Lunt Ave, Chicago, IL 60626Off Market
- $244,000-- bd-- ba22k sqft1125 W Lunt Ave, Chicago, IL 60626Off Market
- $205,3001 bd1 ba22k sqft1125 W Lunt Ave, Chicago, IL 60626Off Market
A local agent can set up tours, give advice and negotiate with sellers.
Similar homes
- $215,0002 bd1 ba1k sqft6811 N Olmsted Ave APT 205, Chicago, IL 60631New
 MLS ID #12710980, Mayra Keating, Results Realty ERA Powered. MRED as distributed by MLS GRID
 - $160,0001 bd1 ba800 sqft6301 N Sheridan Rd APT 14M, Chicago, IL 60660New
 MLS ID #12711813, David Moreno, Redfin Corporation. MRED as distributed by MLS GRID
 - $205,9002 bd2 ba1k sqft6319 N Sacramento Ave APT 3E, Chicago, IL 60659Active
 MLS ID #12603523, Mercedes Avila, HomeSmart Connect LLC. MRED as distributed by MLS GRID
 - $205,0002 bd1 ba950 sqft524 Michigan Ave APT 3S, Evanston, IL 60202For Sale
 Engel & Volkers
 - $209,9002 bd1 ba900 sqft6612 N Harlem Ave APT 2W, Chicago, IL 60631ActiveMLS ID #12688247, Mick Bess, Coldwell Banker Realty. MRED as distributed by MLS GRID
- $235,0002 bd2 ba827 sqft6254 N Bell Ave #T, Chicago, IL 60659ActiveMLS ID #12680342, Ruby Park, Coldwell Banker Realty. MRED as distributed by MLS GRID
- $144,9001 bd1 ba725 sqft(Undisclosed Address), Chicago, IL 60626ActiveMLS ID #12697742, Karla Mina, MPower Residential Brokerage LLC. MRED as distributed by MLS GRID
- $259,9002 bd2 ba1.2k sqft6301 N Sheridan Rd APT 18E, Chicago, IL 60660ActiveMLS ID #12668602, Bill Dafnis, ABR,SFR, Keller Williams Thrive. MRED as distributed by MLS GRID
- $215,0002 bd1 ba1k sqft702 Cobblestone Cir APT D, Glenview, IL 60025ActiveMLS ID #12710786, Sara Sogol, Redfin Corporation. MRED as distributed by MLS GRID
- $194,5002 bd1 ba796 sqft6357 W Addison St #2F, Chicago, IL 60634ActiveMLS ID #12706560, Warren Wu, Fulton Grace Realty. MRED as distributed by MLS GRID
- $240,0001 bd1 ba800 sqft3440 N Lake Shore Dr APT 12B, Chicago, IL 60657ActiveMLS ID #12689350, Helen Bailey, Pioneer Realty Group LLC. MRED as distributed by MLS GRID
- $179,9002 bd1 ba1.1k sqft6035 N Damen Ave APT 109, Chicago, IL 60659ActiveMLS ID #12606358, Lorena Mejia, Realty of America, LLC. MRED as distributed by MLS GRID
- $240,0001 bd1 ba906 sqft4250 N Marine Dr APT 1731, Chicago, IL 60613ActiveMLS ID #12619329, David Burdeen, RE/MAX 10 Lincoln Park. MRED as distributed by MLS GRID
- $239,9991 bd1 ba697 sqft728 1/2 Hinman Ave APT 2S, Evanston, IL 60202ActiveMLS ID #12702971, Sara Jaffe, Baird & Warner. MRED as distributed by MLS GRID
- $205,0002 bd2 ba1.1k sqft5220 Oakton St APT 103, Skokie, IL 60077Price ChangeMLS ID #12630486, Beverly Curry, Coldwell Banker Realty. MRED as distributed by MLS GRID
- $175,000-- bd1 ba570 sqft3550 N Lake Shore Dr APT 228, Chicago, IL 60657ActiveMLS ID #12706414, Ross Wall, @properties Christie's International Real Estate. MRED as distributed by MLS GRID
- $200,0002 bd1 ba869 sqft650 Perrie Dr APT 303, Elk Grove Village, IL 60007NewMLS ID #12707520, Victor Senteno, Senteno Real Estate LLC. MRED as distributed by MLS GRID
- $274,9002 bd1 ba720 sqft2930 N Sheridan Rd APT 702, Chicago, IL 60657NewMLS ID #12711238, Patrick Kosnick, @properties Christie's International Real Estate. MRED as distributed by MLS GRID
- $199,9002 bd1 ba767 sqft5947 N Odell Ave APT 2N, Chicago, IL 60631ActiveMLS ID #12683943, Karl Vogel, Berkshire Hathaway HomeServices Chicago. MRED as distributed by MLS GRID
- $169,5001 bd1 ba900 sqft3441 W Bryn Mawr Ave #1-E, Chicago, IL 60659ActiveMLS ID #12690507, Ilyas Lakada, Home Realty Group, Inc. MRED as distributed by MLS GRID
