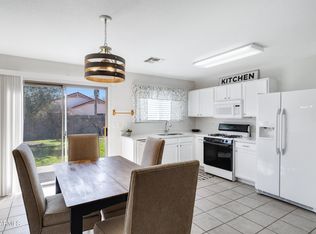
Thoughtfully renovated and designed for easy living, this beautifully maintained Parkwood East home offers the perfect combination of modern updates and inviting outdoor space. At the heart of the home is a fully redesigned kitchen featuring contemporary finishes, quality stainless steel appliances, upgraded cabinetry, stone countertops, and distinctive design details that create both style and function. Major system upgrades provide lasting value, including an energy-efficient 16 SEER HVAC system. Outside, enjoy a backyard built for both quiet evenings and entertaining--complete with mature landscaping, lush artificial turf, ambient lighting, and covered gathering areas that create a warm and relaxing atmosphere. Enhanced block wall privacy makes the space feel even more secluded. The oversized side yard with double gate access adds versatility and extra room for storage, hobbies, or outdoor equipment.
Located in the desirable Parkwood East community, this move-in-ready property offers upgraded living with low-maintenance convenience and exceptional privacy.
Pending
$425,000
11259 E EMELITA Avenue, Mesa, AZ 85208
4beds
1,544sqft
Single Family Residence
Built in 1999
5,625 Square Feet Lot
$-- Zestimate®
$275/sqft
$60/mo HOA
What's special
Contemporary finishesLush artificial turfEnhanced block wall privacyMature landscapingStone countertopsCovered gathering areasUpgraded cabinetry
- 58 days |
- 179 |
- 3 |
Likely to sell faster than
Zillow last checked:
Listing updated:
Listed by:
Simon Hoffmann 920-737-9113,
My Home Group Real Estate,
Douglas Hopkins,
My Home Group Real Estate
Source: ARMLS,MLS#: 7042034
Facts & features
Interior
Bedrooms & bathrooms
- Bedrooms: 4
- Bathrooms: 2
- Full bathrooms: 2
Heating
- Natural Gas
Cooling
- HVAC SEER Rating, Central Air, Ceiling Fan(s), ENERGY STAR Qualified Equipment, Programmable Thmstat
Appliances
- Included: Built-in Microwave, Dishwasher, Disposal
- Laundry: Inside
Features
- High Speed Internet, Granite Counters, Eat-in Kitchen, Breakfast Bar, 9+ Flat Ceilings, No Interior Steps, Kitchen Island, Pantry, 3/4 Bath Master Bdrm
- Flooring: Carpet, Tile
- Windows: Skylight(s), Solar Screens, Double Pane Windows
- Has basement: No
- Has fireplace: No
Interior area
- Total structure area: 1,544
- Total interior livable area: 1,544 sqft
Property
Parking
- Total spaces: 4
- Parking features: Garage, Open
- Garage spaces: 2
- Uncovered spaces: 2
Features
- Stories: 1
- Spa features: None
- Fencing: Block
Lot
- Size: 5,625 Square Feet
- Features: North/South Exposure, Sprinklers In Front, Desert Front, Synthetic Grass Back, Auto Timer H2O Front
Details
- Parcel number: 22079038
Construction
Type & style
- Home type: SingleFamily
- Property subtype: Single Family Residence
Materials
- Stucco, Wood Frame, Painted
- Roof: Tile
Condition
- Year built: 1999
Details
- Builder name: Kaufman & Broad
Utilities & green energy
- Sewer: Public Sewer
- Water: Pvt Water Company
Community & HOA
Community
- Features: Near Bus Stop, Playground, Biking/Walking Path
- Subdivision: PARKWOOD EAST 2
HOA
- Has HOA: Yes
- Services included: Maintenance Grounds
- HOA fee: $60 monthly
- HOA name: Parkwod East
- HOA phone: 602-957-9191
Location
- Region: Mesa
Financial & listing details
- Price per square foot: $275/sqft
- Tax assessed value: $310,000
- Annual tax amount: $1,388
- Date on market: 6/28/2026
- Cumulative days on market: 59 days
- Listing terms: Cash,Conventional,FHA,VA Loan
- Ownership: Fee Simple
Estimated market value
Not available
Estimated sales range
Not available
Not available
Price history
| Date | Event | Price |
|---|---|---|
| 7/30/2026 | Pending sale | $425,000$275/sqft |
Source:  ARMLS #7042034 Report a problem ARMLS #7042034 Report a problem | ||
| 6/15/2026 | Listed for sale | $425,000-5.6%$275/sqft |
Source: ARMLS #7042034 Report a problem | ||
| 8/20/2024 | Listing removed | $450,000$291/sqft |
Source: ARMLS #6714318 Report a problem | ||
| 6/25/2024 | Price change | $450,000-1.1%$291/sqft |
Source: ARMLS #6714318 Report a problem | ||
| 6/4/2024 | Listed for sale | $455,000+19.7%$295/sqft |
Source: ARMLS #6714318 Report a problem | ||
| 10/14/2022 | Sold | $380,000-8.4%$246/sqft |
Source: ARMLS #6453679 Report a problem | ||
| 9/25/2022 | Pending sale | $415,000$269/sqft |
Source: ARMLS #6453679 Report a problem | ||
| 9/13/2022 | Price change | $415,000-2.4%$269/sqft |
Source: ARMLS #6453679 Report a problem | ||
| 9/5/2022 | Price change | $425,000-5.6%$275/sqft |
Source: ARMLS #6453679 Report a problem | ||
| 8/23/2022 | Listed for sale | $450,000+172.7%$291/sqft |
Source: ARMLS #6453679 Report a problem | ||
| 7/1/2013 | Sold | $165,000+3.2%$107/sqft |
Source: ARMLS #4919925 Report a problem | ||
| 4/27/2013 | Listed for sale | $159,900+18.4%$104/sqft |
Source: Deluxe Realty #4919925 Report a problem | ||
| 1/17/2013 | Sold | $135,000-6.9%$87/sqft |
Source: Public Record Report a problem | ||
| 1/6/2013 | Listed for sale | $145,000+21.8%$94/sqft |
Source: West USA Realty #4827379 Report a problem | ||
| 10/4/2012 | Listing removed | $119,000$77/sqft |
Source: West USA Realty #4827379 Report a problem | ||
| 10/2/2012 | Listed for sale | $119,000-50.6%$77/sqft |
Source: West USA Realty #4827379 Report a problem | ||
| 11/29/2006 | Sold | $241,000+14.8%$156/sqft |
Source: Public Record Report a problem | ||
| 12/28/2005 | Sold | $210,000+83.2%$136/sqft |
Source: Public Record Report a problem | ||
| 10/29/1999 | Sold | $114,605$74/sqft |
Source: Public Record Report a problem | ||
Public tax history
| Year | Property taxes | Tax assessment |
|---|---|---|
| 2025 | $1,352 +0.5% | $31,000 -10% |
| 2024 | $1,345 +17% | $34,450 +175.8% |
| 2023 | $1,150 -0.9% | $12,491 -43.1% |
| 2022 | $1,161 -1% | $21,960 +8.8% |
| 2021 | $1,172 -0.5% | $20,180 +10.9% |
| 2020 | $1,178 +6.6% | $18,200 +7.5% |
| 2019 | $1,105 | $16,930 +12.8% |
| 2018 | $1,105 +0.8% | $15,010 +5.9% |
| 2017 | $1,096 +3.4% | $14,170 +3.1% |
| 2016 | $1,060 +3.3% | $13,750 +9.6% |
| 2015 | $1,026 | $12,550 +42.6% |
| 2014 | -- | $8,800 +20.2% |
| 2013 | -- | $7,320 -9.1% |
| 2012 | -- | $8,050 -10.1% |
| 2011 | -- | $8,950 -22% |
| 2010 | -- | $11,480 -31.1% |
| 2009 | -- | $16,660 -12.1% |
| 2008 | -- | $18,950 +16.3% |
| 2007 | -- | $16,300 +59.8% |
| 2006 | -- | $10,200 |
| 2005 | -- | $10,200 +4.6% |
| 2004 | -- | $9,750 |
| 2003 | -- | $9,750 +7.7% |
| 2002 | -- | $9,050 |
Find assessor info on the county website
Monthly payment
Est. payment
Payment breakdown
Explore the cost of this home by adjusting the details. Changes won't be saved.Climate risks
Neighborhood: 85208
Nearby schools
GreatSchools rating
- 6/10Brinton Elementary SchoolGrades: PK-6Distance: 0.3 mi
- 3/10Smith Junior High SchoolGrades: 7-8Distance: 2.7 mi
- 4/10Skyline High SchoolGrades: 9-12Distance: 1.6 mi
Schools provided by the listing agent
- Elementary: Brinton Elementary
- Middle: Smith Junior High School
- High: Skyline High School
- District: Mesa Unified District
Source: ARMLS. This data may not be complete. We recommend contacting the local school district to confirm school assignments for this home.
- $363,4003 bd2 ba1.1k sqft11265 E Emelita Ave, Mesa, AZ 85208Off Market

- $415,900-- bd2 ba1.5k sqft11253 E Emelita Ave, Mesa, AZ 85208Off Market
- $353,2002 bd2 ba1.1k sqft11247 E Emelita Ave, Mesa, AZ 85208Off Market

- $390,0003 bd2 ba1.2k sqft11305 E Emelita Ave, Mesa, AZ 85208Sold
- $374,7003 bd2 ba1.2k sqft11258 E Sunland Ave, Mesa, AZ 85208Off Market
- $395,0003 bd2 ba1.4k sqft11264 E Sunland Ave, Mesa, AZ 85208Sold
- $397,5004 bd2 ba1.5k sqft11252 E Sunland Ave, Mesa, AZ 85208Off Market
- $399,9004 bd2 ba1.6k sqft11304 E Sunland Ave, Mesa, AZ 85208Sold
A local agent can set up tours, give advice and negotiate with sellers.
Similar homes
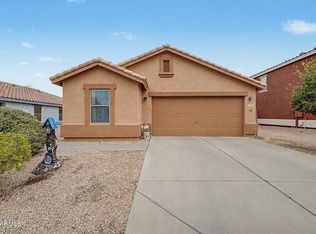
- $375,0003 bd2 ba1.3k sqft11458 E FLOWER Avenue, Mesa, AZ 85208For Sale
 MLS ID #7064739, Katrina L McCarthy, Citiea. ARMLS
 - $450,0003 bd2 ba1.6k sqft561 S HASTINGS --, Mesa, AZ 85208For Sale
 MLS ID #7065525, Christy Hijar, My Home Group Real Estate. ARMLS
 - $443,9004 bd2 ba1.7k sqft8412 E EDGEWOOD Avenue, Mesa, AZ 85208For Sale
 MLS ID #7019169, Randy Bos, AZ-REP. ARMLS
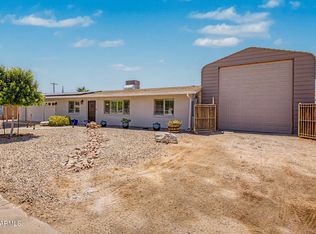
 - $459,9003 bd2 ba1.1k sqft550 S SIGNAL BUTTE Road, Mesa, AZ 85208For Sale
 MLS ID #7045210, Trisha A. Carroll, Avenew Realty Inc. ARMLS
 - $435,0003 bd2 ba1.4k sqft509 N ST CLAIRE --, Mesa, AZ 85207For SaleMLS ID #7045160, Kim Panozzo, HomeSmart. ARMLS
- $450,0003 bd2 ba1.4k sqft410 N 111TH Way, Mesa, AZ 85207For SaleMLS ID #7058977, Mara Benson, Bliss Realty & Investments. ARMLS
- $410,0003 bd2 ba1.4k sqft5240 E FLOWER Avenue, Mesa, AZ 85206For SaleMLS ID #7055142, John Hrimnak, Keller Williams Integrity First Realty. ARMLS
- $365,0003 bd2 ba1.6k sqft9748 E ESCONDIDO Avenue, Mesa, AZ 85208For SaleMLS ID #7064293, Tricia Manara, Manara Properties, LLC. ARMLS
- $480,0003 bd2 ba1.8k sqft7259 E EDGEWOOD Avenue, Mesa, AZ 85208For SaleMLS ID #7059180, Carin S Nguyen, Real Broker. ARMLS
- $419,0003 bd2 ba1.3k sqft7613 E DOVER Street, Mesa, AZ 85207For SaleMLS ID #7052696, Nannette Sepulveda, Red Mountain Real Estate. ARMLS
- $449,8003 bd2 ba1.6k sqft7138 E JACOB Avenue, Mesa, AZ 85209For SaleMLS ID #7049246, Travis M Flores, Keller Williams Integrity First Realty. ARMLS
- $470,0003 bd2 ba1.6k sqft9351 E NOPAL Avenue, Mesa, AZ 85209For SaleMLS ID #7065648, Richard Harless, AZ Flat Fee. ARMLS
- $470,0004 bd2 ba1.5k sqft6231 E INGLEWOOD Street, Mesa, AZ 85205For SaleMLS ID #7031567, Lisa A Dixon, HomeSmart. ARMLS
- $439,0004 bd2 ba1.7k sqft441 S MAPLE -- #8, Mesa, AZ 85206For SaleMLS ID #6979855, Kristina Norstrom, RE/MAX Excalibur. ARMLS
- $410,0003 bd2 ba1.2k sqft4034 E ALDER Avenue, Mesa, AZ 85206For SaleMLS ID #7053933, Jeffrey Cayton, DeLex Realty. ARMLS
- $375,0003 bd3 ba2.3k sqft2722 W JASPER Avenue, Apache Junction, AZ 85120For SaleMLS ID #7058937, Steven Bernasconi, Keller Williams Integrity First Realty. ARMLS
- $420,0004 bd3 ba1.4k sqft8433 E PERALTA Avenue, Mesa, AZ 85212For SaleMLS ID #7063983, Brittney E Bowerman, My Home Group Real Estate. ARMLS
- $415,0002 bd2 ba1.3k sqft10313 E Tahoe Avenue, Mesa, AZ 85212For SaleMLS ID #7068629, Shannon Gillette, Real Broker. ARMLS
- $470,0004 bd2 ba1.7k sqft5423 E ELLIS Street, Mesa, AZ 85205For SaleMLS ID #7034130, Kerry O'Connor, DeLex Realty. ARMLS
- $320,0002 bd2 ba1.5k sqft326 S 85TH Street, Mesa, AZ 85208For SaleMLS ID #7041416, Debbie Sutton, Exit Realty Coannah. ARMLS
