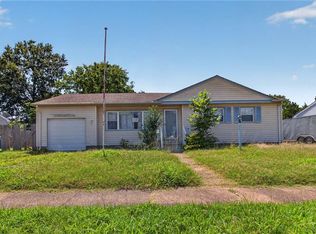
Welcome to 1126 E Balview Avenue, a wonderful opportunity in the desirable Norfolk, Virginia area. Step inside to find a bright, updated interior featuring a stylish kitchen with stainless steel appliances, flowing into a cozy living room with a spacious sectional and tasteful modern décor. The comfortable bedroom offers plenty of natural light, while the fenced backyard and deck create the perfect space for outdoor dining and entertaining. This property offers the chance to create a home that fits your lifestyle while enjoying the convenience of nearby shopping, dining, entertainment, and major roadways. Whether you're looking for a place to call home, an investment opportunity, or a promising Airbnb rental, this property is ready for its next chapter. Don't miss the opportunity to make 1126 E Balview Avenue your own!
For sale
$260,000
1126 E Balview Ave, Norfolk, VA 23503
2beds
1,060sqft
Single Family Residence
Built in 1951
-- sqft lot
$261,100 Zestimate®
$245/sqft
$-- HOA
What's special
Fenced backyardBright updated interior
- 1 day
- 72
- 10
Zillow last checked:
Listing updated:
Listed by:
Austin Tydings,
World Class Realty 757-228-7773
Source: REIN Inc.,MLS#: 10651786
Facts & features
Interior
Bedrooms & bathrooms
- Bedrooms: 2
- Bathrooms: 1
- Full bathrooms: 1
Rooms
- Room types: 1st Floor BR
Heating
- Heat Pump, Natural Gas
Cooling
- Heat Pump
Appliances
- Included: Microwave, Gas Range, Refrigerator, Electric Water Heater
- Laundry: Dryer Hookup, Washer Hookup
Features
- Flooring: Laminate/LVP
- Basement: Crawl Space
- Has fireplace: No
Interior area
- Total interior livable area: 1,060 sqft
Property
Parking
- Total spaces: 1
- Parking features: Garage Det 1 Car, Multi Car, Off Street, Driveway
- Garage spaces: 1
- Has uncovered spaces: Yes
Features
- Stories: 1
- Patio & porch: Deck
- Exterior features: Balcony
- Pool features: None
- Fencing: Back Yard,Fenced
- Waterfront features: Not Waterfront
Details
- Parcel number: 06701050
- Zoning: R-8
- Special conditions: Third Party Approval
- Other equipment: None
Construction
Type & style
- Home type: SingleFamily
- Architectural style: Ranch
- Property subtype: Single Family Residence
Materials
- Vinyl Siding
- Roof: Composition
Condition
- Rehabilitated
- New construction: No
- Year built: 1951
Utilities & green energy
- Sewer: City/County
- Water: City/County
Community & HOA
Community
- Subdivision: Bayview Beach
HOA
- Has HOA: No
Location
- Region: Norfolk
Financial & listing details
- Price per square foot: $245/sqft
- Tax assessed value: $244,500
- Annual tax amount: $1,874
- Date on market: 9/4/2026
Estimated market value
$261,100
$248,000 - $274,000
$1,776/mo
Price history
Price history is unavailable.
Public tax history
| Year | Property taxes | Tax assessment |
|---|---|---|
| 2025 | $3,007 +6.6% | $244,500 +6.6% |
| 2024 | $2,822 +3.2% | $229,400 +4.9% |
| 2023 | $2,734 +32.5% | $218,700 +32.5% |
| 2022 | $2,063 +10.1% | $165,000 +10.1% |
| 2021 | $1,874 +6.1% | $149,900 +6.1% |
| 2020 | $1,766 +6.2% | $141,300 +6.2% |
| 2019 | $1,664 +4.4% | $133,100 +4.4% |
| 2018 | $1,594 +14.4% | $127,500 +3.2% |
| 2017 | $1,393 | $123,600 +4.2% |
| 2016 | $1,393 +2% | $118,600 |
| 2015 | $1,365 | $118,600 |
| 2014 | $1,365 | $118,600 |
| 2013 | -- | $118,600 |
| 2012 | -- | $118,600 -12.9% |
| 2011 | -- | $136,200 -2.3% |
| 2010 | -- | $139,400 -5.8% |
| 2009 | -- | $148,000 +1.7% |
| 2008 | -- | $145,500 |
| 2007 | -- | $145,500 +18.9% |
| 2006 | -- | $122,400 +26.6% |
| 2005 | -- | $96,700 +15.5% |
| 2004 | -- | $83,700 +10% |
| 2003 | -- | $76,100 +6.3% |
| 2002 | -- | $71,600 +4.7% |
| 2001 | -- | $68,400 0% |
| 2000 | -- | $68,410 |
Find assessor info on the county website
Monthly payment
Est. payment
Payment breakdown
Explore the cost of this home by adjusting the details. Changes won't be saved.Climate risks
Neighborhood: Bayview Beach
Nearby schools
Schools provided by the listing agent
- Elementary: Oceanair Elementary
- Middle: Northside Middle School
- High: Granby
Source: REIN Inc.. This data may not be complete. We recommend contacting the local school district to confirm school assignments for this home.

Similar homes
- $275,0002 bd1 ba949 sqft1481 Fishermans Rd, Norfolk, VA 23503For Sale
 MLS ID #10652202, DeAnn Brenneman. REIN Inc.
 - $275,0003 bd1 ba1.3k sqft1803 Esquire St, Norfolk, VA 23503For Sale
 MLS ID #10650613, Dakota Bush. REIN Inc.
 - $270,0003 bd1 ba1k sqft8420 Millard St, Norfolk, VA 23518For Sale
 MLS ID #10652380, Tana Hipp. REIN Inc.
 - $265,0003 bd1 ba987 sqft9261 Hickory St, Norfolk, VA 23503For Sale
 MLS ID #10650427, Tara Davis. REIN Inc.
