You must see this lovely Tri Level home located in the quiet Austin Estates neighborhood. One can appreciate the Pride of Ownership in this extremely well-maintained home which has had many updates throughout the years. A very classy living room and dining room welcome you as you enter this bright and cheery home. The three upper-level bedrooms create a warm feeling as well. The lower-level family room is perfect for a bonus or game room, or for a very desirable home office. Newer amenities within the last few years include a Lennox Furnace and A/C Unit, a new Hot water heater, a Frigidaire Stove, Whirlpool Microwave, and Hardwood Flooring. Updated Landscaping, Xeriscaping and Fencing in the backyard, and a new front porch entry are upgrades as well! Convenient access to shopping, dining, medical facilities, and a lovely park within walking distance are added bonuses! Easy to show!
For sale
Price cut: $26K (6/21)
$399,000
1126 Moffat Cir, Colorado Springs, CO 80915
3beds
1,646sqft
:
Get pre-qualified$2,446/mo
Single Family Residence
Built in 1967
8,799 Square Feet Lot
$398,800 Zestimate®
$242/sqft
$-- HOA
What's special
Dining roomNew front porch entryNew hot water heaterFrigidaire stoveFencing in the backyardWhirlpool microwaveLower-level family room
- 75 days |
- 155 |
- 20 |
Zillow last checked:
Listing updated:
Listed by:
Sharon Sutherland AHWD CRS GRI 719-491-7496,
Equity Colorado Real Estate
Source: elevateMLS,MLS#: 9038016
Facts & features
Interior
Bedrooms & bathrooms
- Bedrooms: 3
- Bathrooms: 3
- Full bathrooms: 1
- 3/4 bathrooms: 2
Other
- Level: Upper
- Area: 182 Square Feet
- Dimensions: 14 x 13
Heating
- Forced Air
Cooling
- Ceiling Fan(s), Central Air
Appliances
- Included: 220v in Kitchen, Countertop System, Dishwasher, Disposal, Dryer, Exhaust Fan, Microwave, Oven, Range, Refrigerator, Washer
- Laundry: Electric Hook-up, Lower Level
Features
- Pantry
- Flooring: Carpet, Vinyl/Linoleum, Wood, Wood Laminate
- Windows: Window Coverings
Interior area
- Total structure area: 1,646
- Total interior livable area: 1,646 sqft
- Finished area above ground: 1,646
Property
Parking
- Total spaces: 2
- Parking features: Attached, Even with Main Level, Garage Door Opener, Concrete Driveway
- Attached garage spaces: 2
Features
- Levels: Tri-Level
- Patio & porch: Concrete
- Exterior features: Auto Sprinkler System
- Fencing: Back Yard
Lot
- Size: 8,799 Square Feet
- Features: Corner Lot, Level, Wooded, Near Fire Station, Near Hospital, Near Park, Near Schools, Near Shopping Center, Landscaped
Details
- Additional structures: Storage
- Parcel number: 6411111001
Construction
Type & style
- Home type: SingleFamily
- Property subtype: Single Family Residence
Materials
- Alum/Vinyl/Steel, Brick, Frame
- Foundation: Walk Out
- Roof: Composite Shingle
Condition
- Existing Home
- New construction: No
- Year built: 1967
Utilities & green energy
- Water: Municipal
- Utilities for property: Cable Connected, Electricity Connected, Natural Gas Connected
Community & HOA
Location
- Region: Colorado Springs
Financial & listing details
- Price per square foot: $242/sqft
- Tax assessed value: $421,690
- Annual tax amount: $953
- Date on market: 5/8/2026
- Listing terms: Cash,Conventional,FHA,VA Loan
- Electric utility on property: Yes
Estimated market value
$398,800
$379,000 - $419,000
$2,291/mo
Price history
| Date | Event | Price |
|---|---|---|
| 7/8/2026 | Listed for sale | $399,000$242/sqft |
Source:  elevateMLS #9038016 Report a problem elevateMLS #9038016 Report a problem | ||
| 6/30/2026 | Contingent | $399,000$242/sqft |
Source: elevateMLS #9038016 Report a problem | ||
| 6/21/2026 | Price change | $399,000-6.1%$242/sqft |
Source: elevateMLS #9038016 Report a problem | ||
| 5/8/2026 | Listed for sale | $425,000$258/sqft |
Source: elevateMLS #9038016 Report a problem | ||
Public tax history
| Year | Property taxes | Tax assessment |
|---|---|---|
| 2024 | $1,220 +83.6% | $28,250 |
| 2023 | $665 -7.7% | $28,250 +50% |
| 2022 | $720 | $18,830 -2.7% |
| 2021 | -- | $19,360 +19.4% |
| 2020 | $616 +0.5% | $16,220 |
| 2019 | $612 +34.7% | $16,220 +24% |
| 2018 | $454 -5.3% | $13,080 |
| 2017 | $480 +5.6% | $13,080 +5.6% |
| 2016 | $454 +26.4% | $12,390 |
| 2015 | $359 +2.1% | $12,390 +6% |
| 2014 | $352 | $11,690 |
| 2013 | -- | -- |
| 2012 | -- | $11,460 |
| 2011 | $777 | $11,460 -13% |
| 2010 | -- | $13,170 |
| 2009 | -- | $13,170 +2% |
| 2008 | -- | $12,910 |
| 2006 | -- | $12,910 +26.1% |
| 2004 | -- | $10,240 |
| 2003 | $335 -48.2% | $10,240 -13% |
| 2002 | $646 -5% | $11,770 +0.5% |
| 2001 | $680 | $11,710 |
Find assessor info on the county website
Monthly payment
Est. payment
Payment breakdown
Explore the cost of this home by adjusting the details. Changes won't be saved.Climate risks
Neighborhood: East Colorado Springs
Nearby schools
GreatSchools rating
- 3/10Wilson Elementary SchoolGrades: PK-5Distance: 0.2 mi
- 5/10Sabin Middle SchoolGrades: 6-8Distance: 2.3 mi
- 1/10Mitchell High SchoolGrades: 9-12Distance: 0.3 mi
Schools provided by the listing agent
- Elementary: Wilson
- Middle: Sabin
- High: Mitchell
- District: Colorado Springs 11
Source: elevateMLS. This data may not be complete. We recommend contacting the local school district to confirm school assignments for this home.
- $200,0004 bd2 ba1k sqft1122 Moffat Cir, Colorado Springs, CO 80915Sold
- $343,6003 bd2 ba1k sqft1163 Drake Cir, Colorado Springs, CO 80915Off Market
- $309,4004 bd1 ba1k sqft1145 Drake Cir, Colorado Springs, CO 80915Off Market
- $365,9005 bd2 ba2.1k sqft1204 Moffat Cir, Colorado Springs, CO 80915Off Market
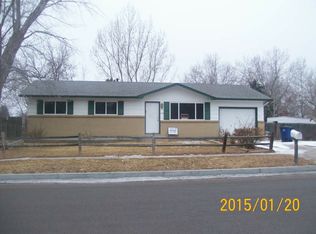
- $354,9004 bd1 ba1.4k sqft1166 Drake Cir, Colorado Springs, CO 80915Off Market
- $368,5004 bd2 ba2k sqft1118 Moffat Cir, Colorado Springs, CO 80915Off Market
- $375,0004 bd2 ba1.5k sqft1125 Moffat Cir, Colorado Springs, CO 80915Sold
- $425,0004 bd3 ba2.1k sqft1129 Moffat Cir, Colorado Springs, CO 80915Sold
A local agent can set up tours, give advice and negotiate with sellers.
Similar homes
- $389,0003 bd2 ba1.6k sqft1314 Kern St, Colorado Springs, CO 80915For Sale

 MLS ID #6824812, Kathi Philpot MRP , Century 21 Dream Home. elevateMLS
 - $340,0004 bd2 ba1.9k sqft1413 Mears Dr, Colorado Springs, CO 80915For Sale
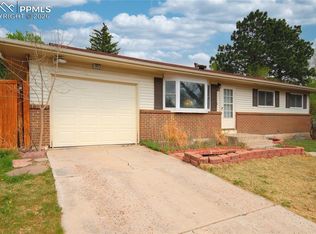 MLS ID #2805339, Siobhan Celusta, Exp Realty LLC. elevateMLS
 - $405,0004 bd3 ba1.8k sqft4173 Siferd Blvd, Colorado Springs, CO 80917For Sale
 MLS ID #9889266, Jennifer Watton ABR EPRO GRI MRP PSA , Welcome Home CO, Inc.. elevateMLS
 - $410,0003 bd2 ba1.5k sqft4874 Splitrail Pl, Colorado Springs, CO 80917For Sale
 MLS ID #4243768, Alzira Escobar-Pruitt ABR CLP GRI MRP PMN PPRES SRES , RE/MAX Real Estate Group LLC. elevateMLS
 - $392,0003 bd2 ba1.7k sqft2927 Cabrillo Cir, Colorado Springs, CO 80910For SaleMLS ID #4040687, Thomas Hoang, Home at 6035 LLC. elevateMLS
- $380,0003 bd2 ba1.4k sqft1945 Mineola St, Colorado Springs, CO 80915For SaleMLS ID #4045500, Jonathan Dickey, Real Broker, LLC DBA Real. elevateMLS
- $370,0003 bd2 ba1.5k sqft3696 Haven Cir, Colorado Springs, CO 80917For SaleMLS ID #9038425, Lela Nemmers GRI SFR , Keller Williams Clients Choice Realty. elevateMLS
- $392,0003 bd2 ba1.5k sqft1323 Server Dr, Colorado Springs, CO 80910For SaleMLS ID #3564659, Jed Johnson, Exp Realty LLC. elevateMLS
- $399,9994 bd2 ba2.1k sqft5590 Almont Ave, Colorado Springs, CO 80911For SaleMLS ID #4970343, Brittany Schlesinger, Engel & Voelkers Pikes Peak. elevateMLS
- $399,9004 bd2 ba2.1k sqft2121 Downing Dr, Colorado Springs, CO 80909For SaleMLS ID #7994146, Dan Piggot, RE/MAX Real Estate Group LLC. elevateMLS
- $410,0003 bd2 ba1.3k sqft5560 Whimsical Dr, Colorado Springs, CO 80917For SaleMLS ID #5699383, Michael Parnell MRP PSA , The Warner Group. elevateMLS
- $445,0003 bd2 ba1.4k sqft7910 Moundsview Dr, Colorado Springs, CO 80920For SaleMLS ID #3846149, Adam Boysen, Zuma Realty. elevateMLS
- $339,9003 bd4 ba1.9k sqft5083 Masheena Lane, Colorado Springs, CO 80917For Sale
 MLS ID #5092530, Jim Loveridge, Real Broker, LLC DBA Real. REcolorado as distributed by MLS GRID
 - $435,0004 bd2 ba2.2k sqft1401 Bates Dr, Colorado Springs, CO 80909For SaleMLS ID #8607289, Theresa Sutherland MRP , Hawks Realty & Property Management. elevateMLS
- $389,9003 bd2 ba1.2k sqft1065 N 19th St, Colorado Springs, CO 80904For SaleMLS ID #8426934, Jeffrey Johnson, Keller Williams Premier Realty. elevateMLS
- $425,0004 bd3 ba2.1k sqft6037 Copper Mountain Dr, Colorado Springs, CO 80918For SaleMLS ID #9355470, Ashley Blasius ABR MRP , Cornerstone Real Estate Team. elevateMLS
- $390,0003 bd2 ba1.3k sqft2552 Launcelot Ct, Colorado Springs, CO 80904For SaleMLS ID #5655162, Neil Correll, Venterra Real Estate LLC. elevateMLS
- $365,0005 bd2 ba2.1k sqft609 Placid Rd, Colorado Springs, CO 80910For SaleMLS ID #9482474, Jake Wade, RE/MAX Real Estate Group LLC. elevateMLS
- $399,9004 bd2 ba2k sqft416 W Platte Ave, Colorado Springs, CO 80905For SaleMLS ID #3327287, Tanner Gibson, The Cutting Edge. elevateMLS
- $445,0004 bd2 ba2k sqft2327 Condor St, Colorado Springs, CO 80909For SaleMLS ID #3644318, Charles Beaton ABR MRP RENE SRS , Real Broker, LLC DBA Real. elevateMLS
