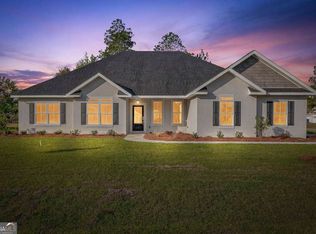
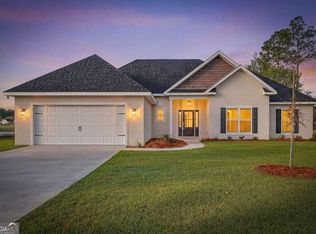
Lake front home with privacy fence and screened in porch. 4 bedroom and 2.5 bath, open floor plan with island kitchen and pantry. Primary suite and bath extra large with custom closet with build in storage. Very large and comfortable living room.
For sale
$449,000
1126 Ratcliffe Lake Dr, Brunswick, GA 31523
4beds
2,220sqft
:
Get pre-qualified$2,748/mo
Single Family Residence
Built in 2025
0.55 Acres Lot
$445,300 Zestimate®
$202/sqft
$-- HOA
What's special
- 57 days |
- 316 |
- 19 |
Zillow last checked:
Listing updated:
Listed by:
Jill Brockington 912-230-0452,
Jill Brockington Realty
Source: Scout MLS,MLS#: 2000277
Facts & features
Interior
Bedrooms & bathrooms
- Bedrooms: 4
- Bathrooms: 3
- Full bathrooms: 2
- 1/2 bathrooms: 1
Heating
- Electric, Heat Pump
Cooling
- Heat Pump
Appliances
- Included: Convection Oven, Dishwasher, Gas Range, Ice Maker, Microwave, Oven, Refrigerator, Self Cleaning Oven, Water Softener, Premium Appliances
- Laundry: Electric Dryer Hookup, Laundry Room, Sink, Washer Hookup
Features
- Ceiling Fan(s), Crown Molding, Double Vanity, High Ceilings, Pantry, Recessed Lighting, Soaking Tub, Tray Ceiling(s), Vaulted Ceiling(s), Walk-In Closet(s), Painted Woodwork, Separate Shower, Single Vanity, Tub/Shower Combo, Primary on First Floor, Primary Suite, Kitchen Island
- Flooring: Tile
- Windows: Double Pane Windows, Insulated Windows
- Has basement: No
- Has fireplace: No
- Common walls with other units/homes: No Common Walls
Interior area
- Total structure area: 2,220
- Total interior livable area: 2,220 sqft
Video & virtual tour
Property
Parking
- Total spaces: 2
- Parking features: Driveway, Garage Faces Side, Garage Door Opener, Off Street, Other
- Garage spaces: 2
- Has uncovered spaces: Yes
Features
- Levels: One
- Stories: 1
- Patio & porch: Covered, Enclosed, Front Porch, Patio, Porch, Screened
- Exterior features: Columns, Private Yard, Smart Camera(s)/Recording
- Fencing: Fenced,Privacy,Vinyl
- On waterfront: Yes
- Body of water: Ratcliffe Lake
- Frontage length: 80
Lot
- Size: 0.55 Acres
- Features: Back Yard, Landscaped, Other, Full Size Lot
Details
- Additional structures: Other
- Parcel number: 0320528
- Zoning description: Res Single
- Special conditions: Agent Owned
Construction
Type & style
- Home type: SingleFamily
- Architectural style: Contemporary
- Property subtype: Single Family Residence
Materials
- Board & Batten Siding, Spray Foam Insulation, Stone
- Foundation: Slab
- Roof: Shingle
Condition
- As Is
- Year built: 2025
Utilities & green energy
- Electric: 200+ Amp Service, 220 Volts in Garage, 220 Volts in Kitchen, 220 Volts in Laundry, 220 Volts, Circuit Breakers, 110 Volts
- Sewer: Septic Tank
- Water: Other
- Utilities for property: Cable Available, Electricity Available, Phone Available, Underground Utilities, Water Available, Water Connected
Green energy
- Energy efficient items: Windows
Community & HOA
Community
- Features: None
- Security: Smoke Detector(s)
- Subdivision: Ratcliff Lake
HOA
- Has HOA: No
Location
- Region: Brunswick
Financial & listing details
- Price per square foot: $202/sqft
- Tax assessed value: $104,200
- Annual tax amount: $1,220
- Date on market: 5/28/2026
- Listing terms: Cash,Conventional,FHA,VA Loan
- Electric utility on property: Yes
- Road surface type: Asphalt
Estimated market value
$445,300
$423,000 - $468,000
$2,867/mo
Price history
| Date | Event | Price |
|---|---|---|
| 5/28/2026 | Listed for sale | $449,000+3107.1%$202/sqft |
Source: Scout MLS #2000277 Report a problem | ||
| 12/29/2016 | Listing removed | $14,000$6/sqft |
Source: Jill Brockington Realty #1560170 Report a problem | ||
| 11/8/2014 | Listed for sale | $14,000$6/sqft |
Source: Jill Brockington Realty #1560170 Report a problem | ||
Public tax history
| Year | Property taxes | Tax assessment |
|---|---|---|
| 2025 | $1,220 +410.8% | $41,680 +320.2% |
| 2024 | $239 -2% | $9,920 |
| 2023 | $244 -14.7% | $9,920 -13% |
| 2022 | $286 -3% | $11,400 |
| 2021 | $295 | $11,400 |
| 2020 | -- | $11,400 +203.2% |
| 2019 | $98 | $3,760 |
| 2018 | $98 | $3,760 +40.3% |
| 2017 | $98 +40.3% | $2,680 |
| 2016 | $70 +8.8% | $2,680 |
| 2015 | $64 +115.3% | $2,680 +116.1% |
| 2014 | $30 | $1,240 |
Find assessor info on the county website
Monthly payment
Est. payment
Payment breakdown
Explore the cost of this home by adjusting the details. Changes won't be saved.Climate risks
Neighborhood: 31523
Nearby schools
GreatSchools rating
- 8/10Satilla Marsh Elementary SchoolGrades: PK-5Distance: 3.3 mi
- 7/10Risley Middle SchoolGrades: 6-8Distance: 3.3 mi
- 10/10Glynn AcademyGrades: 9-12Distance: 6.9 mi
Schools provided by the listing agent
- Elementary: Satilla Marsh
- Middle: Risley Middle School
- High: Glynn Academy
Source: Scout MLS. This data may not be complete. We recommend contacting the local school district to confirm school assignments for this home.
- $343,9003 bd2 ba1.8k sqft1136 Ratcliffe Lake Dr, Brunswick, GA 31523Off Market
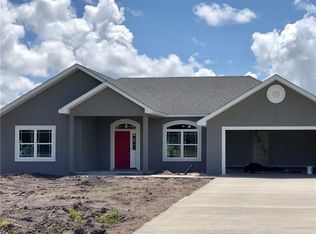
- $420,8004 bd3 ba2.3k sqft1116 Ratcliffe Lake Dr, Brunswick, GA 31523Off Market
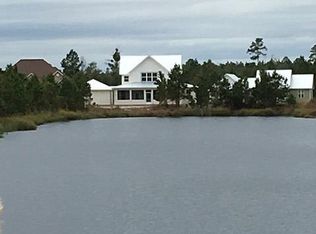
- $438,8004 bd3 ba2.6k sqft51 Carlee Ln, Brunswick, GA 31523Off Market
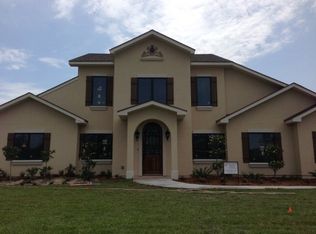
- $443,0004 bd2 ba2.1k sqft1084 Ratcliffe Lake Dr, Brunswick, GA 31523Off Market
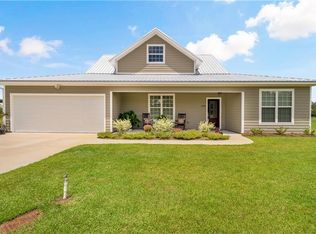
- $507,0004 bd4 ba2.7k sqft58 Carlee Ln, Brunswick, GA 31523Sold
- $508,0004 bd4 ba3.4k sqft47 Carlee Ln, Brunswick, GA 31523For Sale
- $361,5000.5 Acres1135 Ratcliffe Lake Dr, Brunswick, GA 31523Off Market
- $28,5000.5 Acres1102 Ratcliffe Lake Dr, Brunswick, GA 31523Off Market
A local agent can set up tours, give advice and negotiate with sellers.
A local lender can help you make sure your offer is ready when you are.
Similar homes
- $484,9004 bd2 ba2.3k sqft81 Silver Bluff Dr, Brunswick, GA 31523Active
 MLS ID #10722758, Leann Duckworth, Duckworth Properties. GAMLS
 - $414,9004 bd2 ba1.8k sqft77 Silver Bluff Dr, Brunswick, GA 31523Active
 MLS ID #10722708, Leann Duckworth, Duckworth Properties. GAMLS
 - $415,0004 bd3 ba2.1k sqft112 Winding Trl, Brunswick, GA 31523Active
 MLS ID #10801483, Brenda Norton, Keller Williams Golden Isles. GAMLS
 - $420,0003 bd3 ba2.2k sqft170 Cinder Hill Dr, Brunswick, GA 31523Active
 MLS ID #10710082, Lori Lynn, Coldwell Banker Access Realty. GAMLS
 - $409,9003 bd2 ba1.8k sqft93 Silver Bluff Dr, Brunswick, GA 31523New ConstructionMLS ID #1657277, Jessica Neal, Regency. Scout MLS
- $384,0004 bd3 ba2.1k sqft276 Wellington Pl, Brunswick, GA 31523ActiveMLS ID #10797896, Steven T Koleno, Beycome Brokerage Realty LLC. GAMLS
- $339,0004 bd2 ba2k sqft1038 Sand Dollar Way, Brunswick, GA 31523ActiveMLS ID #10778680, Melissa K Green, Keller Williams Golden Isles. GAMLS
- $389,9004 bd4 ba2.2k sqft171 Wellington Pl, Brunswick, GA 31523ActiveMLS ID #10717292, Edgar P Carbaat, Military Realty of Kingsbay. GAMLS
- $475,0003 bd2 ba2.3k sqft124 Roxanne Way, Brunswick, GA 31523ActiveMLS ID #10689701, Pam Herrin, BHHS Hodnett Cooper Real Estate. GAMLS
- $449,0004 bd2 ba2k sqft263 Country Walk Cir, Brunswick, GA 31525ActiveMLS ID #10729044, Steven T Koleno, Beycome Brokerage Realty LLC. GAMLS
- $450,0003 bd3 ba2k sqft160 Glyndale Cir, Brunswick, GA 31520For SaleMLS ID #1660943, Janet Ribron, NorthGroup Real Estate. Scout MLS
- $650,0004 bd4 ba2.4k sqft111 Laurel Grove Plantation Rd, Brunswick, GA 31523ActiveMLS ID #10806334, Erin Vaughn, BHHS Hodnett Cooper Real Estate. GAMLS
- $384,9003 bd2 ba1.4k sqft377 Midway Cir, Brunswick, GA 31523For SaleMLS ID #1661058, Stacie Waters, N R Foster Properties, Inc.. Scout MLS
- $389,9004 bd3 ba2.1k sqft110 Timber Ridge Dr, Brunswick, GA 31525For SaleMLS ID #2000630, Dustin Critchley, Keller Williams Realty Golden Isles. Scout MLS
- $284,9004 bd2 ba1.8k sqft423 Emanuel Church Rd, Brunswick, GA 31523New ConstructionMLS ID #2000178, Sheila Bishop, Southern Classic, REALTORS. Scout MLS
- $384,9004 bd3 ba3k sqftStonecrest, Brunswick, GA 31523New ConstructionScout MLS
- $284,9004 bd2 ba1.8k sqft425 Emanuel Church Rd, Brunswick, GA 31523New ConstructionMLS ID #2000179, Sheila Bishop, Southern Classic, REALTORS. Scout MLS
- $447,9004 bd3 ba2.2k sqft204 Allie Loop, Brunswick, GA 31525New ConstructionScout MLS
- $299,5003 bd2 ba1.7k sqft325 Crossbridge Dr, Brunswick, GA 31525For SaleMLS ID #2001040, Stella Pearce, eXp Realty, LLC. Scout MLS
- $369,0004 bd3 ba2k sqft172 Sweetwater Blvd, Brunswick, GA 31525For SaleMLS ID #2000092, Kymerlee Music, LPT Realty, LLC.. Scout MLS
