Morning paddles, wake surf sessions or sunset cruises begin right from your own private dock, this turnkey home is set on the quiet, storybook lane of Riveria place. Enjoy 30 feet of prime shoreline, a tranquil retreat in the heart of city living. Home opens to expansive lake views that stretch north, east, and south. Light filled interiors keep the water always within sight. Experience the ease of lake living, grill on the deck, picnic on the patio or simply sit on the dock and take in views of the water, Mount Rainier & Great Blue Herons. There are 2 dedicated parking spaces & plenty of street parking for guests. With no yard to maintain, the property offers a lock & leave, low-maintenance lifestyle without sacrificing outdoor connection. The Burke-Gilman trail is your front yard and the lake your back yard. Recent updates include a boat lift, rebuilt dock, remodeled chef’s kitchen and bathrooms, custom built-in pantry, new hot water heater, newer furnace, hardwood floors and carpet, and lots of shelved storage in the laundry room. This home would suit a variety of lifestyles, ideal for those ready to simplify and who prefer to skip yardwork, as a second home you can lock and leave, or perhaps as a short-term rental opportunity. It’s a natural fit for anyone who values time on the water and a streamlined home over ongoing projects and yard maintenance. Live your best lake life here!
Active
Listed by: John L. Scott, Inc. • Carrie Simmons
$1,895,000
11262 Riviera Place NE, Seattle, WA 98125
2beds
1,510sqft
Single Family Residence
Built in 1930
6,721 Square Feet Lot
$1,779,300 Zestimate®
$1,255/sqft
$-- HOA
What's special
Light filled interiorsPicnic on the patioPrivate dockBoat liftHardwood floorsGrill on the deckRebuilt dock
- --
- on Zillow
- 1,371
- views
- 77
- saves
Zillow last checked:
Listing updated:
Listed by:
Carrie Simmons,
John L. Scott, Inc.,
Ingvil Syversen,
John L. Scott, Inc.
Source: NWMLS as distributed by MLS GRID,MLS#: 2576804
Facts & features
Interior
Bedrooms & bathrooms
- Bedrooms: 2
- Bathrooms: 2
- Full bathrooms: 1
- 3/4 bathrooms: 1
- Main level bathrooms: 1
- Main level bedrooms: 1
Utility room
- Level: Main
Heating
- Fireplace, 90%+ High Efficiency, Natural Gas
Cooling
- None
Appliances
- Included: Dishwasher, Disposal, Dryer, Microwave, Refrigerator, Stove(s)/Range(s), Washer, Dishwasher(s), Dryer(s), Garbage Disposal, Microwave(s), Refrigerator(s), Washer(s), Water Heater: Gas, Water Heater Location: Lower level closet
Features
- Bath Off Primary
- Flooring: Ceramic Tile, Engineered Hardwood, Carpet
- Windows: Dbl Pane/Storm Window
- Basement: Finished
- Number of fireplaces: 2
- Fireplace features: Gas, Lower Level: 1, Main Level: 1, Fireplace
Interior area
- Total structure area: 1,510
- Total interior livable area: 1,510 sqft
Video & virtual tour
Property
Parking
- Total spaces: 2
- Parking features: Driveway, Off Street
- Uncovered spaces: 2
Features
- Levels: One
- Stories: 1
- Entry location: Main
- Patio & porch: Bath Off Primary, Dbl Pane/Storm Window, Fireplace, Security System, Walk-In Closet(s), Water Heater
- Has view: Yes
- View description: Lake, Mountain(s)
- Has water view: Yes
- Water view: Lake
- Waterfront features: Bulkhead, Lake, No Bank
- Frontage length: Waterfront Ft: 30
Lot
- Size: 6,721 Square Feet
- Dimensions: 30 x 222 x 226 x 27
- Features: Paved, Cable TV, Deck, Dock, Fenced-Partially, High Speed Internet, Moorage, Patio
- Topography: Level
Details
- Parcel number: 7352200675
- Zoning: NR3
- Zoning description: Jurisdiction: City
- Special conditions: Standard
Construction
Type & style
- Home type: SingleFamily
- Architectural style: Contemporary,1 Story w/Bsmnt.
- Property subtype: Single Family Residence
Materials
- Wood Siding
- Foundation: Poured Concrete
- Roof: Composition
Condition
- Very Good
- Year built: 1930
- Major remodel year: 1930
Utilities & green energy
- Electric: Company: Seattle City Light
- Sewer: Sewer Connected, Company: SPU
- Water: Public, Company: SPU
- Utilities for property: Xfinity
Community & HOA
Community
- Security: Security System
- Subdivision: Matthews Beach
Location
- Region: Seattle
Financial & listing details
- Price per square foot: $1,255/sqft
- Tax assessed value: $1,349,000
- Annual tax amount: $12,281
- Date on market: 9/1/2026
- Listing terms: Conventional
- Inclusions: Dishwasher(s), Dryer(s), Garbage Disposal, Microwave(s), Refrigerator(s), Stove(s)/Range(s), Washer(s)
Estimated market value
$1,779,300
$1.69M - $1.87M
$3,091/mo
Price history
| Date | Event | Price |
|---|---|---|
| 9/1/2026 | Listed for sale | $1,895,000+142.9%$1,255/sqft |
Source:  NWMLS as distributed by MLS GRID #2576804 Report a problem NWMLS as distributed by MLS GRID #2576804 Report a problem | ||
| 4/5/2012 | Sold | $780,000$517/sqft |
Source: NWMLS as distributed by MLS GRID #316316 Report a problem | ||
| 2/15/2012 | Pending sale | $780,000$517/sqft |
Source: John L Scott Real Estate #316316 Report a problem | ||
| 2/4/2012 | Listed for sale | $780,000$517/sqft |
Source: John L Scott Real Estate #316316 Report a problem | ||
Public tax history
| Year | Property taxes | Tax assessment |
|---|---|---|
| 2025 | $13,635 +11% | $1,349,000 +3.1% |
| 2024 | $12,281 +19.8% | $1,308,000 +18.4% |
| 2023 | $10,252 -3.5% | $1,105,000 -13.6% |
| 2022 | $10,619 +9.8% | $1,279,000 +19.5% |
| 2021 | $9,669 +9.1% | $1,070,000 +15.2% |
| 2020 | $8,863 +7.3% | $929,000 +6.4% |
| 2019 | $8,258 +9.9% | $873,000 -1.4% |
| 2018 | $7,517 -4% | $885,000 +10.5% |
| 2017 | $7,832 -4.8% | $801,000 +9.1% |
| 2016 | $8,225 | $734,000 -22.3% |
| 2015 | $8,225 | $945,000 +9.4% |
| 2014 | $8,225 | $864,000 +16.1% |
| 2013 | $8,225 | $744,000 +3.9% |
| 2012 | -- | $716,000 -1.5% |
| 2011 | -- | $727,000 -2.8% |
| 2010 | -- | $748,000 |
| 2009 | -- | $748,000 +27% |
| 2007 | -- | $589,000 +7.9% |
| 2006 | -- | $546,000 +9.2% |
| 2005 | -- | $500,000 +42.9% |
| 2001 | $4,112 -0.7% | $350,000 +4.8% |
| 2000 | $4,143 | $334,000 |
Find assessor info on the county website
Monthly payment
Est. payment
Payment breakdown
Explore the cost of this home by adjusting the details. Changes won't be saved.Climate risks
Neighborhood: Matthews Beach
Nearby schools
Schools provided by the listing agent
- Elementary: John Rogers
- Middle: Jane Addams
- High: Nathan Hale High
Source: NWMLS as distributed by MLS GRID. This data may not be complete. We recommend contacting the local school district to confirm school assignments for this home.
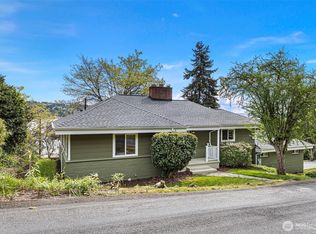
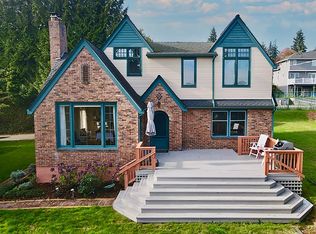
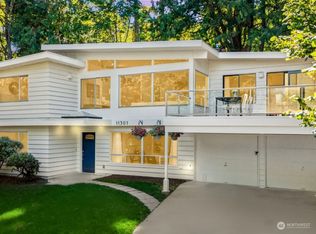
Similar homes
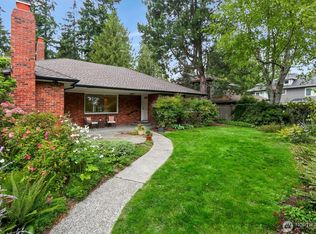
- $1,100,0003 bd3 ba1.4k sqftLake Park To City Of Seattle, Kirkland, WA 98034Active
 MLS ID #2594593, Ashleigh Calhoun. NWMLS as distributed by MLS GRID
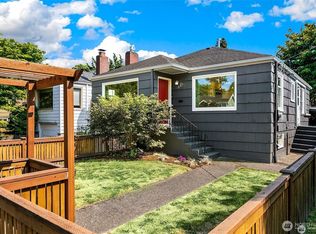
 - $975,0003 bd2 ba1.8k sqft10527 23rd Avenue NE, Seattle, WA 98125Active
 MLS ID #2581283, Padraic J. Jordan. NWMLS as distributed by MLS GRID
 - $995,0003 bd2 ba1.8k sqft647 NW 51st Street, Seattle, WA 98107Active
 MLS ID #2594056, Keith Reed. NWMLS as distributed by MLS GRID
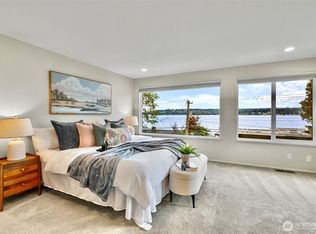
 - $949,0004 bd4 ba2k sqft12722 35th AVE House D NE, Seattle, WA 98125Active
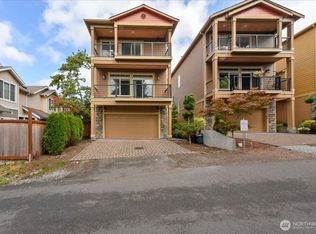 MLS ID #2564500, Alena Labzhinova. NWMLS as distributed by MLS GRID
