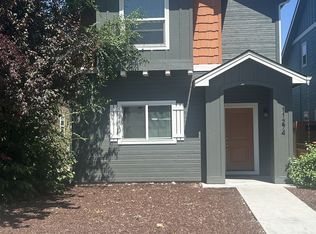
Exceptional efficiency meets modern style in this thoughtfully designed and turnkey home. The property was converted to be all-electric in 2023 and is powered by a solar system (owned), keeping utility costs extremely low. Designer lighting, high-end fixtures, tailor-made window coverings, and privacy shades are found throughout, complemented by durable Luxury Vinyl Plank flooring. The main level great room is the heart of the home, showcasing a kitchen with custom cabinetry and granite countertops. Retreat to the main-level primary suite, featuring dual vanities, a spacious shower, and a generous walk-in closet. Upstairs, the versatile fourth bedroom is oversized, making it an ideal media room or secondary gathering space. Step outside to enjoy the charming covered front porch and low-maintenance yard, complete with an astroturf lawn and an automatic drip system for the landscaping beds. The finished, detached garage offers convenient alley access and is equipped with a Tesla charging station. No HOA dues! Convenient West Boise location near schools, parks, shopping, dining, and The Village. BTVAI.
Sold
Est. $451,700
11266 W Race St, Boise, ID 83713
4beds
3baths
1,684sqft
Single Family Residence
Built in 2016
3,484 Square Feet Lot
$451,700 Zestimate®
$268/sqft
$-- HOA
Overview
- 385 days
- 7
- 0
Zillow last checked:
Listing updated:
Listed by:
Edenn Jablonski 208-869-2388,
Coldwell Banker Tomlinson
Source: IMLS,MLS#: 98964897
Facts & features
Interior
Bedrooms & bathrooms
- Bedrooms: 4
- Bathrooms: 3
- Main level bathrooms: 1
- Main level bedrooms: 1
Primary bedroom
- Level: Main
Bedroom 2
- Level: Upper
Bedroom 3
- Level: Upper
Bedroom 4
- Level: Upper
Kitchen
- Level: Main
Living room
- Level: Main
Heating
- Electric, Forced Air
Cooling
- Central Air
Appliances
- Included: Electric Water Heater, Disposal, Oven/Range Freestanding
Features
- Bath-Master, Bed-Master Main Level, Guest Room, Den/Office, Family Room, Great Room, Rec/Bonus, Double Vanity, Walk-In Closet(s), Pantry, Granite Counters, Number of Baths Main Level: 1, Number of Baths Upper Level: 1
- Flooring: Carpet
- Has basement: No
- Has fireplace: No
Interior area
- Total structure area: 1,684
- Total interior livable area: 1,684 sqft
- Finished area above ground: 1,684
- Finished area below ground: 0
Property
Parking
- Total spaces: 2
- Parking features: Detached, Electric Vehicle Charging Station(s), Alley Access
- Garage spaces: 2
Features
- Levels: Two
- Patio & porch: Covered Patio/Deck
- Fencing: Full,Wood
Lot
- Size: 3,484 Square Feet
- Dimensions: 121 x 29
- Features: Sm Lot 5999 SF, Sidewalks, Auto Sprinkler System, Drip Sprinkler System
Details
- Parcel number: R8904000770
- Zoning: R-1C
- Special conditions: In Foreclosure
Construction
Type & style
- Home type: SingleFamily
- Property subtype: Single Family Residence
Materials
- Frame
- Roof: Composition,Architectural Style
Condition
- Year built: 2016
Details
- Builder name: Biltmore Homes
Utilities & green energy
- Water: Public
- Utilities for property: Sewer Connected
Community & HOA
Community
- Subdivision: Ustick
Location
- Region: Boise
Financial & listing details
- Price per square foot: $268/sqft
- Tax assessed value: $403,400
- Annual tax amount: $1,788
- Date on market: 10/16/2025
- Listing terms: Cash,Conventional
- Ownership: Fee Simple,Fractional Ownership: No
- Road surface type: Paved
Foreclosure details
Estimated market value
$451,700
$420,000 - $483,000
$2,401/mo
Price history
Price history is unavailable.
Public tax history
| Year | Property taxes | Tax assessment |
|---|---|---|
| 2026 | $1,639 -8.4% | $403,400 +2.5% |
| 2025 | $1,789 +17.9% | $393,600 -0.5% |
| 2024 | $1,517 -1.4% | $395,500 +15.3% |
| 2023 | $1,538 -42.5% | $342,900 -2.8% |
| 2022 | $2,674 -3.5% | $352,800 +15.7% |
| 2021 | $2,770 -19.4% | $305,000 +9.8% |
| 2020 | $3,436 +10% | $277,900 +3.6% |
| 2019 | $3,125 +4.5% | $268,300 +22% |
| 2018 | $2,990 +31.6% | $220,000 +11.1% |
| 2017 | $2,273 | $198,000 +34.8% |
| 2016 | $2,273 | $146,900 +366.3% |
| 2015 | $2,273 | $31,500 |
Find assessor info on the county website
Monthly payment
Climate risks
Neighborhood: West Valley
Nearby schools
Schools provided by the listing agent
- Elementary: Frontier
- Middle: Lowell Scott Middle
- High: Centennial
- District: West Ada School District
Source: IMLS. This data may not be complete. We recommend contacting the local school district to confirm school assignments for this home.

Similar homes
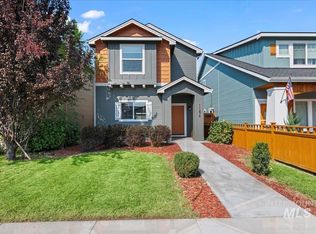
- $450,0003 bd3 ba1.6k sqft12271 W Irving St, Boise, ID 83713For Sale By Owner
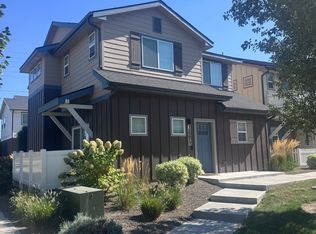
- $449,0004 bd2 ba1.4k sqft3385 N Creswell Way, Boise, ID 83713Active
 MLS ID #98995540, Kerry Calverley, Silvercreek Realty Group. IMLS
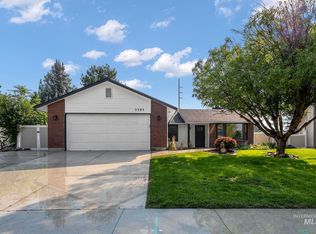
 - $534,9003 bd3 ba1.7k sqft12486 W Meadow Wood Dr, Boise, ID 83713Back on Market
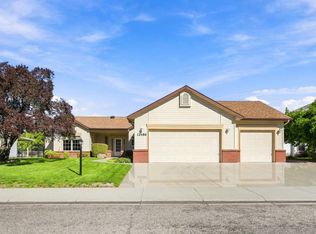 MLS ID #99004120, Patrick Thacker, Silvercreek Realty Group. IMLS
 - $425,0004 bd2 ba1.3k sqft11736 W Halstead Ct, Boise, ID 83713Active
 MLS ID #99002015, Matthew Schoener, Homes of Idaho. IMLS
