You want a house with a country like setting and privacy in Osage Beach then you need to come see this 3 bedroom, 2 bath home. It is one level living with tall ceilings. Updated wood look tile flooring. The fenced back yard perfect for the kiddos, pets and entertaining. Large kitchen with pantry is right off the garage for easy unloading of groceries. The two car garage is oversized and heated with an epoxy floor and lots of shelving for storage. The master suite is a retreat with heated bathroom flooring and rainfall showerheads. The patio area at the front entry is warm and inviting and there's plenty of parking for family and friends, too! This is a great home with a location that cannot be beat close to restaurants, shopping, entertainment and the hospital. You'll want to put this on the top of your list to see.
For sale
$319,900
1127 Paradise Ln, Osage Beach, MO 65065
3beds
1,664sqft
Single Family Residence
Built in 2008
0.53 Acres Lot
$308,100 Zestimate®
$192/sqft
$-- HOA
What's special
One level livingTall ceilingsLarge kitchen with pantry
- 16 days
- 1,257
- 78
Zillow last checked:
Listing updated:
Listed by:
MATTHEW JAMES SCHRIMPF (573)365-6868,
BHHS Lake Ozark Realty,
KEVIN MCKNIGHT 573-365-6868,
BHHS Lake Ozark Realty
Source: Bagnell Dam AOR,MLS#: 3590319Originating MLS: Bagnell Dam Association Of Realtors
Facts & features
Interior
Bedrooms & bathrooms
- Bedrooms: 3
- Bathrooms: 2
- Full bathrooms: 2
Heating
- Electric, Forced Air
Cooling
- Central Air
Appliances
- Included: Dishwasher, Disposal, Microwave, Range, Refrigerator, Stove
Features
- Ceiling Fan(s), Walk-In Closet(s), Walk-In Shower, Window Treatments
- Flooring: Tile
- Windows: Window Treatments
- Basement: None
- Has fireplace: No
- Fireplace features: None
Interior area
- Total structure area: 1,664
- Total interior livable area: 1,664 sqft
Video & virtual tour
Property
Parking
- Total spaces: 2
- Parking features: Attached, Garage, Garage Door Opener
- Attached garage spaces: 2
Accessibility
- Accessibility features: Low Threshold Shower
Features
- Levels: One
- Stories: 1
- Exterior features: Concrete Driveway, Fence
Lot
- Size: 0.53 Acres
- Dimensions: 211 x 110
- Features: City Lot, Level, Sloped
Details
- Parcel number: 08802800000009019005
- Zoning description: Residential
Construction
Type & style
- Home type: SingleFamily
- Architectural style: One Story
- Property subtype: Single Family Residence
Materials
- Vinyl Siding
- Foundation: Slab
- Roof: Architectural,Shingle
Condition
- Year built: 2008
- Major remodel year: 2021
Utilities & green energy
- Sewer: Septic Tank
- Water: Shared Well
Community & HOA
Community
- Features: None
- Subdivision: Tahoe Lake Estates
HOA
- Services included: None
Location
- Region: Osage Beach
Financial & listing details
- Price per square foot: $192/sqft
- Tax assessed value: $27,390
- Annual tax amount: $1,162
- Date on market: 9/24/2026
- Inclusions: Refrigerator, oven, microwave, dishwasher, water softener, window treatments
- Exclusions: Personal items
- Ownership: Fee Simple,
- Road surface type: Asphalt, Gravel, Paved
Estimated market value
$308,100
$293,000 - $324,000
$1,993/mo
Price history
| Date | Event | Price |
|---|---|---|
| 9/24/2026 | Listed for sale | $319,900+3.2%$192/sqft |
Source: Bagnell Dam AOR #3590319 Report a problem | ||
| 6/27/2024 | Sold | -- |
Source: Bagnell Dam AOR #3562078 Report a problem | ||
| 3/16/2024 | Contingent | $310,000$186/sqft |
Source:  LOBR #3562078 Report a problem LOBR #3562078 Report a problem | ||
| 3/6/2024 | Listed for sale | $310,000+68.5%$186/sqft |
Source: LOBR #3562078 Report a problem | ||
| 7/2/2020 | Sold | -- |
Source: Bagnell Dam AOR #3524394 Report a problem | ||
| 5/23/2020 | Pending sale | $184,000$111/sqft |
Source: Lake Ozark Realty #3524394 Report a problem | ||
| 5/21/2020 | Listed for sale | $184,000+18%$111/sqft |
Source: Berkshire Hathaway Homeservices Lake Ozark Realty #3524394 Report a problem | ||
| 8/11/2018 | Sold | -- |
Source: Agent Provided Report a problem | ||
| 7/16/2018 | Pending sale | $155,900$94/sqft |
Source: RE/MAX Lake Of The Ozarks #3505630 Report a problem | ||
| 7/12/2018 | Listed for sale | $155,900$94/sqft |
Source: Re/Max Lake Of The Ozarks #3505630 Report a problem | ||
| 10/17/2015 | Sold | -- |
Source: Agent Provided Report a problem | ||
Public tax history
| Year | Property taxes | Tax assessment |
|---|---|---|
| 2025 | $1,162 +1% | $27,390 +0.9% |
| 2024 | $1,151 -6% | $27,150 |
| 2023 | $1,225 +1.6% | $27,150 |
| 2022 | $1,206 | $27,150 |
| 2021 | $1,206 -0.8% | $27,150 |
| 2020 | $1,215 +0% | $27,150 |
| 2019 | $1,215 +2.6% | $27,150 |
| 2018 | $1,184 | $27,150 +2.6% |
| 2017 | $1,184 +4.4% | $26,450 |
| 2016 | $1,135 +2.4% | $26,450 |
| 2015 | $1,108 +0.1% | $26,450 |
| 2014 | $1,107 | $26,450 |
| 2013 | $1,107 | -- |
Find assessor info on the county website
Monthly payment
Est. payment
Payment breakdown
Explore the cost of this home by adjusting the details. Changes won't be saved.Climate risks
Neighborhood: 65065
Nearby schools
Schools provided by the listing agent
- District: Camdenton
Source: Bagnell Dam AOR. This data may not be complete. We recommend contacting the local school district to confirm school assignments for this home.
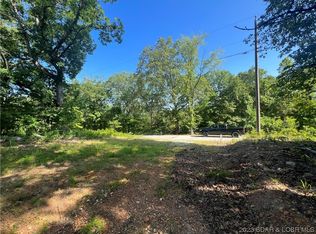
Similar homes
- $349,9003 bd3 ba1.9k sqft1114 Oak Rd, Osage Beach, MO 65065For Sale
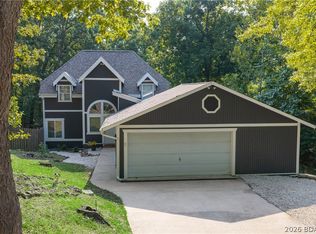 MLS ID #3590312, JASON WHITTLE, RE/MAX Lake of the Ozarks. Bagnell Dam AOR
 - $335,0004 bd2 ba1.9k sqft32 Tin Mar Dr, Linn Creek, MO 65052For Sale
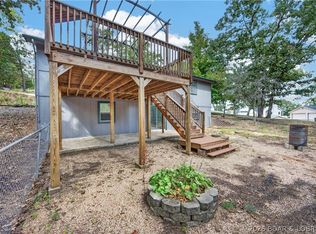 MLS ID #3590642, Angela Shadel, Keller Williams Local. LOBR
 - $319,0003 bd3 ba1.9k sqft5738 Pinnacle Ct, Osage Beach, MO 65065For Sale
 MLS ID #10073193, Angie Schejbal. JCMLS
 - $349,9003 bd2 ba2.1k sqft1884 Forrestview Ln, Osage Beach, MO 65065For Sale By Owner
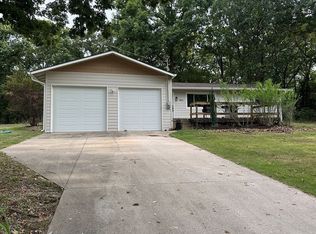
- $315,0003 bd2 ba1.4k sqft783 Winn Road #5b, Osage Beach, MO 65065Active
 MLS ID #60333542, Michelle A Lewis, Nettwork Global. SOMOMLS as distributed by MLS GRID
