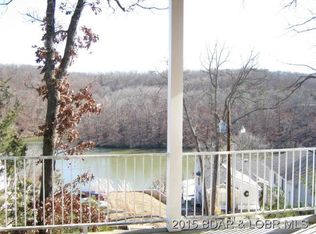
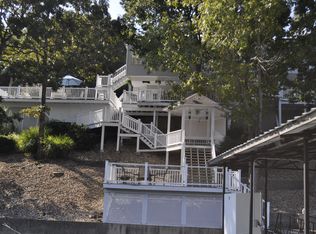
Want the Lake Life w/ all the benefits of Lake Living- uninterrupted views of the state park, open air deck for evening gatherings under the stars, tucked away at the end of the road, centrally located to shopping, dining, entertaining & all the amenities you want at the Lake- here it is! Setting grandly in the Parkview Subdivision, this home offers 3 br/2.5 baths, main floor living w/ private living quarters for guests in the lower level of the home. Become your own HGTV design star as this 2nd tier home provides a pallet for you to create & update the traditional motif into something modern & hip- the vaulted ceilings elevate the room w/ a grand open feel whereas the 12' ceiling in the lower level maximizes the feeling of space & light. The flow of the kitchen opens spaciously into the living area; & the additional living area in the lower level can be turned into an entertaining space, or even a 4th bedroom. Snuggled in the trees of the Ozarks, the home is like a treehouse in the woods w/ a lake view- check it out today!
Active
$319,000
5738 Pinnacle Ct, Osage Beach, MO 65065
3beds
1,968sqft
Single Family Residence
Built in 1996
6,534 Square Feet Lot
$313,900 Zestimate®
$162/sqft
$104/mo HOA
What's special
Lake view
- 149 days
- 368
- 36
Zillow last checked:
Listing updated:
Listed by:
Angie Schejbal 314-308-6444,
Lake Area Properties & Auction, LLC
Source: JCMLS,MLS#: 10073193
Facts & features
Interior
Bedrooms & bathrooms
- Bedrooms: 3
- Bathrooms: 3
- Full bathrooms: 2
- 1/2 bathrooms: 1
Primary bedroom
- Level: Main
- Area: 0 Square Feet
- Dimensions: 0 x 0
Bedroom 2
- Level: Lower
- Area: 0 Square Feet
- Dimensions: 0 x 0
Bedroom 3
- Level: Lower
- Area: 0 Square Feet
- Dimensions: 0 x 0
Primary bathroom
- Level: Main
- Area: 0 Square Feet
- Dimensions: 0 x 0
Bathroom
- Level: Lower
- Area: 0 Square Feet
- Dimensions: 0 x 0
Dining room
- Level: Main
- Area: 0 Square Feet
- Dimensions: 0 x 0
Family room
- Level: Lower
- Area: 0 Square Feet
- Dimensions: 0 x 0
Kitchen
- Level: Main
- Area: 0 Square Feet
- Dimensions: 0 x 0
Laundry
- Level: Main
- Area: 0 Square Feet
- Dimensions: 0 x 0
Living room
- Level: Main
- Area: 0 Square Feet
- Dimensions: 0 x 0
Heating
- Forced Air, Electric
Cooling
- Central Air
Appliances
- Included: Range, Dishwasher, Disposal, Microwave, Refrigerator
Features
- Basement: Walk-Out Access,Full
- Has fireplace: Yes
- Fireplace features: Wood Burning
Interior area
- Total structure area: 1,968
- Total interior livable area: 1,968 sqft
- Finished area above ground: 1,968
- Finished area below ground: 984
Property
Parking
- Total spaces: 2
- Parking features: Garage
- Garage spaces: 2
- Details: Main
Features
- Levels: One
- Has view: Yes
- View description: Water
- Has water view: Yes
- Water view: Water
Lot
- Size: 6,534 Square Feet
- Dimensions: 65 x 100 x 80 x 78
Details
- Parcel number: 085.022.0000.0003039.000
Construction
Type & style
- Home type: SingleFamily
- Property subtype: Single Family Residence
Materials
- Vinyl Siding
Condition
- Fixer
- New construction: No
- Year built: 1996
Utilities & green energy
- Sewer: Other
- Water: Other
Community & HOA
Community
- Security: Security System
- Subdivision: Park View
HOA
- Has HOA: Yes
- HOA fee: $1,250 annually
Location
- Region: Osage Beach
Financial & listing details
- Price per square foot: $162/sqft
- Tax assessed value: $30,150
- Annual tax amount: $1,279
- Date on market: 5/29/2026
- Listing terms: Cash
Estimated market value
$313,900
$298,000 - $330,000
$2,300/mo
Price history
| Date | Event | Price |
|---|---|---|
| 10/14/2026 | Listed for sale | $319,000$162/sqft |
Source:  LOBR #3588311 Report a problem LOBR #3588311 Report a problem | ||
| 9/28/2026 | Contingent | $319,000$162/sqft |
Source: LOBR #3588311 Report a problem | ||
| 6/16/2026 | Price change | $319,000-5.9%$162/sqft |
Source:  JCMLS #10073193 Report a problem JCMLS #10073193 Report a problem | ||
| 5/29/2026 | Listed for sale | $339,000$172/sqft |
Source: JCMLS #10073193 Report a problem | ||
Public tax history
| Year | Property taxes | Tax assessment |
|---|---|---|
| 2025 | $1,280 +0.1% | $30,150 |
| 2024 | $1,278 -6% | $30,150 |
| 2023 | $1,360 +1.6% | $30,150 |
| 2022 | $1,339 | $30,150 |
| 2021 | $1,339 -0.8% | $30,150 |
| 2020 | $1,350 +0% | $30,150 |
| 2019 | $1,350 0% | $30,150 |
| 2018 | $1,350 | $30,150 |
| 2017 | $1,350 +4.4% | $30,150 |
| 2016 | $1,293 +4.6% | $30,150 +2.2% |
| 2015 | $1,236 +0.1% | $29,500 |
| 2014 | $1,234 | $29,500 |
| 2013 | $1,234 | $29,500 -1.7% |
| 2012 | -- | $30,020 +1.7% |
| 2010 | -- | $29,510 |
| 2009 | -- | $29,510 +0.6% |
| 2008 | -- | $29,320 |
| 2007 | -- | $29,320 |
Find assessor info on the county website
Monthly payment
Est. payment
Payment breakdown
Explore the cost of this home by adjusting the details. Changes won't be saved.Climate risks
Neighborhood: 65065
Similar homes
- $299,9003 bd2 ba1k sqft5201 Dempsey Dr, Osage Beach, MO 65065For Sale
 MLS ID #3582777, Annamarie Hopkins, Ozark Realty. Bagnell Dam AOR
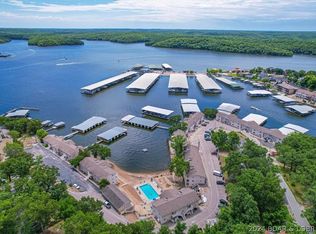
 - $319,9003 bd2 ba1.6k sqft821 Winn Rd #10H, Osage Beach, MO 65065For Sale
 MLS ID #3566808, Michelle Rogers, Worth Clark Realty. Bagnell Dam AOR
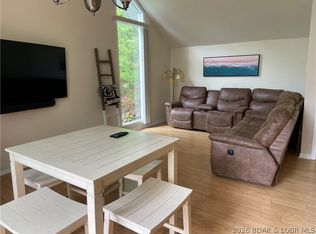
 - $330,0003 bd2 ba1.4k sqft38 Treasure Cay, Osage Beach, MO 65065For Sale
 MLS ID #3587985, SHARON ROLFES, Estates Realty, LLC. Bagnell Dam AOR
 - $315,0004 bd3 ba1.7k sqft1481 Ledges Dr Unit 541, Osage Beach, MO 65065For Sale
 MLS ID #3584212, CRYSTAL R SHAFER, BHHS Lake Ozark Realty. Bagnell Dam AOR
 - $299,9003 bd2 ba1k sqft831 Winn Rd #15Q, Osage Beach, MO 65065For Sale
 MLS ID #26057261, Nathan D Lane, Century 21 Community. MARIS
