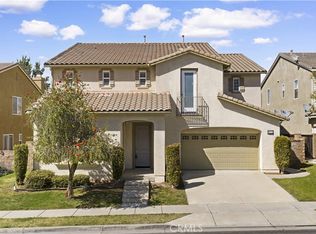
With 4133 sqf Living Space, 6 Bedroom and 5 Bathrooms This Property is Located in Sycamore Creek Community at The Base Of The Cleveland National Forest and Offers Welcome Curb Appeal. Excellent School District. Literally 2 Houses In 1. Perfect For A Mother-In Law Quarters Or Even as a Rental Income Producing Property. This Gorgeous Open Floor Plan Home is Designed with the Grand Open-Concept Living Area that Includes a Spacious Living Room with a Cozy Fireplace and a Open Dining Area that Accommodates Large Gatherings. A Sophisticated Kitchen with Granite Countertops, Stainless Steel Appliances, 5 burner Gas Cook-top, Farmhouse Sink, Pantry, and an Oversized Island with Breakfast Bar. The Large Loft on the Second Floor Makes a Great Game Room. The Master Bedroom Suite has a Retreat that was converted from 6th bedroom and with a Sizable Walk-in Closet. The Light and Bright Master Bathroom is Complete with Dual Vanity, Shower, and Tub. Mountain Views from Master Bedroom.The Other 3 Bedrooms Upstairs are also Generous in Size and the Common Bathroom includes Dual-Vanity and Two Separate Showers and Toilets. A Large individual Laundry Room upstairs. The Mother in-Law Suite is with Separate Entry, Living Room, Bedroom, Office, Laundry Room, Microwave, Kitchen Sink and Refrigerator Hook up. Truly a Unique Home. The Beautiful Designed Backyard Has been Transformed into A Perfect Place to Relax and Entertain Guests. The home comes with Dual Thankless Water Heater, Dual A/C units, Solar Power, Smart Home. This Home is Conveniently Located Close to Fwys, Shopping, Restaurant, Parks, Walking Trails. Walking Distance to the Deleo Sports Park, Community Clubhouse, Water Park and Community Pools. Low HOA due ($85/m). It’s truly a one-of-a-kind Home that you Must See and Take to Enjoy Your Life. Your Family Is Sure To FALL IN LOVE here
Under contract
Listed by: Pinnacle Real Estate Group • Yanmin Liu • Contact: 626 383-8887
$1,030,000
11270 Guava Dr, Corona, CA 92883
6beds
4,133sqft
:
Get pre-qualified$6,931/mo
Single Family Residence
Built in 2019
7,405 Square Feet Lot
$-- Zestimate®
$249/sqft
$85/mo HOA
What's special
Farmhouse sinkWelcome curb appealSizable walk-in closetStainless steel appliances
- 86 days |
- 522 |
- 24 |
Zillow last checked:
Listing updated:
Listed by:
Yanmin Liu DRE #01782577 626383-8887,
Pinnacle Real Estate Group
Source: CRMLS,MLS#: TR26095202 Originating MLS: California Regional MLS
Originating MLS: California Regional MLSFacts & features
Interior
Bedrooms & bathrooms
- Bedrooms: 6
- Bathrooms: 5
- Full bathrooms: 4
- 1/2 bathrooms: 1
- Main level bathrooms: 2
- Main level bedrooms: 1
Rooms
- Room types: Bedroom, Entry/Foyer, Family Room, Kitchen, Laundry, Loft, Living Room, Other, Retreat
Bedroom
- Features: Bedroom on Main Level
Other
- Features: Walk-In Closet(s)
Heating
- Central
Cooling
- Dual
Appliances
- Included: Dishwasher, Gas Cooktop, Disposal, Microwave, Tankless Water Heater
- Laundry: Laundry Room
Features
- Granite Counters, In-Law Floorplan, Open Floorplan, Pantry, Recessed Lighting, Bedroom on Main Level, Loft, Walk-In Closet(s)
- Has fireplace: Yes
- Fireplace features: Living Room
- Common walls with other units/homes: No Common Walls
Interior area
- Total interior livable area: 4,133 sqft
Property
Parking
- Total spaces: 3
- Parking features: Garage - Attached
- Attached garage spaces: 3
Features
- Levels: Two
- Stories: 2
- Entry location: Front
- Pool features: Community, Association
- Has view: Yes
- View description: None
Lot
- Size: 7,405 Square Feet
- Features: 6-10 Units/Acre
Details
- Parcel number: 290901010
- Special conditions: Standard
Construction
Type & style
- Home type: SingleFamily
- Property subtype: Single Family Residence
Condition
- New construction: No
- Year built: 2019
Utilities & green energy
- Sewer: Public Sewer
- Water: Public
Community & HOA
Community
- Features: Curbs, Pool
- Subdivision: Horsethief Canyon
HOA
- Has HOA: Yes
- Amenities included: Clubhouse, Sport Court, Fitness Center, Barbecue, Playground, Pool, Spa/Hot Tub, Tennis Court(s), Trail(s)
- HOA fee: $85 monthly
- HOA name: Sycamore Creek
- HOA phone: 951-277-3257
Location
- Region: Corona
Financial & listing details
- Price per square foot: $249/sqft
- Tax assessed value: $950,000
- Annual tax amount: $15,449
- Date on market: 5/2/2026
- Cumulative days on market: 86 days
- Listing terms: Cash,Cash to New Loan
Estimated market value
Not available
Estimated sales range
Not available
$5,351/mo
Price history
| Date | Event | Price |
|---|---|---|
| 7/21/2026 | Contingent | $1,030,000$249/sqft |
Source:  CRMLS #TR26095202 Report a problem CRMLS #TR26095202 Report a problem | ||
| 5/2/2026 | Listed for sale | $1,030,000+69.8%$249/sqft |
Source: CRMLS #TR26095202 Report a problem | ||
| 3/14/2025 | Listing removed | $4,600$1/sqft |
Source: Zillow Rentals Report a problem | ||
| 2/25/2025 | Price change | $4,600-4.2%$1/sqft |
Source: Zillow Rentals Report a problem | ||
| 2/21/2025 | Listed for rent | $4,800$1/sqft |
Source: Zillow Rentals Report a problem | ||
| 9/11/2024 | Sold | $606,600-7.5%$147/sqft |
Source: Public Record Report a problem | ||
| 12/30/2019 | Sold | $656,000$159/sqft |
Source: Public Record Report a problem | ||
Public tax history
| Year | Property taxes | Tax assessment |
|---|---|---|
| 2025 | $15,449 +23.2% | $950,000 +35.2% |
| 2024 | $12,537 -5.8% | $702,921 +2% |
| 2023 | $13,303 +3.2% | $689,139 +2% |
| 2022 | $12,894 +3.9% | $675,628 +2% |
| 2021 | $12,407 +0.8% | $662,381 +1% |
| 2020 | $12,312 +440.9% | $655,590 +694.8% |
| 2019 | $2,276 +2% | $82,488 +2% |
| 2018 | $2,232 | $80,871 |
Find assessor info on the county website
Monthly payment
Est. payment
Payment breakdown
Explore the cost of this home by adjusting the details. Changes won't be saved.Climate risks
Neighborhood: 92883
Nearby schools
GreatSchools rating
- 8/10Todd ElementaryGrades: K-6Distance: 1.1 mi
- 6/10El Cerrito Middle SchoolGrades: 6-8Distance: 7.5 mi
- 8/10Santiago High SchoolGrades: 9-12Distance: 8.2 mi
- $749,2003 bd2 ba2.2k sqft11280 Guava Dr, Corona, CA 92883Off Market
- $962,0006 bd4 ba4.1k sqft11290 Guava Dr, Corona, CA 92883Off Market
- $755,8004 bd3 ba2.8k sqft11271 Guffey Ranch Way, Corona, CA 92883Off Market
- $708,2004 bd3 ba2.4k sqft11281 Guffey Ranch Way, Corona, CA 92883Off Market
- $1,155,4006 bd5 ba4.1k sqft26350 Plumcot Dr, Corona, CA 92883Off Market
- $942,6005 bd4 ba3.4k sqft26315 Plumcot Dr, Corona, CA 92883Off Market
- $746,6004 bd3 ba2.8k sqft11291 Guffey Ranch Way, Corona, CA 92883Off Market
- $745,5003 bd2 ba2.2k sqft26305 Plumcot Dr, Corona, CA 92883Off Market
A local agent can set up tours, give advice and negotiate with sellers.
Similar homes
- $875,0005 bd3 ba3.4k sqft11062 Ilama Ct, Corona, CA 92883For Sale
 MLS ID #OC26135829, Chi Hye Williams, Firstline Mobility Inc.. CRMLS
 - $859,0005 bd4 ba4.1k sqft25122 Cliffrose St, Corona, CA 92883For Sale
 MLS ID #WS26080713, ZIREN WANG, Pinnacle Real Estate Group. CRMLS
 - $899,0005 bd3 ba2.7k sqft13238 Mountain View Ct, Corona, CA 92883For Sale
 MLS ID #OC26157845, Darren Shepherd, Compass. CRMLS
 - $799,9005 bd5 ba3k sqft11077 Kalmia Ct, Corona, CA 92883For Sale
 MLS ID #IG26145845, Gholam Mustafa, Keller Williams Realty. CRMLS
 - $1,079,0005 bd3 ba3.1k sqft1806 Riverstone St, Corona, CA 92883For SaleMLS ID #OC26146720, Gabriel Eric Schmidt, Redfin. CRMLS
- $764,9903 bd3 ba2.1k sqft25377 Temescal Valley Ln, Corona, CA 92883For SaleMLS ID #CV26138372, Javier Suarez, Suarez Realty Group. CRMLS
- $1,175,0004 bd5 ba3.5k sqft7921 Summer Day Dr, Corona, CA 92883For SaleMLS ID #IG26050723, John Simcoe, Keller Williams Realty. CRMLS
- $1,299,9995 bd4 ba3.6k sqft8824 Soothing Ct, Corona, CA 92883For SaleMLS ID #IG26005482, Mariah Jimenez, Navigate Real Estate, Inc.. CRMLS
- $814,1375 bd4 ba2.8k sqft12837 Olympus Cir, Corona, CA 92883New ConstructionCRMLS
- $950,0004 bd3 ba2.6k sqft4370 Leonard Way, Corona, CA 92883For SaleMLS ID #IG26080161, Andrew Butler, Felix Properties Inc.. CRMLS
- $1,449,0007 bd4 ba4.2k sqft1714 Via Fresco Cir, Corona, CA 92881For SaleMLS ID #PW26160021, Michael Solomon, Solomon's Realtors, Inc.. CRMLS
- $999,0004 bd3 ba2.8k sqft3812 Crossen Dr, Corona, CA 92883New ConstructionCRMLS
- $1,349,0004 bd5 ba4.1k sqft8651 Edelweiss Dr, Corona, CA 92883For SaleMLS ID #IG26057162, Joanna Murillo, Signature Sales & Management. CRMLS
- $789,9905 bd4 ba2.6k sqft12838 Olympus Cir, Corona, CA 92883New ConstructionCRMLS
- $967,1344 bd3 ba2.7k sqft3730 Crossen Dr, Corona, CA 92883New ConstructionCRMLS
- $--4 bd3 ba2.8k sqft24038 Montecito Dr, Wildomar, CA 92595AuctionAuction.com 2
- $970,0005 bd4 ba3.6k sqft14549 Badger Ln, Corona, CA 92880For SaleMLS ID #WS26085040, SUE LEO PELLETIER, NEW LIFE PROPERTIES, INC.. CRMLS
- $1,100,0006 bd3 ba2.2k sqft3717 Corona, Norco, CA 92860For SaleMLS ID #CV26144018, Mian Kardar, HOME VIEW REALTY. CRMLS
- $889,0004 bd3 ba2.8k sqft15750 Pounders Dr, Riverside, CA 92504For SaleMLS ID #IV26153483, DOUG SHEPHERD, BETTER HOMES AND GARDENS REAL ESTATE CHAMPIONS. CRMLS
- $915,9905 bd4 ba2.6k sqft4021 Hudson Ln, Lake Elsinore, CA 92530New ConstructionCRMLS
Local buyer's agents are ready to help
