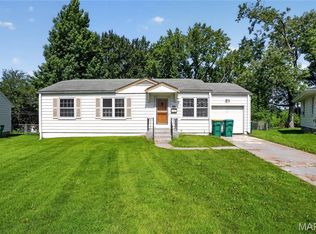
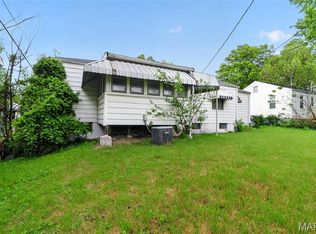
Welcome to this charming and surprisingly spacious 3-bedroom, 1-bath ranch in the established Bissell Hills subdivision! Boasting over 1,250 sq. ft. of main-level living space plus a massive addition, this home is perfect for growing families or savvy investors. The interior features an inviting open floor plan with a dedicated dining area right off the kitchen—ideal for easy meal times. The standout feature is the oversized rear addition, currently utilized as a master suite with its own dedicated heating and cooling unit for year-round comfort. Enjoy original hardwood flooring in the main living areas and neutral finishes throughout. Outside, the property offers a large, level backyard—perfect for summer gatherings—and an attached 1-car garage for added convenience. Located just minutes from the I-270 corridor, shopping at Bissell Hills Center, and local parks. This solid home is a fantastic opportunity to build equity in a quiet, residential setting.
Active
Listed by: Trelora Realty, Inc • Sequeeta Robinson
Price cut: $5K (6/26)
$84,900
1128 Grenshaw Dr, Saint Louis, MO 63137
3beds
1,256sqft
:
Get pre-qualified$605/mo
Single Family Residence
Built in 1952
6,198 Square Feet Lot
$-- Zestimate®
$68/sqft
$-- HOA
What's special
Large level backyardNeutral finishes throughoutInviting open floor plan
- 136 days |
- 112 |
- 13 |
Zillow last checked:
Listing updated:
Listed by:
Sequeeta Robinson 702-209-8769,
Trelora Realty, Inc
Source: MARIS,MLS#: 26014521 Originating MLS: Regional MLS
Originating MLS: Regional MLSFacts & features
Interior
Bedrooms & bathrooms
- Bedrooms: 3
- Bathrooms: 1
- Full bathrooms: 1
- Main level bathrooms: 1
- Main level bedrooms: 3
Heating
- Other
Cooling
- Central Air
Appliances
- Included: Microwave, Range, Refrigerator
Features
- Dining/Living Room Combo
- Flooring: Carpet, Laminate
- Has basement: Yes
- Has fireplace: No
Interior area
- Total structure area: 1,256
- Total interior livable area: 1,256 sqft
- Finished area above ground: 1,256
- Finished area below ground: 956
Video & virtual tour
Property
Parking
- Total spaces: 2
- Parking features: Attached, Garage
- Garage spaces: 1
Features
- Levels: One
Lot
- Size: 6,198 Square Feet
- Features: Back Yard, Landscaped
Details
- Parcel number: 11E130520
- Special conditions: Standard
Construction
Type & style
- Home type: SingleFamily
- Architectural style: Craftsman,Ranch
- Property subtype: Single Family Residence
Materials
- Vinyl Siding
- Foundation: Slab
- Roof: Composition
Condition
- Year built: 1952
Utilities & green energy
- Electric: Other
- Sewer: Public Sewer
- Water: Public
Community & HOA
Community
- Subdivision: Bissell Hills 2
HOA
- Has HOA: No
Location
- Region: Saint Louis
Financial & listing details
- Price per square foot: $68/sqft
- Tax assessed value: $95,400
- Annual tax amount: $1,921
- Date on market: 3/19/2026
- Cumulative days on market: 136 days
- Listing terms: Cash,Conventional,FHA,VA Loan
- Ownership: Private
Estimated market value
Not available
Estimated sales range
Not available
Not available
Price history
| Date | Event | Price |
|---|---|---|
| 6/26/2026 | Price change | $84,900-5.6%$68/sqft |
Source:  MARIS #26014521 Report a problem MARIS #26014521 Report a problem | ||
| 6/11/2026 | Price change | $89,900-5.3%$72/sqft |
Source: MARIS #26014521 Report a problem | ||
| 5/29/2026 | Price change | $94,900-5%$76/sqft |
Source: MARIS #26014521 Report a problem | ||
| 5/1/2026 | Price change | $99,900-4.8%$80/sqft |
Source: MARIS #26014521 Report a problem | ||
| 4/16/2026 | Price change | $104,900-4.5%$84/sqft |
Source: MARIS #26014521 Report a problem | ||
| 3/19/2026 | Listed for sale | $109,900+54.8%$88/sqft |
Source: MARIS #26014521 Report a problem | ||
| 10/26/2024 | Listing removed | $1,020$1/sqft |
Source: Zillow Rentals Report a problem | ||
| 9/29/2024 | Listed for rent | $1,020+27.5%$1/sqft |
Source: Zillow Rentals Report a problem | ||
| 12/9/2020 | Sold | -- |
Source: MARIS #20064599 Report a problem | ||
| 11/23/2020 | Pending sale | $71,000$57/sqft |
Source: Mogul Realty #20064599 Report a problem | ||
| 11/16/2020 | Price change | $71,000-1.4%$57/sqft |
Source: Mogul Realty #20064599 Report a problem | ||
| 11/9/2020 | Price change | $72,000-1.4%$57/sqft |
Source: Mogul Realty #20064599 Report a problem | ||
| 11/2/2020 | Price change | $73,000-2.7%$58/sqft |
Source: Mogul Realty #20064599 Report a problem | ||
| 9/8/2020 | Listed for sale | $75,000+50%$60/sqft |
Source: Mogul Realty #20064599 Report a problem | ||
| 7/3/2019 | Listing removed | $800$1/sqft |
Source: Great St. Louis Rentals LLC Report a problem | ||
| 6/25/2019 | Listed for rent | $800-3%$1/sqft |
Source: Zillow Rental Network Report a problem | ||
| 11/6/2018 | Listing removed | $50,000$40/sqft |
Source: Keller Williams Realty Chesterfield #18080154 Report a problem | ||
| 10/8/2018 | Listed for sale | $50,000$40/sqft |
Source: Keller Williams Realty Chester #18080154 Report a problem | ||
| 1/12/2018 | Sold | -- |
Source: Public Record Report a problem | ||
| 9/29/2016 | Listing removed | $825+3.8%$1/sqft |
Source: Zillow Rental Manager Report a problem | ||
| 1/19/2012 | Listing removed | $795$1/sqft |
Source: FasterHouse, LLC Report a problem | ||
| 1/4/2012 | Listed for rent | $795$1/sqft |
Source: FasterHouse, LLC Report a problem | ||
| 5/13/2010 | Sold | -- |
Source: Public Record Report a problem | ||
| 11/28/2006 | Sold | -- |
Source: Public Record Report a problem | ||
Public tax history
| Year | Property taxes | Tax assessment |
|---|---|---|
| 2025 | $1,921 -1.7% | $18,130 +6.8% |
| 2024 | $1,954 +1.2% | $16,970 |
| 2023 | $1,930 +22.6% | $16,970 +53.7% |
| 2022 | $1,574 +0.9% | $11,040 |
| 2021 | $1,560 +26.2% | $11,040 +16.2% |
| 2020 | $1,236 +7% | $9,500 -11.7% |
| 2019 | $1,156 | $10,760 +25.8% |
| 2018 | $1,156 | $8,550 |
| 2017 | $1,156 +3.4% | $8,550 |
| 2016 | $1,118 -1.3% | $8,550 |
| 2015 | $1,132 | $8,550 -16.2% |
| 2014 | $1,132 -7.2% | $10,200 |
| 2013 | $1,220 | $10,200 -0.6% |
| 2012 | -- | $10,260 |
| 2011 | -- | $10,260 -26.2% |
| 2010 | $1,400 +7.7% | $13,910 |
| 2009 | $1,301 -4.4% | $13,910 -7% |
| 2008 | $1,361 +3.4% | $14,950 |
| 2007 | $1,315 | $14,950 +9.6% |
| 2006 | $1,315 +2.3% | $13,640 |
| 2005 | $1,286 +17.9% | $13,640 +18.9% |
| 2003 | $1,091 +4% | $11,470 +7.9% |
| 2002 | $1,049 +10% | $10,630 |
| 2001 | $953 | $10,630 |
Find assessor info on the county website
Monthly payment
Est. payment
Payment breakdown
Explore the cost of this home by adjusting the details. Changes won't be saved.Climate risks
Neighborhood: 63137
Nearby schools
GreatSchools rating
- 5/10Gibson Elementary SchoolGrades: K-5Distance: 0.3 mi
- 5/10R. G. Central Middle SchoolGrades: 6-8Distance: 0.6 mi
- 1/10Riverview Gardens Sr. High SchoolGrades: 9-12Distance: 0.9 mi
Schools provided by the listing agent
- Elementary: Lewis And Clark Elem.
- Middle: R. G. Central Middle
- High: Riverview Gardens Sr. High
Source: MARIS. This data may not be complete. We recommend contacting the local school district to confirm school assignments for this home.
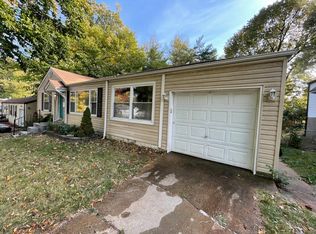
- $97,3003 bd1 ba992 sqft1132 Grenshaw Dr, Saint Louis, MO 63137Off Market
- $69,9002 bd1 ba792 sqft1124 Grenshaw Dr, Saint Louis, MO 63137Pending

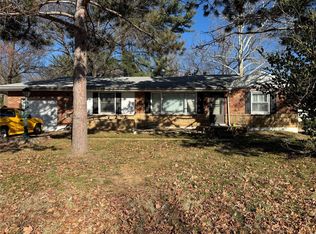
- $--2 bd1 ba1.1k sqft1145 Bosworth Dr, Saint Louis, MO 63137Sold
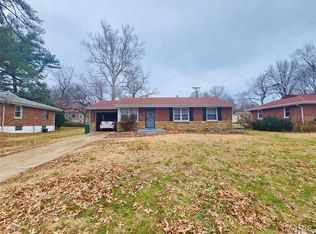
- $--3 bd1 ba975 sqft1139 Bosworth Dr, Saint Louis, MO 63137Sold
- $--2 bd1 ba792 sqft1120 Grenshaw Dr, Saint Louis, MO 63137Sold
- $92,3002 bd1 ba1k sqft1136 Grenshaw Dr, Saint Louis, MO 63137Off Market
- $84,4002 bd1 ba792 sqft1127 Grenshaw Dr, Saint Louis, MO 63137Off Market
- $102,9002 bd1 ba1k sqft1151 Bosworth Dr, Saint Louis, MO 63137Off Market
A local agent can set up tours, give advice and negotiate with sellers.
A local lender can help you make sure your offer is ready when you are.
Similar homes
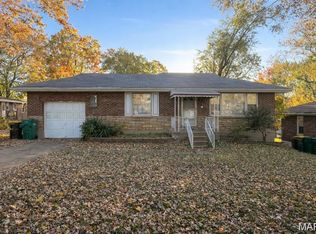
- $90,0003 bd2 ba1k sqft1100 Ashford Dr, Saint Louis, MO 63137For Sale
 MLS ID #26015516, Lindia Robins, Evernest, LLC. MARIS
 - $89,9003 bd1 ba912 sqft1232 Addison Dr, Saint Louis, MO 63137For Sale
 MLS ID #26046927, Terry Lynn Jackson, Trelora Realty, Inc. MARIS
 - $89,9003 bd1 ba1k sqft10151 Dwight Dr, Saint Louis, MO 63137For Sale
 MLS ID #26040609, Terry Lynn Jackson, Trelora Realty, Inc. MARIS
 - $84,9003 bd1 ba1k sqft1128 Bliss Dr, Saint Louis, MO 63137For Sale
 MLS ID #26023837, Sequeeta Robinson, Trelora Realty, Inc. MARIS
 - $79,9003 bd1 ba992 sqft10220 Tappan Dr, Saint Louis, MO 63137For SaleMLS ID #26023951, Sequeeta Robinson, Trelora Realty, Inc. MARIS
- $--3 bd2 ba912 sqft9943 Gloucester Dr, Saint Louis, MO 63137AuctionAuction.com 1
- $84,9002 bd1 ba1k sqft1053 Gabriel Dr, Saint Louis, MO 63137For SaleMLS ID #26038782, Terry Lynn Jackson, Trelora Realty, Inc. MARIS
- $99,0003 bd1 ba792 sqft10135 Cabot Dr, Saint Louis, MO 63137For SaleMLS ID #26047076, Kelley S Hoffman, Provident Property Management LLC. MARIS
- $79,9003 bd1 ba932 sqft10341 Lilac Ave, Saint Louis, MO 63137For SaleMLS ID #26044239, Terry Lynn Jackson, Trelora Realty, Inc. MARIS
- $--2 bd1 ba1k sqft10106 Cabot Dr, Saint Louis, MO 63137AuctionAuction.com 1
- $--3 bd1 ba1.6k sqft9731 Edgefield Dr, Saint Louis, MO 63136AuctionXome
- $84,9003 bd1 ba1k sqft375 Cameron Rd, Saint Louis, MO 63137For SaleMLS ID #26044359, Tamika G Evans, Elevate Realty, LLC. MARIS
- $99,9003 bd1 ba1k sqft1434 Comet Dr, Saint Louis, MO 63137For SaleMLS ID #26045820, Terry Lynn Jackson, Trelora Realty, Inc. MARIS
- $84,9003 bd2 ba1.1k sqft10058 Jeffrey Dr, Saint Louis, MO 63137For SaleMLS ID #26016977, Sequeeta Robinson, Trelora Realty, Inc. MARIS
- $84,9002 bd1 ba982 sqft9248 Filibert Dr, Saint Louis, MO 63137For SaleMLS ID #26026229, Sequeeta Robinson, Trelora Realty, Inc. MARIS
- $89,9003 bd1 ba1.3k sqft233 Habecking Dr, Saint Louis, MO 63137For SaleMLS ID #26008234, Kati A Underwood, Equity Missouri LLC. MARIS
- $84,9003 bd1 ba932 sqft10356 Durness Dr, Saint Louis, MO 63137For SaleMLS ID #26044370, Tamika G Evans, Elevate Realty, LLC. MARIS
- $84,9003 bd1 ba842 sqft428 Crawford Rd, Saint Louis, MO 63137For SaleMLS ID #26044369, Tamika G Evans, Elevate Realty, LLC. MARIS
- $89,9003 bd1 ba932 sqft10519 Lilac Ave, Saint Louis, MO 63137For SaleMLS ID #26043367, William H Pohl Jr, Perfection Realty, LLC. MARIS
- $84,9003 bd1 ba932 sqft10324 Durness Dr, Saint Louis, MO 63137For SaleMLS ID #26041241, Terry Lynn Jackson, Trelora Realty, Inc. MARIS
