
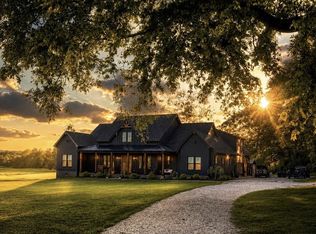
Welcome to 1129 Jim Read Road, where modern farmhouse style meets peaceful Tennessee living on 10 picturesque acres. Built in 2023, this custom home offers 3 bedrooms, 2 bathrooms, and over 3,000 square feet of thoughtfully designed living space. The open-concept floor plan features soaring vaulted ceilings, abundant natural light, a gas fireplace, and a beautifully appointed kitchen with granite countertops, a large island, stainless steel appliances, and a gas range. The spacious primary suite includes a spa inspired bath with double vanities, an oversized tiled shower, soaking tub, and walk-in closet. Step outside to enjoy the covered back porch, hot tub, and serene country views. The property also features a climate-controlled detached 30x40 shop complete with a shower, laundry hookups, kitchenette, mini-split HVAC, and covered entertaining area, plus a large 40x60 equipment barn ideal for tractors, RVs, boats, or additional storage. Just a short drive from Nashville, this one of a kind property offers the perfect combination of luxury, privacy, and versatility.
Active
Price cut: $20K (9/17)
$899,000
1129 Jim Read Rd, Ashland City, TN 37015
3beds
3,024sqft
Single Family Residence, Residential
Built in 2023
10.15 Acres Lot
$-- Zestimate®
$297/sqft
$-- HOA
What's special
- 55 days
- 871
- 86
Likely to sell faster than
Zillow last checked:
Listing updated:
Listed by:
Cody Crye 615-545-8873,
Crye-Leike, Inc., REALTORS 615-373-2044
Source: RealTracs MLS as distributed by MLS GRID,MLS#: 3318454
Facts & features
Interior
Bedrooms & bathrooms
- Bedrooms: 3
- Bathrooms: 2
- Full bathrooms: 2
- Main level bedrooms: 3
Bedroom 1
- Area: 228 Square Feet
- Dimensions: 12x19
Bedroom 2
- Area: 143 Square Feet
- Dimensions: 11x13
Bedroom 3
- Area: 143 Square Feet
- Dimensions: 13x11
Primary bathroom
- Features: Double Vanity
- Level: Double Vanity
Dining room
- Features: Combination
- Level: Combination
- Area: 144 Square Feet
- Dimensions: 9x16
Other
- Area: 378 Square Feet
- Dimensions: 14x27
Kitchen
- Area: 143 Square Feet
- Dimensions: 13x11
Living room
- Features: Combination
- Level: Combination
- Area: 288 Square Feet
- Dimensions: 18x16
Recreation room
- Area: 406 Square Feet
- Dimensions: 14x29
Heating
- Central, Electric
Cooling
- Electric
Appliances
- Included: Oven, Gas Range, Dishwasher, Refrigerator, Stainless Steel Appliance(s)
Features
- Air Filter, Ceiling Fan(s), High Ceilings, Open Floorplan, Walk-In Closet(s)
- Flooring: Luxury Vinyl
- Basement: None
- Fireplace features: Family Room
Interior area
- Total structure area: 3,024
- Total interior livable area: 3,024 sqft
- Finished area above ground: 3,024
Property
Parking
- Total spaces: 2
- Parking features: Garage Door Opener, Garage Faces Side
- Garage spaces: 2
Features
- Levels: Two
- Stories: 2
- Has spa: Yes
- Spa features: Private
- Has view: Yes
Lot
- Size: 10.15 Acres
Details
- Additional structures: Barn(s), Storage
- Parcel number: 027 02000 000
- Special conditions: Standard
- Other equipment: Air Purifier
Construction
Type & style
- Home type: SingleFamily
- Property subtype: Single Family Residence, Residential
Materials
- Aluminum Siding
- Roof: Metal
Condition
- New construction: No
- Year built: 2023
Utilities & green energy
- Sewer: Septic Tank
- Water: Public
- Utilities for property: Electricity Available, Water Available
Community & HOA
Community
- Subdivision: None
HOA
- Has HOA: No
Location
- Region: Ashland City
Financial & listing details
- Price per square foot: $297/sqft
- Tax assessed value: $774,000
- Annual tax amount: $2,641
- Date on market: 8/1/2026
- Electric utility on property: Yes
Estimated market value
Not available
Estimated sales range
Not available
Not available
Price history
| Date | Event | Price |
|---|---|---|
| 9/17/2026 | Price change | $899,000-2.2%$297/sqft |
Source:  RealTracs MLS as distributed by MLS GRID #3318454 Report a problem RealTracs MLS as distributed by MLS GRID #3318454 Report a problem | ||
| 8/19/2026 | Price change | $919,000-3.2%$304/sqft |
Source: RealTracs MLS as distributed by MLS GRID #3318454 Report a problem | ||
| 8/1/2026 | Listed for sale | $949,000+439.2%$314/sqft |
Source: RealTracs MLS as distributed by MLS GRID #3318454 Report a problem | ||
| 8/22/2025 | Sold | $176,000-56.7%$58/sqft |
Source: Public Record Report a problem | ||
| 3/29/2023 | Sold | $406,000+62.4%$134/sqft |
Source: Public Record Report a problem | ||
| 4/25/2017 | Sold | $250,000-10.7%$83/sqft |
Source: Public Record Report a problem | ||
| 4/19/2017 | Pending sale | $279,900$93/sqft |
Source: Keller Williams - Clarksville #1724335 Report a problem | ||
| 4/19/2017 | Price change | $279,900+1.8%$93/sqft |
Source: Keller Williams - Clarksville #1724335 Report a problem | ||
| 2/8/2017 | Price change | $275,000-1.8%$91/sqft |
Source: Keller Williams - Clarksville #1739148 Report a problem | ||
| 11/30/2016 | Listed for sale | $279,900$93/sqft |
Source: Keller Williams - Clarksville #1739148 Report a problem | ||
| 11/18/2016 | Pending sale | $279,900$93/sqft |
Source: Keller Williams - Clarksville #1739148 Report a problem | ||
| 11/12/2016 | Price change | $279,900-3.4%$93/sqft |
Source: Keller Williams - Clarksville #1739148 Report a problem | ||
| 11/5/2016 | Price change | $289,900-1.7%$96/sqft |
Source: Keller Williams - Clarksville #1739148 Report a problem | ||
| 10/19/2016 | Price change | $295,000-1.6%$98/sqft |
Source: Keller Williams - Clarksville #1739148 Report a problem | ||
| 9/8/2016 | Price change | $299,900-7.7%$99/sqft |
Source: Keller Williams - Clarksville #1724335 Report a problem | ||
| 7/30/2016 | Price change | $324,900-1.5%$107/sqft |
Source: Keller Williams - Clarksville #1724335 Report a problem | ||
| 7/13/2016 | Price change | $329,900+0.3%$109/sqft |
Source: Keller Williams - Clarksville #1724335 Report a problem | ||
| 7/3/2016 | Price change | $328,900-0.3%$109/sqft |
Source: Keller Williams - Clarksville #1724335 Report a problem | ||
| 6/11/2016 | Price change | $329,900-5.7%$109/sqft |
Source: Keller Williams - Clarksville #1724335 Report a problem | ||
| 4/28/2016 | Listed for sale | $349,900$116/sqft |
Source: Keller Williams - Clarksville #1724335 Report a problem | ||
Public tax history
| Year | Property taxes | Tax assessment |
|---|---|---|
| 2025 | $2,641 +11.4% | $136,975 |
| 2024 | $2,371 +76.2% | $136,975 +189.9% |
| 2023 | $1,346 +5.8% | $47,250 |
| 2022 | $1,272 | $47,250 |
| 2021 | $1,272 | $47,250 |
| 2020 | $1,272 +14.3% | $47,250 +14.3% |
| 2019 | $1,113 +21% | $41,350 +37.5% |
| 2018 | $920 0% | $30,075 |
| 2017 | $920 +10.3% | $30,075 -1.1% |
| 2016 | $834 +10.4% | $30,400 +17.9% |
| 2015 | $755 | $25,775 |
| 2014 | $755 | $25,775 |
| 2013 | -- | $25,775 +4.2% |
| 2012 | $725 +5.5% | $24,725 |
| 2011 | $687 | $24,725 |
| 2010 | $687 | $24,725 |
| 2009 | $687 | $24,725 |
| 2008 | $687 | $24,725 |
| 2007 | $687 -11.2% | $24,725 |
| 2006 | $774 +10.3% | $24,725 +10.3% |
| 2005 | $702 | $22,425 |
| 2004 | $702 +1.3% | $22,425 |
| 2003 | $693 | $22,425 +0% |
| 2001 | -- | $22,421 -83.3% |
| 2000 | -- | $133,937 |
Find assessor info on the county website
Monthly payment
Est. payment
Payment breakdown
Explore the cost of this home by adjusting the details. Changes won't be saved.Climate risks
Neighborhood: 37015
Nearby schools
Schools provided by the listing agent
- Elementary: West Cheatham Elementary
- Middle: Cheatham Middle School
- High: Cheatham Co Central
Source: RealTracs MLS as distributed by MLS GRID. This data may not be complete. We recommend contacting the local school district to confirm school assignments for this home.
Similar homes
- $990,9003 bd3 ba3.4k sqft1380A Cheatham Dam Rd, Ashland City, TN 37015For SaleMLS ID #3546641, Jennifer Alston. RealTracs MLS as distributed by MLS GRID
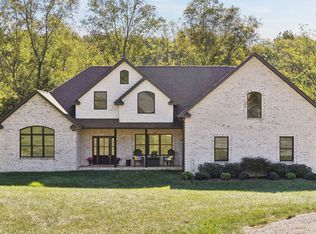
- $729,0003 bd2 ba2.5k sqft1365 Seymour Dr, Pleasant View, TN 37146For Sale
 MLS ID #3542908, Amanda L. Bell. RealTracs MLS as distributed by MLS GRID
 - $1,079,0004 bd5 ba3.3k sqft2660 Jarrell Ridge Rd, Clarksville, TN 37043New Construction
 MLS ID #3598367, Lauren Grey Woods. RealTracs MLS as distributed by MLS GRID
 - $899,9004 bd5 ba3.1k sqft5456 Epps Rd, Southside, TN 37171For Sale
 MLS ID #3527250, Kyle Hill. RealTracs MLS as distributed by MLS GRID
 - $649,9004 bd4 ba2.3k sqft824 Borum Rd, Ashland City, TN 37015For SaleMLS ID #3270437, Destiny White. RealTracs MLS as distributed by MLS GRID
- $783,9995 bd3 ba3.2k sqft1387 Southside Rd, Southside, TN 37171For SaleMLS ID #3336093, Laura Torres. RealTracs MLS as distributed by MLS GRID
- $740,0004 bd2 ba2.7k sqft1088 Atkins Road Ext, Cedar Hill, TN 37032For SaleMLS ID #3499738, Cristen Bell. RealTracs MLS as distributed by MLS GRID
- $449,9993 bd2 ba2k sqft1010 Tulip Dr, Ashland City, TN 37015For SaleMLS ID #3225038, Rachel Bellamy. RealTracs MLS as distributed by MLS GRID
- $665,0084 bd4 ba2.9k sqft1415 Southside Rd, Southside, TN 37171For SaleMLS ID #3596356, Ginger Fitting. RealTracs MLS as distributed by MLS GRID
- $739,9004 bd3 ba3k sqft1427 Southside Rd, Southside, TN 37171For SaleMLS ID #3336283, Kyrstin Frate. RealTracs MLS as distributed by MLS GRID
- $789,9004 bd3 ba3.1k sqft6734 Burgess Gower Rd, Cedar Hill, TN 37032For SaleMLS ID #3231096, Alan Holman. RealTracs MLS as distributed by MLS GRID
- $789,0003 bd2 ba2.5k sqft2049 Conatser Rd, Cunningham, TN 37052For SaleMLS ID #3531249, Jenna Chamberlain. RealTracs MLS as distributed by MLS GRID
- $624,9992 bd2 ba2.4k sqft2010 Mosley Ferry Rd, Chapmansboro, TN 37035For SaleMLS ID #3229365, Philip Davis. RealTracs MLS as distributed by MLS GRID
- $799,9003 bd3 ba3.2k sqft6040 New Cut Rd, Greenbrier, TN 37073For SaleMLS ID #3248569, Martie Burnett. RealTracs MLS as distributed by MLS GRID
- $699,9004 bd3 ba4k sqft119 Christi Pl, Pleasant View, TN 37146For SaleMLS ID #3167007, Brent Hyams. RealTracs MLS as distributed by MLS GRID
- $799,9003 bd3 ba3.1k sqft3988 Fykes Grove Rd, Cedar Hill, TN 37032For SaleMLS ID #3251872, Donald Rush. RealTracs MLS as distributed by MLS GRID
- $725,0003 bd3 ba2.6k sqft3695 Dobbin Rd, Springfield, TN 37172For SaleMLS ID #3510241, Nicole Gardner. RealTracs MLS as distributed by MLS GRID
- $624,9004 bd3 ba2.7k sqft1663 Southside Rd, Southside, TN 37171For SaleMLS ID #3527082, Kyrstin Frate. RealTracs MLS as distributed by MLS GRID
- $894,5003 bd3 ba2.8k sqft3712 Budds Creek Rd, Palmyra, TN 37142New ConstructionMLS ID #3191021, Kyla Trainor. RealTracs MLS as distributed by MLS GRID
- $649,9993 bd4 ba3.6k sqft2060 Muddy Branch Rd, Clarksville, TN 37043For SaleMLS ID #3305266, Candi Borck. RealTracs MLS as distributed by MLS GRID
