Virtually Staged. Offering more than 2,300 SQUARE FEET, this beautifully maintained 4-Bedroom, 2-Bath manufactured home in Taft Town combines spacious living areas, thoughtful design and a CONVENIENT CENTRAL ORLANDO LOCATION. Built in 2020 and situated on a fenced lot with NO HOA and NO LAND LEASE, this is an opportunity to own both the home and the land, with the freedom and flexibility that comes with it. A manual gate provides access to the FENCED YARD, while the welcoming SCREENED FRONT PORCH offers a comfortable spot to relax before stepping inside. An IRRIGATION SYSTEM helps keep the grounds looking their best, and an additional STORAGE SHED provides useful space for tools, equipment and outdoor belongings. Inside, LUXURY VINYL PLANK FLOORING, 9-foot ceilings, and CROWN MOLDING throughout create a polished and cohesive feel. The spacious layout offers both a LIVING ROOM and a separate Family Room, giving everyone plenty of room to spread out. The large Living Room is filled with NATURAL LIGHT and features distinctive BARN DOORS leading to the Dining Room, adding a charming touch of character while allowing the spaces to flow together beautifully. The Dining Room is especially memorable, with sliding glass doors providing an incredible VIEW OF THE UNIVERSAL STUDIOS FIREWORKS. Imagine enjoying dinner or an evening at home while watching the nighttime show light up the sky! The nearby Kitchen is designed for everyday functionality and entertaining, featuring a tray ceiling, STAINLESS STEEL APPLIANCES, closet pantry and a generous KITCHEN ISLAND that provides additional workspace and gathering space. A spacious PRIMARY SUITE is privately positioned at one end of the home and features its own tray ceiling, an enormous WALK-IN CLOSET WITH BUILT-IN SHELVING, and an en-suite bath offering dual sinks, garden tub, STEP-IN SHOWER and a PRIVATE WATER CLOSET, creating a comfortable retreat at the end of the day.Three additional Bedrooms are located on the opposite end of the home near the SECOND FULL BATH. One of the Bedrooms has its own EXTERIOR ACCESS DOOR, making it an especially versatile space that could easily function as a HOME OFFICE, flex room, guest space, or hobby room. An OVERSIZED LAUNDRY ROOM WITH STORAGE adds even more everyday convenience. Recent updates include FRESH INTERIOR PAINT (2026), a NEW AC (2025) and SEPTIC AND DRAIN FIELD REPLACED IN 2020, providing valuable peace of mind. The Florida Mall, Lee Vista Promenade and Lake Nona offer plenty of options for SHOPPING, DINING and everyday conveniences, while NEARBY PARKS and recreation provide opportunities to enjoy the outdoors. With EASY ACCESS to Central Florida's WORLD-CLASS ATTRACTIONS, Downtown Orlando and Orlando International Airport, you'll be close to all the area has to offer. Don't miss out on a UNIQUE OPPORTUNITY to enjoy comfortable Florida living with room to MAKE IT YOUR OWN. Schedule your tour today and come see all this special home has to offer!
For sale
$379,000
113 2ND STREET, ORLANDO, FL 32824
4beds
2,310sqft
Manufactured Home, Single Family Residence
Built in 2020
8,507 Square Feet Lot
$-- Zestimate®
$164/sqft
$-- HOA
What's special
Additional storage shedSeparate family roomWelcoming screened front porchIrrigation systemGenerous kitchen islandGarden tubFenced lot
- 27 days
- 481
- 38
Zillow last checked:
Listing updated:
Listed by:
Jenny Wemert 407-809-1193,
WEMERT GROUP REALTY LLC 407-743-8356,
Elizabeth Roper 407-325-0582,
WEMERT GROUP REALTY LLC
Source: Stellar MLS,MLS#: O6444472 Originating MLS: Orlando Regional
Facts & features
Interior
Bedrooms & bathrooms
- Bedrooms: 4
- Bathrooms: 2
- Full bathrooms: 2
Rooms
- Room types: Family Room, Utility Room
Primary bedroom
- Features: Ceiling Fan(s), En Suite Bathroom, Walk-In Closet(s)
- Level: First
- Area: 210 Square Feet
- Dimensions: 15x14
Bedroom 2
- Features: Ceiling Fan(s), Walk-In Closet(s)
- Level: First
- Area: 154 Square Feet
- Dimensions: 11x14
Bedroom 3
- Features: Ceiling Fan(s), Walk-In Closet(s)
- Level: First
- Area: 154 Square Feet
- Dimensions: 11x14
Bedroom 4
- Features: Ceiling Fan(s), No Closet
- Level: First
- Area: 143 Square Feet
- Dimensions: 13x11
Primary bathroom
- Features: Dual Sinks, Garden Bath, Tub with Separate Shower Stall, Water Closet/Priv Toilet, Window/Skylight in Bath
- Level: First
- Area: 126 Square Feet
- Dimensions: 9x14
Dining room
- Level: First
- Area: 168 Square Feet
- Dimensions: 12x14
Family room
- Features: Ceiling Fan(s)
- Level: First
- Area: 270 Square Feet
- Dimensions: 15x18
Kitchen
- Features: Breakfast Bar, Pantry, Kitchen Island, Walk-In Closet(s)
- Level: First
- Area: 224 Square Feet
- Dimensions: 16x14
Living room
- Features: Ceiling Fan(s)
- Level: First
- Area: 252 Square Feet
- Dimensions: 18x14
Heating
- Central
Cooling
- Central Air
Appliances
- Included: Dishwasher, Electric Water Heater, Microwave, Range, Refrigerator
- Laundry: Laundry Room
Features
- Ceiling Fan(s), Crown Molding, High Ceilings, Primary Bedroom Main Floor, Split Bedroom, Tray Ceiling(s), Walk-In Closet(s)
- Flooring: Luxury Vinyl, Tile
- Doors: Sliding Doors
- Has fireplace: No
Interior area
- Total structure area: 2,310
- Total interior livable area: 2,310 sqft
Video & virtual tour
Property
Parking
- Parking features: Driveway
- Has uncovered spaces: Yes
Features
- Levels: One
- Stories: 1
- Patio & porch: Front Porch, Screened
- Exterior features: Irrigation System, Private Mailbox, Rain Gutters
- Fencing: Chain Link,Fenced,Wood
Lot
- Size: 8,507 Square Feet
- Features: Private
Details
- Additional structures: Shed(s)
- Parcel number: 012429851610108
- Zoning: R-T-2
- Special conditions: None
Construction
Type & style
- Home type: MobileManufactured
- Property subtype: Manufactured Home, Single Family Residence
Materials
- Vinyl Siding
- Foundation: Crawlspace
- Roof: Shingle
Condition
- New construction: No
- Year built: 2020
Utilities & green energy
- Sewer: Septic Tank
- Water: Public
- Utilities for property: Cable Available, Electricity Connected, Sprinkler Meter, Water Connected
Community & HOA
Community
- Pet fee: $0 monthly
- Subdivision: TAFT TOWN
HOA
- Has HOA: No
Location
- Region: Orlando
Financial & listing details
- Price per square foot: $164/sqft
- Tax assessed value: $330,564
- Annual tax amount: $5,304
- Date on market: 9/25/2026
- Cumulative days on market: 28 days
- Listing terms: Cash,Conventional,FHA,VA Loan
- Ownership: Fee Simple
- Total actual rent: 0
- Electric utility on property: Yes
- Road surface type: Paved, Asphalt
- Body type: Double Wide
Estimated market value
Not available
Estimated sales range
Not available
Not available
Price history
| Date | Event | Price |
|---|---|---|
| 9/25/2026 | Listed for sale | $379,000+1110.9%$164/sqft |
Source:  Stellar MLS #O6444472 Report a problem | ||
| 2/18/2020 | Sold | $31,300+123.6%$14/sqft |
Source: Public Record Report a problem | ||
| 10/31/2014 | Sold | $14,000$6/sqft |
Source: Public Record Report a problem | ||
Public tax history
| Year | Property taxes | Tax assessment |
|---|---|---|
| 2024 | $4,796 +21.7% | $238,534 +10% |
| 2023 | $3,940 +16.8% | $216,849 +10% |
| 2022 | $3,373 +7.2% | $197,135 +9.7% |
| 2021 | $3,147 +380.8% | $179,758 +938.9% |
| 2020 | $655 +108.3% | $17,303 +10% |
| 2019 | $314 +2.7% | $15,730 +10% |
| 2018 | $306 | $14,300 +10% |
| 2017 | $306 +41.5% | $13,000 |
| 2016 | $216 +1.7% | $13,000 +18.2% |
| 2015 | $213 +44.3% | $11,000 +22.2% |
| 2014 | $147 +19.5% | $9,000 +28.6% |
| 2013 | $123 -30.5% | $7,000 -30% |
| 2012 | $178 -23.4% | $10,000 -23.1% |
| 2011 | $232 +1.9% | $13,000 -0.8% |
| 2010 | $228 | $13,104 -49.6% |
| 2009 | -- | $26,000 -42.7% |
| 2008 | $982 +49.7% | $45,400 +14.9% |
| 2007 | $656 +44.3% | $39,500 +58% |
| 2006 | $454 +21.1% | $25,000 +25% |
| 2005 | $375 -11.5% | $20,000 +34.3% |
| 2004 | $424 +3.8% | $14,890 +7.2% |
| 2003 | $409 +0% | $13,890 |
| 2002 | $408 | $13,890 |
Find assessor info on the county website
Monthly payment
Climate risks
Neighborhood: Taft
Nearby schools
Schools provided by the listing agent
- Elementary: Sally Ride Elementary
- Middle: Judson B Walker Middle
- High: Cypress Creek High
Source: Stellar MLS. This data may not be complete. We recommend contacting the local school district to confirm school assignments for this home.
Similar homes
- $369,0004 bd3 ba1.9k sqft1737 SAGE CREEK COURT, ORLANDO, FL 32824For Sale
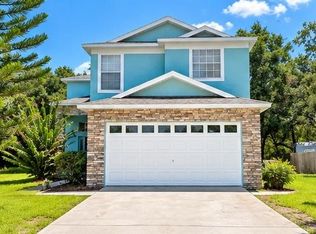
 MLS ID #S5157097, Steven Tavarez, MILA REALTY. Stellar MLS
- $380,0004 bd2 ba1.8k sqft11629 BENTRY STREET, ORLANDO, FL 32824For Sale
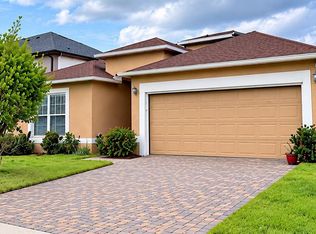 MLS ID #O6447228, Jimletta Vareene-Thomas, LAWYERS REAL ESTATE. Stellar MLS
- $375,0004 bd2 ba1.6k sqft1534 Pine St, Orlando, FL 32824For Sale
 MLS ID #1053613, Kevin McCulty. Space Coast AOR
- $420,0003 bd2 ba1.6k sqft226 PINE STREET, ORLANDO, FL 32824New Construction
 MLS ID #S5159132, Alexander Acosta, EG ORLANDO LLC. Stellar MLS
- $430,0003 bd2 ba1.6k sqft11883 HARTFORDSHIRE WAY, ORLANDO, FL 32824For SaleMLS ID #O6450140, Sean Flatley, KELLER WILLIAMS REALTY AT THE PARKS. Stellar MLS
- $385,0003 bd2 ba1.6k sqft11857 PETHRICK DRIVE, ORLANDO, FL 32824For SaleMLS ID #O6444470, Maria Romero, ELEGANT REALTY LLC. Stellar MLS
- $365,0003 bd2 ba1.5k sqft2308 MORNING GLORY DRIVE, ORLANDO, FL 32809For SaleMLS ID #O6450923, Katie Nguyen, THE NAVY HOUSE. Stellar MLS
- $385,0003 bd2 ba1.4k sqft125 PINE STREET, ORLANDO, FL 32824New ConstructionMLS ID #S5137132, Ronald Fuenmayor, EXP REALTY LLC. Stellar MLS
- $419,0004 bd2 ba1.9k sqft230 LYTTON CIRCLE, ORLANDO, FL 32824For SaleMLS ID #O6428264, Daniel Araque, KELLER WILLIAMS LEGACY REALTY. Stellar MLS
- $335,0003 bd2 ba1.2k sqft9684 HOLLYHILL DRIVE, ORLANDO, FL 32824For SaleMLS ID #O6450356, Darko Vukomanovic, HOMESTEAD REALTY INC. Stellar MLS
- $367,0003 bd3 ba1.5k sqft111 Jersey Woods Court, Orlando, FL 32824For Sale
 MLS ID #B26068612, Lissette Alvarez, Star Platinum Realty Group Inc.. BeachesMLS
- $385,0003 bd3 ba2.7k sqft12422 SION COURT, ORLANDO, FL 32824For SaleMLS ID #S5133033, Krichely Gonzalez Rodriguez, KELLER WILLIAMS ADVANTAGE III. Stellar MLS
- $324,0004 bd2 ba1.4k sqft8424 POCASSET PLACE, ORLANDO, FL 32827For SaleMLS ID #O6450797, Christina Sosa, KELLER WILLIAMS ADVANTAGE III. Stellar MLS
- $365,0003 bd3 ba1.5k sqft2078 CRYSTAL BELL STREET, ORLANDO, FL 32824For SaleMLS ID #O6442743, Danilo Novak, NOVAK REALTY CORP. Stellar MLS
- $399,5003 bd2 ba1.6k sqft10337 LAXTON STREET, ORLANDO, FL 32824For SaleMLS ID #O6428243, James Guerrier, LOKATION. Stellar MLS
- $429,9004 bd3 ba1.8k sqft12100 CAROLINA WOODS LANE, ORLANDO, FL 32824For SaleMLS ID #O6422942, Heather Unger, PA, ACME REAL ESTATE FLORIDA LLC. Stellar MLS
- $410,0003 bd2 ba1.8k sqft10354 LAXTON STREET, ORLANDO, FL 32824For SaleMLS ID #O6429628, Milton James, COLDWELL BANKER REALTY. Stellar MLS
- $347,5003 bd2 ba1.2k sqft2323 TOWERBRIDGE STREET, ORLANDO, FL 32837For SaleMLS ID #S5159520, Melissa Godwin, GODWIN REALTY GROUP. Stellar MLS
- $370,0004 bd2 ba1.4k sqft2930 WOOLRIDGE DRIVE, ORLANDO, FL 32837For SaleMLS ID #O6449627, Lawrence Bellido, KELLER WILLIAMS ADVANTAGE III. Stellar MLS
- $395,0003 bd2 ba1.6k sqft11836 BENTRY STREET, ORLANDO, FL 32824For SaleMLS ID #O6442968, Jackie Hauer, FORTUNE SMART HOMES REAL ESTATE GROUP LLC. Stellar MLS
